Choosing Central Oregon Neighborhoods for Your Luxury Custom Home
Building a custom luxury home in Central Oregon is an exciting journey, one that truly begins with selecting the ideal neighborhoods that resonate with your lifestyle and architectural vision. This isn't just about picking a location; it's about understanding the unique ecosystem of each community, from the microclimates and specific architectural review board (ARB) guidelines to the local infrastructure and the very soul of the landscape. As Kevin Rea of Rea Co Homes, with over 45 years of experience and 100+ custom homes built across Bend, Redmond, Sisters, and beyond, I’ve seen firsthand how crucial this initial decision is. My team, holding Oregon Contractor License CCB #193427, has navigated the intricacies of every premier community, ensuring our clients’ dreams become stunning realities that truly belong in their chosen Central Oregon setting.
Key Takeaways
- Central Oregon neighborhoods each possess distinct ARB guidelines impacting design, materials, and build timelines; e.g., Tetherow's PNW modernism vs. Brasada Ranch's high-desert agrarian style.
- Understanding Deschutes County permitting variability is crucial, with site plan reviews for homes over 3,500 sq ft currently running 8-12 weeks, impacting overall project schedules.
- High-desert climate dictates specific building considerations, such as minimum 24-inch frost footings under IRC 2021 and mandatory fire-resistant material specifications in communities bordering national forests.
- Local supply chain realities, particularly for high-end custom finishes, can influence material selection and lead times, requiring proactive planning.
- Engaging an experienced local builder like Rea Co Homes early ensures seamless navigation of these complex, localized factors, optimizing both design and construction processes.
The Unique Character of Central Oregon Neighborhoods
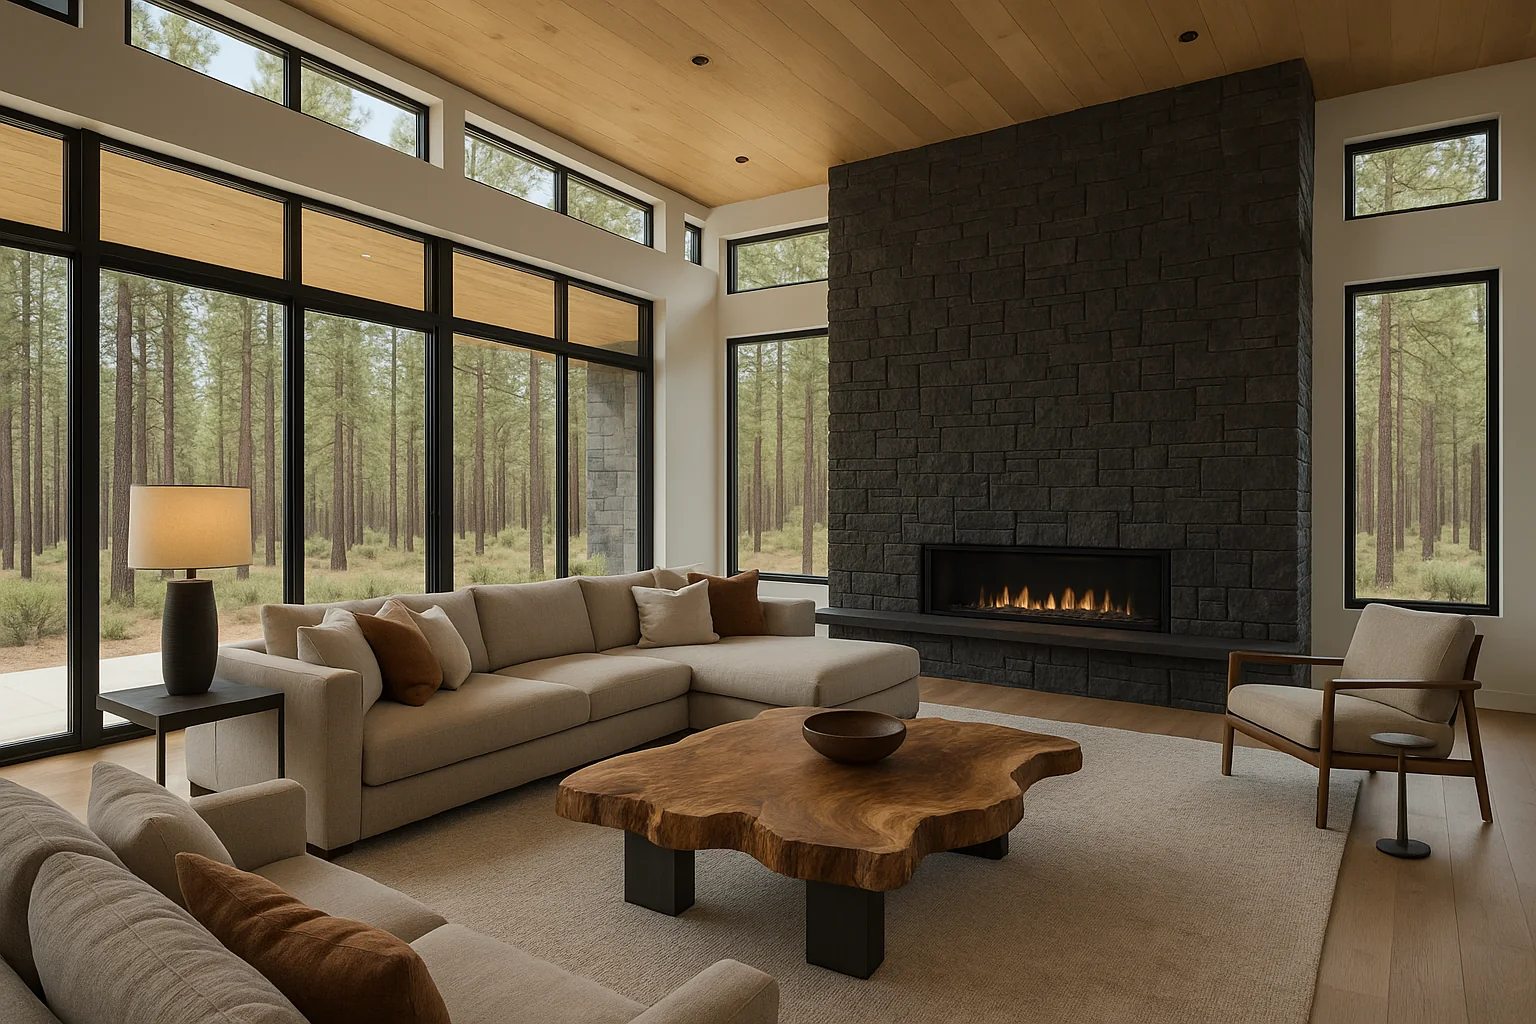
Central Oregon isn't a monolith; it's a tapestry of diverse landscapes, each fostering distinct neighborhoods with their own charm and regulations. From the bustling vibrancy of Bend to the serene expanses of Brasada Ranch, your choice of community profoundly influences your home's design, cost, and timeline. In my 45 years building custom homes here, I've observed that each area has developed a specific character that attracts different homeowners.
For example, Bend offers a range from the urban sophistication of River West and the established elegance of Awbrey Butte to the golf-centric luxury of Broken Top and Tetherow. Awbrey Butte, known for its expansive views and larger lots, often allows for more varied architectural expressions, though still within a cohesive high-desert aesthetic. Broken Top, centered around its golf course, tends towards a more traditional lodge-style architecture. Tetherow, on the other hand, strongly emphasizes a Pacific Northwest Modern aesthetic, prioritizing natural materials, clean lines, and seamless indoor-outdoor living. We recently completed a project for a Bend tech executive in Tetherow where the architectural review board (DRB) had incredibly specific requirements for window frame colors and exterior lighting fixtures, ensuring a consistent visual language throughout the development. We collaborated closely with the architect and the DRB to ensure compliance without compromising the client's vision, demonstrating the importance of intimate local knowledge.
Beyond Bend, communities like Brasada Ranch near Powell Butte embrace a rustic-luxury, high-desert agrarian style, with a strong emphasis on integrating homes into the natural landscape. Pronghorn, north of Bend, blends golf and resort living with an emphasis on natural stone, timber, and expansive glass to capture views. Further south, Caldera Springs and Sunriver offer family-friendly resort living, with homes designed to complement forested surroundings and active outdoor lifestyles. Even areas like Sisters, Redmond, La Pine, and Prineville offer unique opportunities, often with larger parcels and different county-level regulations compared to Bend, appealing to those seeking more space or a specific rural aesthetic.
Understanding these distinct community identities, and more importantly, their associated covenants, conditions, and restrictions (CC&Rs) and ARB guidelines, is the first critical step in ensuring your custom home journey is smooth and successful. Each of these neighborhoods has been carefully planned, and respecting their established design tenets is paramount to a successful project.
Decoding HOA & Architectural Review Boards (ARBs) in High-End Communities
When building a custom luxury home in Central Oregon's premier neighborhoods, the Homeowners Association (HOA) and its Architectural Review Board (ARB) or Design Review Board (DRB) are powerful forces that shape your project. These bodies are responsible for maintaining the aesthetic integrity, property values, and overall character of the community. In my four decades of building, I've seen how their requirements can vary dramatically and how crucial it is to navigate them meticulously.
Tetherow's DRB, for instance, is known for its stringent adherence to a Pacific Northwest Modern design ethos. This means specific material palettes (natural wood, stone, glass, concrete), roof pitch requirements, exterior color schemes, and even landscaping mandates that prioritize native, drought-tolerant species. A local data point illustrating this: Tetherow's DRB typically requires 6 distinct exterior material samples to be submitted a minimum of 30 days before the formal approval meeting, ensuring all proposed elements align with their Pacific Northwest modern aesthetic guidelines. Any deviation, no matter how subtle, can lead to costly delays.
Brasada Ranch's ARB, conversely, leans towards a high-desert agrarian aesthetic, emphasizing natural earth tones, board-and-batten siding, timber elements, and specific fence designs that blend with the expansive desert landscape. They often have strict requirements for dark sky lighting to preserve stargazing opportunities.
Broken Top's ARB often focuses on a more traditional lodge or craftsman style, with emphasis on natural stone, heavy timbers, and specific window configurations. Even the size and placement of outdoor living spaces are often regulated to maintain neighborhood harmony. Clients often ask me about the impact of these rules. The reality is, they are not obstacles but guardrails. By understanding them deeply, we can design a home that is both uniquely yours and perfectly suited to its surroundings.
Here’s a comparative look at typical ARB/DRB considerations in some prominent Central Oregon neighborhoods:
| Community | Primary Architectural Style | Key Material Preferences | Typical ARB/DRB Approval Time | Notable Specifics |
|---|---|---|---|---|
| Tetherow | Pacific Northwest Modern | Natural wood, stone, glass, steel, concrete | 4-8 weeks (after complete sub.) | Dark-toned window frames, native landscaping, strict lighting |
| Brasada Ranch | High-Desert Agrarian / Rustic Luxury | Natural stone, reclaimed wood, stucco, earth tones | 6-10 weeks (after complete sub.) | Dark sky lighting, specific fence types, landscape integration |
| Broken Top | Lodge / Craftsman | Natural stone, heavy timbers, cedar siding | 5-9 weeks (after complete sub.) | Gabled roofs, specific exterior colors, golf course setbacks |
| Awbrey Butte | Northwest Contemporary / Traditional | Stone, stucco, shingle, varied wood siding | 4-7 weeks (after complete sub.) | View corridor protection, mature landscaping, varied lot sizes |
| Caldera Springs | Craftsman / Northwest Lodge | Natural stone, cedar siding, timber accents | 6-9 weeks (after complete sub.) | Strong focus on natural integration, smaller lot designs |
My team and I work as a liaison between you, your architect, and the ARB/DRB from day one. We meticulously review all covenants, prepare detailed submissions, and proactively address potential concerns. This deep local knowledge helps to avoid common pitfalls, such as delays from resubmissions or design modifications, saving you significant time and cost. It’s part of the Rea Co Homes commitment to excellence and efficiency, proven over 100+ homes built.
Climate-Driven Design: Adapting to Central Oregon's High Desert
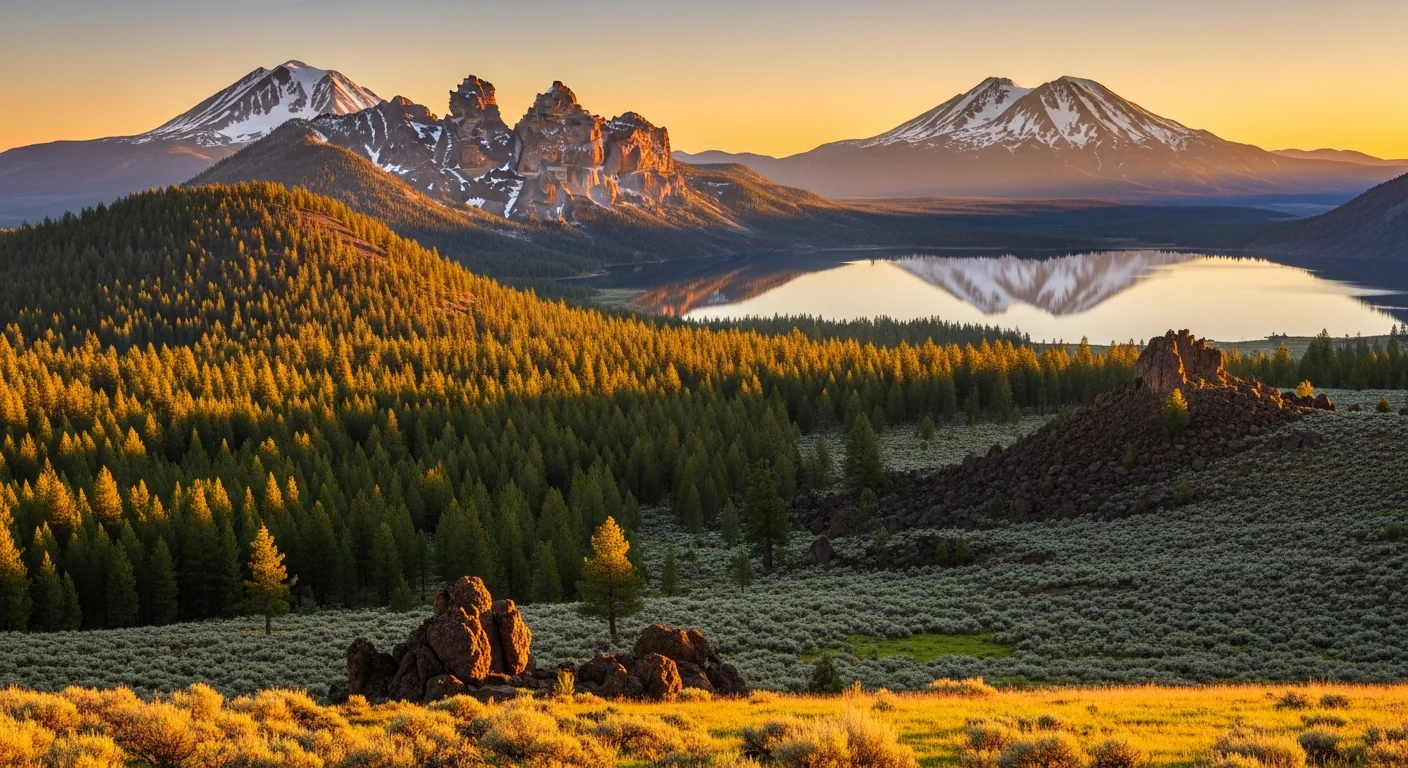
Building in Central Oregon's high desert neighborhoods requires more than just aesthetic consideration; it demands a profound understanding of our unique climate. Our region experiences extreme temperature swings, significant snowfall, intense sun, and critical wildfire concerns, all of which directly impact design, material selection, and construction techniques. This isn't generic home building; it's specialized, high-performance construction tailored to our environment.
One of the most fundamental considerations is frost depth. Due to Bend's high desert elevation (around 3,600 ft), IRC 2021 mandates frost footings at a minimum of 24 inches deep to prevent structural damage from freeze-thaw cycles. In some higher elevation areas or exposed sites, we might go deeper to ensure long-term structural integrity. Water management is another critical aspect. Our homes must be designed to effectively shed snow and rain, preventing ice damming and moisture intrusion. This means careful attention to roof pitches, overhangs, and gutter systems, especially for larger luxury homes with complex rooflines.
Wildfire mitigation is increasingly paramount, particularly in neighborhoods bordering national forests like parts of Tetherow, Broken Top, Awbrey Butte, and many areas around Sisters and La Pine. This translates into specific requirements for ignition-resistant materials, including non-combustible roofing (e.g., metal, tile), fire-resistant siding (e.g., stucco, fiber cement, specific treated woods), tempered glass windows, and defensible space landscaping. On a recent project in Tetherow, a family relocating from Portland wanted to incorporate extensive wood siding. We worked to select highly durable, fire-treated cedar, strategically placing it away from high-risk zones and ensuring robust defensible space planning, meeting both the client's aesthetic desires and strict fire codes. This specialized knowledge is where our 45+ years of experience truly shine.
Energy efficiency is another cornerstone of high-desert building. We employ advanced framing techniques, superior insulation packages, high-performance windows, and energy-recovery ventilation systems to create homes that are not only comfortable year-round but also incredibly efficient, minimizing utility costs in both scorching summers and frigid winters. These climate-specific details are not merely compliance points; they are integral to building a truly comfortable, durable, and sustainable luxury home in Central Oregon. You can learn more about our commitment to sustainable building, which earned us the Earth Hero Award, through our services.
Navigating Permitting & Infrastructure Realities by Locale
Beyond aesthetics and climate, the practicalities of permitting and infrastructure vary significantly across Central Oregon neighborhoods, directly impacting your project's timeline and cost. What holds true in Deschutes County might differ slightly in cities like Bend or Redmond, and significantly in more rural areas.
Deschutes County, where many of our premier custom homes are built, has its own set of processes and timelines. For example, Deschutes County's site plan review currently runs 8-12 weeks for homes over 3,500 sq ft, a crucial phase before building permits can even be submitted. This timeline can be impacted by the complexity of the site, environmental overlays, or critical habitat considerations, especially in areas like Pronghorn or large rural parcels outside Bend. Understanding these local nuances is critical for accurate project scheduling and budget management.
Urban neighborhoods within Bend typically benefit from established municipal infrastructure – readily available water, sewer, power, and high-speed internet. However, even within Bend, some new developments or infill lots might require significant utility extensions or upgrades, which can add substantial costs and time. Conversely, more rural communities or larger acreage lots outside city limits, such as in Sisters, La Pine, or Prineville, often require individual well and septic systems. The process of drilling a well, obtaining water rights, and installing a septic system involves additional permits, hydrogeological studies, and longer lead times, potentially adding months to a project.
Supply chain realities for high-end custom home materials also vary. While Bend has a robust network of suppliers, specialized luxury finishes or unique architectural elements often need to be sourced from larger metropolitan areas or even internationally. The current global supply chain environment means lead times for custom windows, specific appliances, or bespoke cabinetry can extend significantly. My team at Rea Co Homes proactively manages these expectations and navigates these challenges, leveraging our long-standing relationships with local and regional suppliers to minimize delays. We plan for these contingencies from the earliest design phases, ensuring that choices made align with current market realities and project timelines. This diligence, honed over 45+ years, allows us to deliver projects within the 18-26 month typical timeframe for luxury custom homes ranging from $1.5M-$6M+ total project costs, or $350-800+/sqft depending on finishes and complexity.
The Investment Value of Central Oregon's Premier Neighborhoods
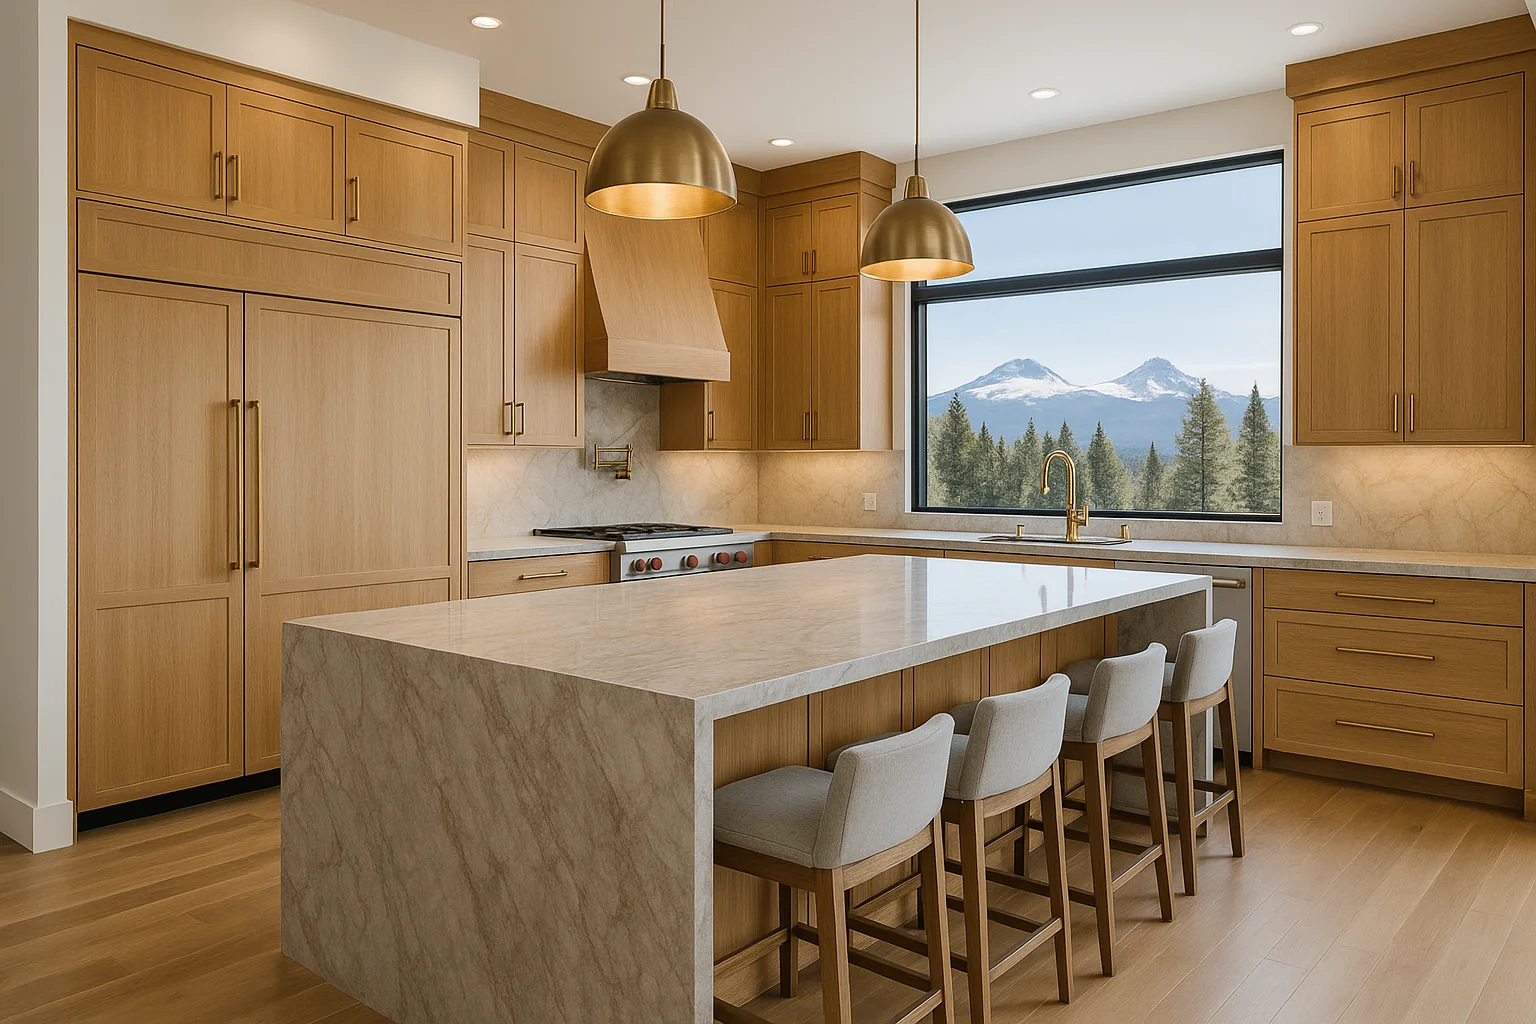
Investing in a custom luxury home in Central Oregon is not just about lifestyle; it’s about making a sound financial decision. The value proposition of various neighborhoods can differ significantly, influenced by location, amenities, community prestige, and future development potential. With my 45 years of experience, I’ve witnessed the sustained growth and appreciation of property values in our most sought-after communities.
Premier golf course communities like Tetherow, Broken Top, and Pronghorn consistently command higher property values due to their exclusive amenities, meticulously maintained landscapes, and strong ARB controls that protect property integrity. Brasada Ranch offers a unique resort-style living experience that appeals to those seeking an active, outdoor-focused lifestyle with luxury conveniences. These communities often feature a higher average price per square foot, reflecting the quality of construction, lot values, and comprehensive amenities. For example, building a custom home in Tetherow or Brasada Ranch might typically start at $600/sqft, ranging upwards based on bespoke finishes and complex architectural designs.
Awbrey Butte in Bend, known for its panoramic views and larger, private lots, retains its allure as a prestigious address, offering a blend of established luxury and proximity to city amenities. Caldera Springs and Sunriver appeal to families and second home owners, providing excellent rental income potential in addition to personal enjoyment. The consistent demand for luxury properties in these well-established neighborhoods ensures robust long-term investment value.
Beyond the established communities, even areas like Sisters and Redmond are seeing increasing interest for luxury custom homes, offering larger acreage and a quieter lifestyle while still providing access to Central Oregon's recreational opportunities. While the initial land cost might be lower, the complexity of infrastructure (wells, septic) can balance the overall project cost. Ultimately, the investment value is tied to the unique attributes of each locale and the quality of the home built. A custom home by Rea Co Homes, built with meticulous attention to detail and superior craftsmanship, represents a lasting asset that harmonizes with its chosen environment.
Your Partner in Building: Rea Co Homes
Choosing the right neighborhoods in Central Oregon for your custom home is a complex decision, one that benefits immensely from seasoned expertise. At Rea Co Homes, led by Kevin Rea with 45+ years of experience and more than 100 homes built, we pride ourselves on being more than just builders. We are your trusted advisors, guiding you through every step of this journey.
Our extensive experience across communities like Bend, Brasada Ranch, Tetherow, Pronghorn, Broken Top, and Awbrey Butte means we understand the unique permitting requirements, HOA guidelines, and specific building challenges of each. We combine this local knowledge with award-winning craftsmanship and a commitment to sustainable building practices, evidenced by our Earth Hero Award. From initial site analysis to final walkthrough, we ensure your vision is realized with precision, quality, and an unwavering commitment to your satisfaction. View our [custom home portfolio](https://www.bendoregoncustomhomes.com/portfolio) to see examples of our work in various Central Oregon settings.
Ready to explore the perfect Central Oregon neighborhood for your custom home? Contact Kevin Rea today. We're here to turn your dream into a tangible, beautiful reality. Call us at 541-390-9848 or email kevin@reacohomes.com for a personalized consultation. Our Oregon Contractor License CCB #193427 is a testament to our professionalism and adherence to the highest building standards.
Frequently Asked Questions
What are the typical timelines for ARB approval in Central Oregon's luxury communities?
ARB or DRB approval timelines vary significantly by community, usually ranging from 4 to 10 weeks after a complete submission. For example, Tetherow's DRB can take 4-8 weeks, while Brasada Ranch often requires 6-10 weeks due to their multi-stage review process. These timelines are critical to factor into your overall project schedule, as construction cannot commence without these approvals. An incomplete submission or minor design deviations from community guidelines can cause significant delays, sometimes requiring multiple resubmissions. Rea Co Homes has deep experience navigating these processes, helping to ensure timely and successful approvals through meticulous preparation and proactive communication.
How does the high-desert climate influence material choices for custom homes?
The high-desert climate of Central Oregon, with its intense sun, significant temperature swings, and wildfire risk, profoundly influences material choices. We prioritize durable, low-maintenance materials that can withstand these conditions. For roofing, metal or tile is often preferred over asphalt shingles for longevity and fire resistance. Exterior siding frequently includes stucco, natural stone, fiber cement, or fire-treated natural woods to meet aesthetic and safety requirements. Windows are typically high-performance, low-E glass to optimize energy efficiency. Landscaping often focuses on native, drought-tolerant plants to conserve water and reduce fire risk. These choices not only enhance the home's longevity and performance but also contribute to its authentic Central Oregon aesthetic.
Are there specific energy efficiency requirements for luxury homes in Deschutes County?
Yes, all homes in Deschutes County, including luxury custom builds, must comply with the Oregon Residential Specialty Code (ORSC), which incorporates stringent energy efficiency standards. Beyond code minimums, Rea Co Homes often implements advanced energy-efficient practices that exceed these requirements, such as enhanced insulation (e.g., spray foam or continuous rigid insulation), high-performance windows and doors, efficient HVAC systems (including heat pumps), and robust air sealing. Many luxury homeowners also opt for renewable energy sources like solar panels. These efforts result in a more comfortable home, reduced environmental impact, and lower operating costs, aligning with our Earth Hero Award principles and delivering superior long-term value.
What are the main cost considerations when choosing a lot in different Central Oregon neighborhoods?
When choosing a lot, cost considerations extend beyond the initial purchase price. Factors include the lot's specific topography (sloping lots can increase foundation and excavation costs), the presence of rock or difficult soil conditions, and the availability and proximity of utilities (water, sewer, power, gas, internet). Lots in established communities like Tetherow or Broken Top may have higher initial prices but benefit from readily available infrastructure. Conversely, larger, more rural lots outside city limits might have a lower initial price but could incur significant costs for well drilling, septic system installation, and utility extensions. Additionally, specific HOA/ARB fees, development impact fees, and potential geological studies can add to the overall cost, which we comprehensively factor into our [Bend Oregon cost guide](https://www.bendoregoncustomhomes.com/cost-guide) for our clients.
