Custom Home Portfolio
Luxury Custom Homes — Selected Works by Rea Co Homes
Chiaramonte Residence
TETHEROW RIM SHOWPLACE
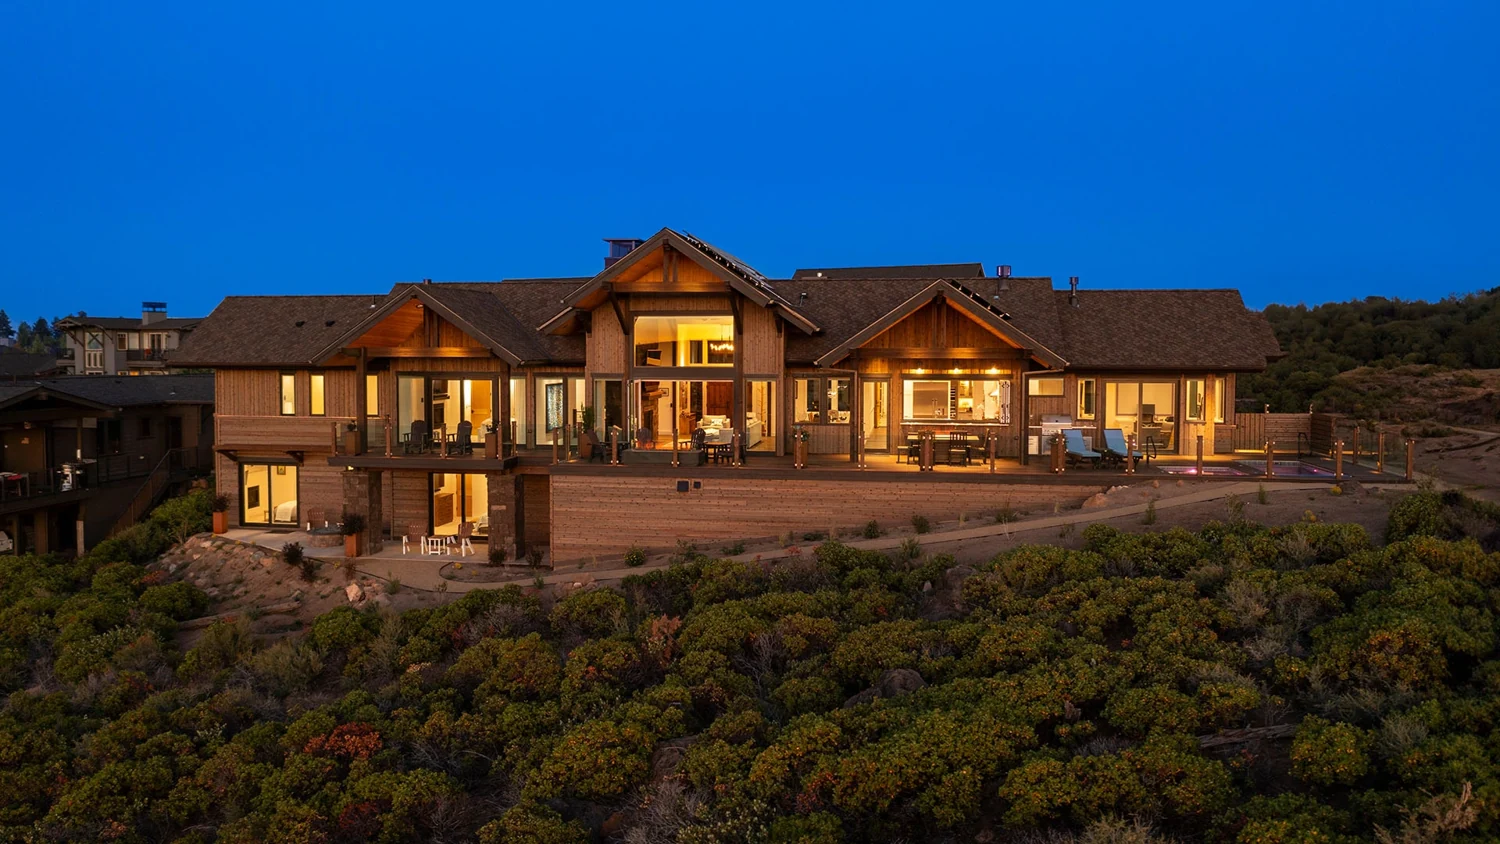
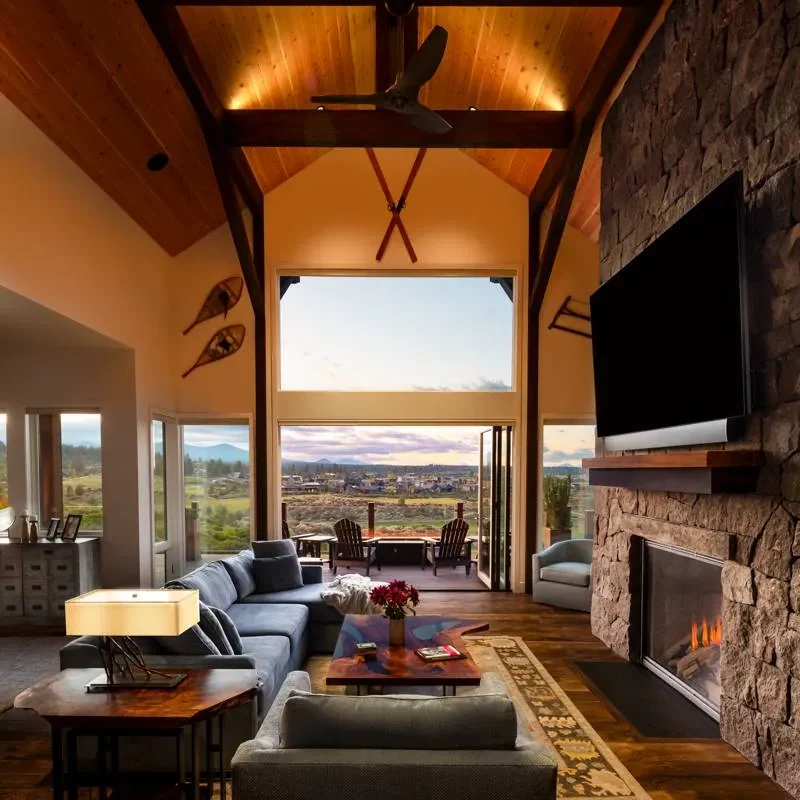
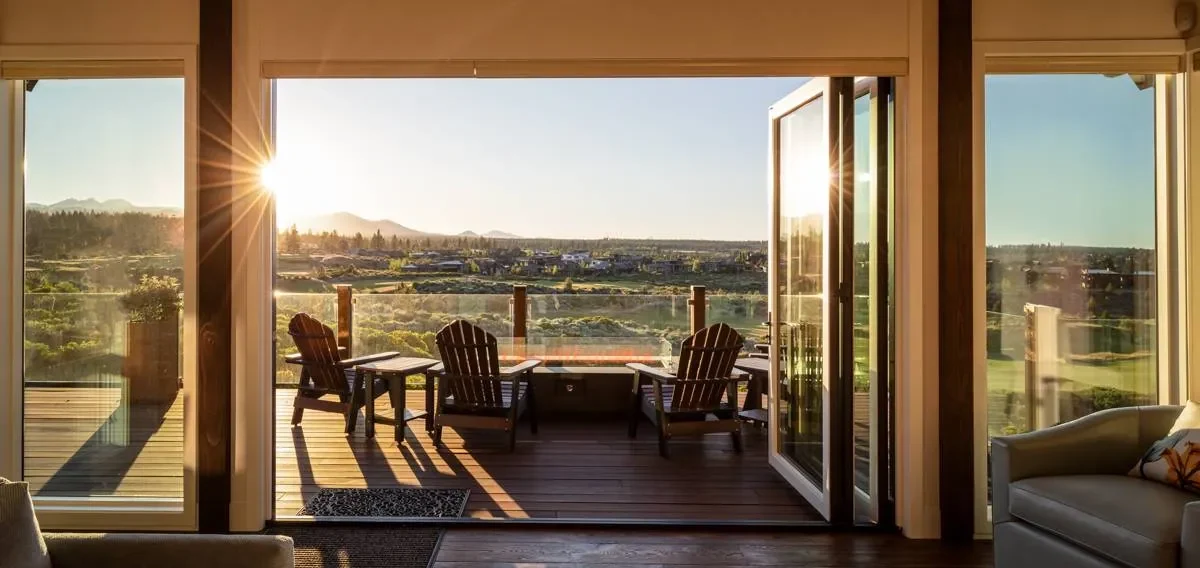
Tetherow offers an exceptional variety of homesites, each showcasing meticulously crafted residences. Among its most coveted, the five Rim lots along Awbrey Lane were carefully held back by the developer and later released as a special offering. The Chiaramonte family secured Lot #5, which has since become both a jewel of the community and a beloved retreat for their family. This residence stands as another masterful design by James Rozewski, and a proud testament to the craftsmanship and attention to detail delivered by the many skilled trades and suppliers of the Rea Company’s team of professionals.
View complete project on ReaCoHomes.com1st Street Rapids
1ST STREET RAPIDS BEND, OREGON
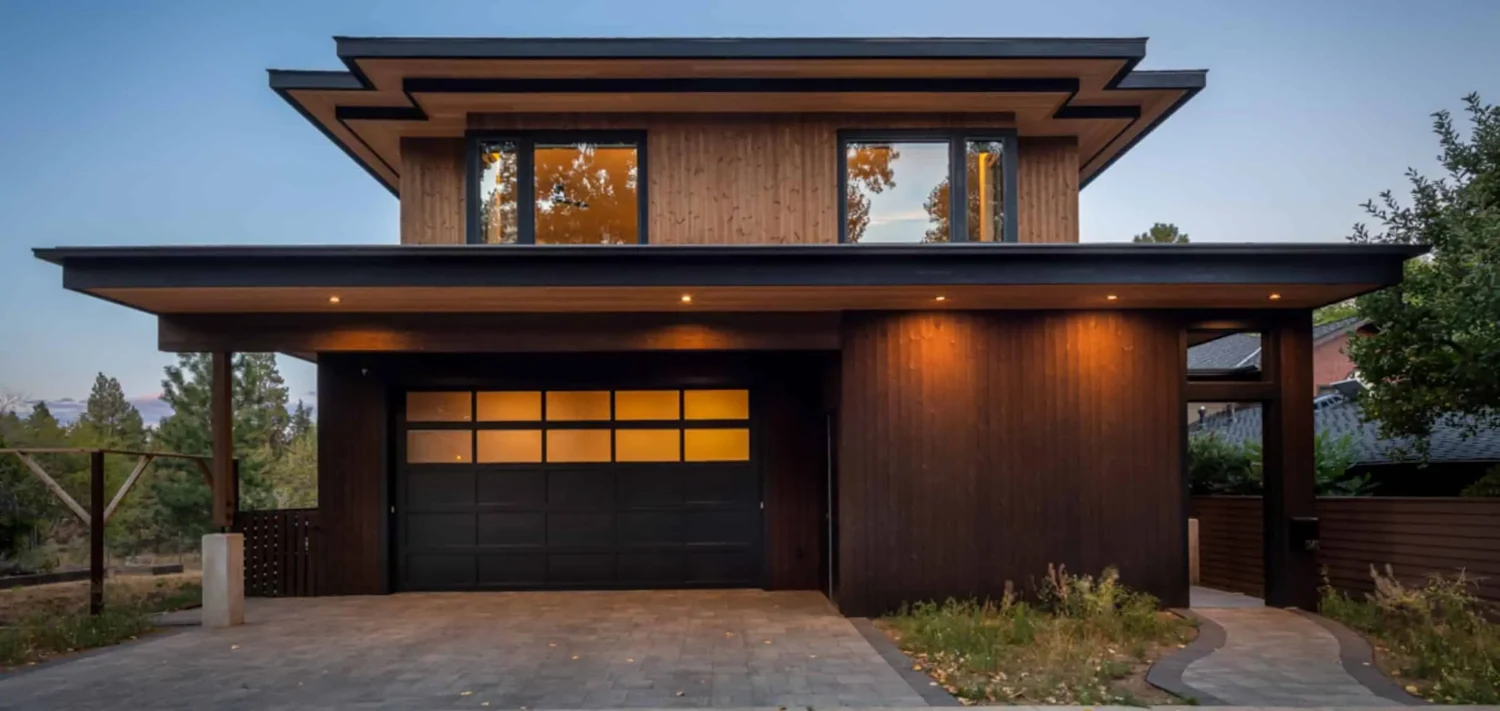
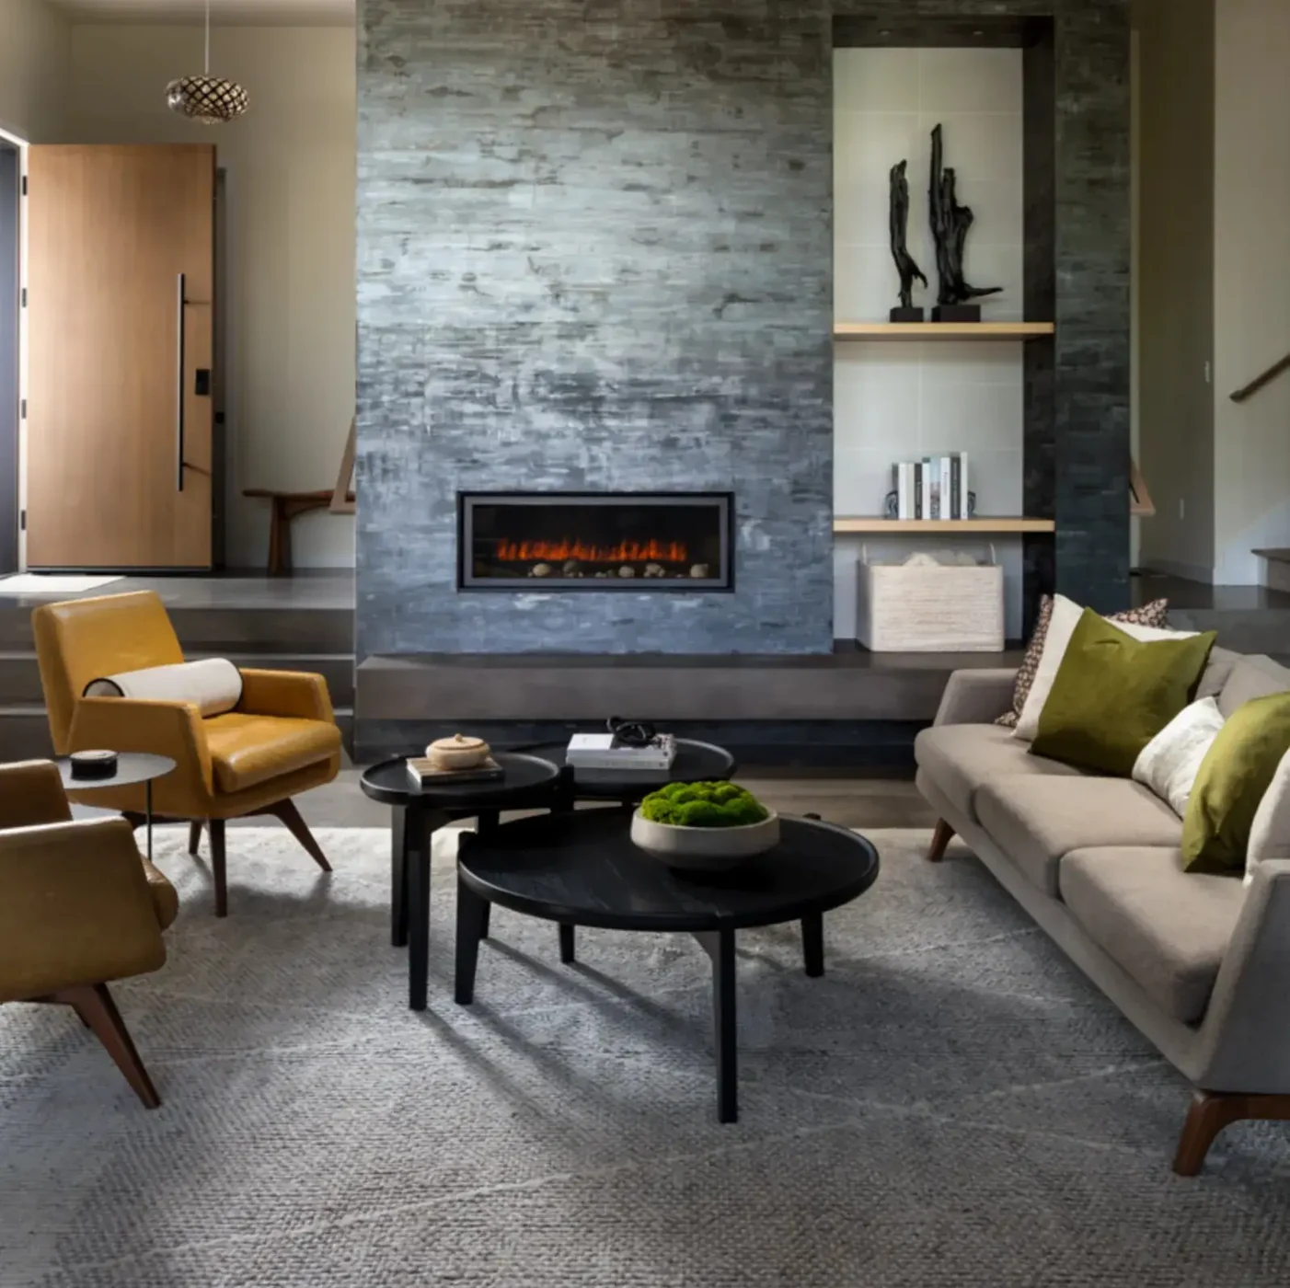
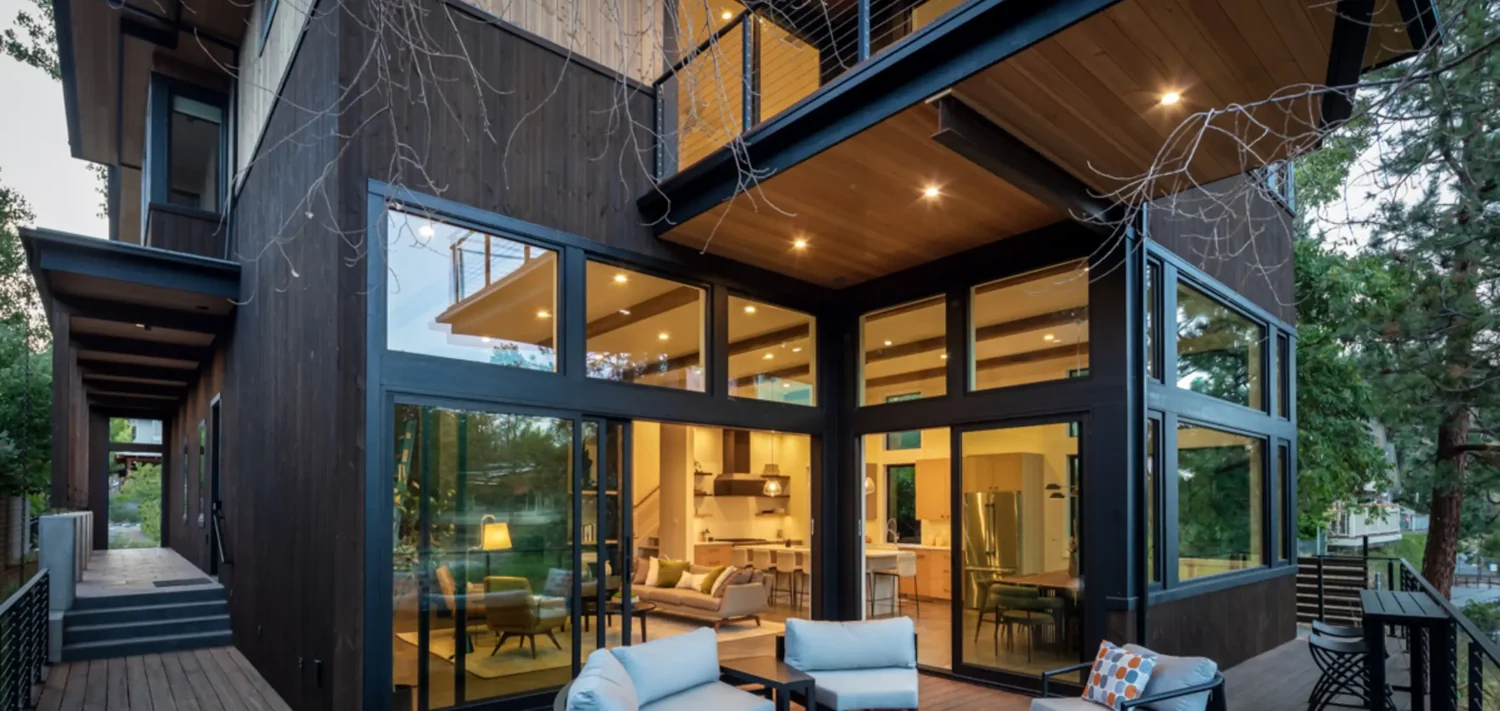
Nestled along the river in Bend’s historic district, this site once held a modest home with a carport. In the early 2000s, the Pistachiti family envisioned starting anew. As life evolved, their vision grew to meet the needs of daughter Ann and her husband Chris, creating a home for a dynamic family of four. Architect Jim Rozewski crafted yet another architectural masterpiece. With the skilled contribution of Rea Company Homes, the result is a home that stands as both a family sanctuary and a testament to inspired design.
View complete project on ReaCoHomes.comUnderwood Residence
BRASADA RANCH, OREGON
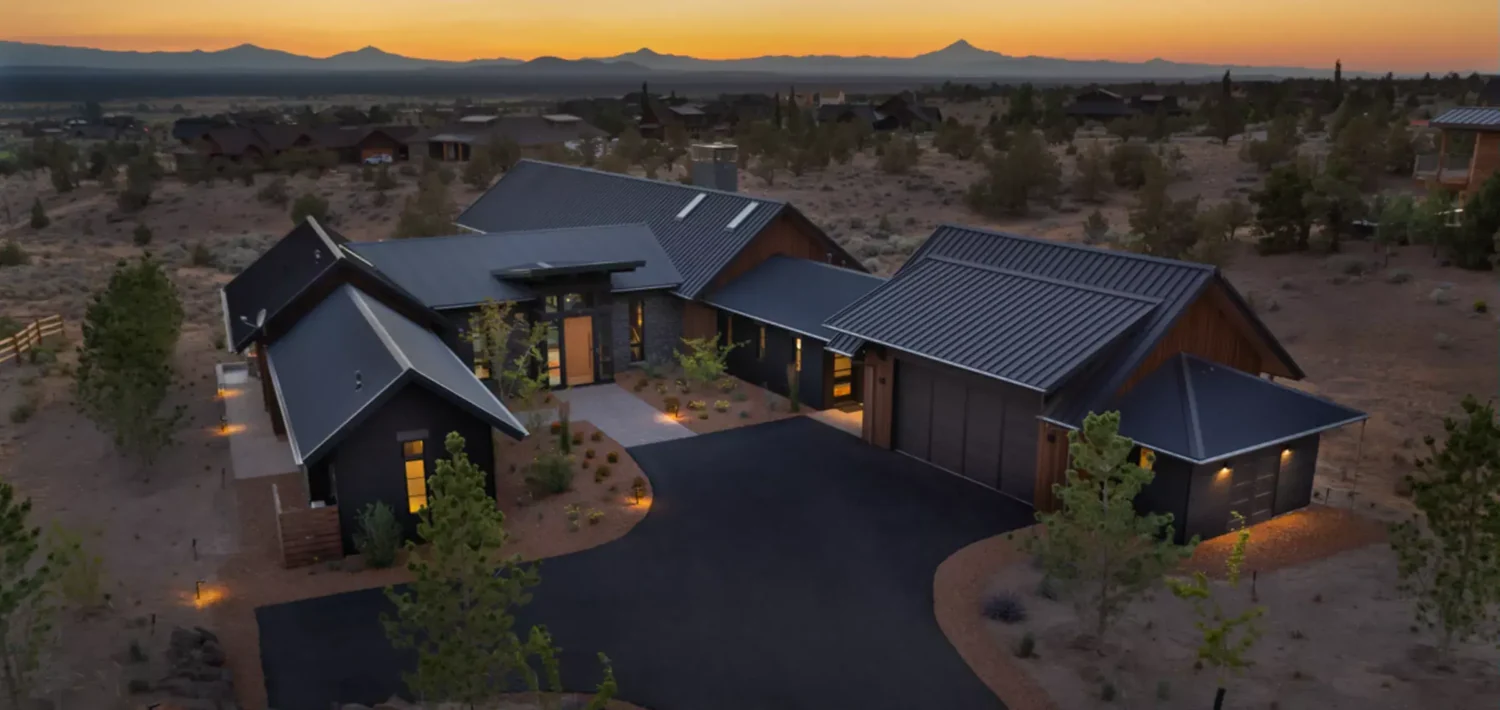
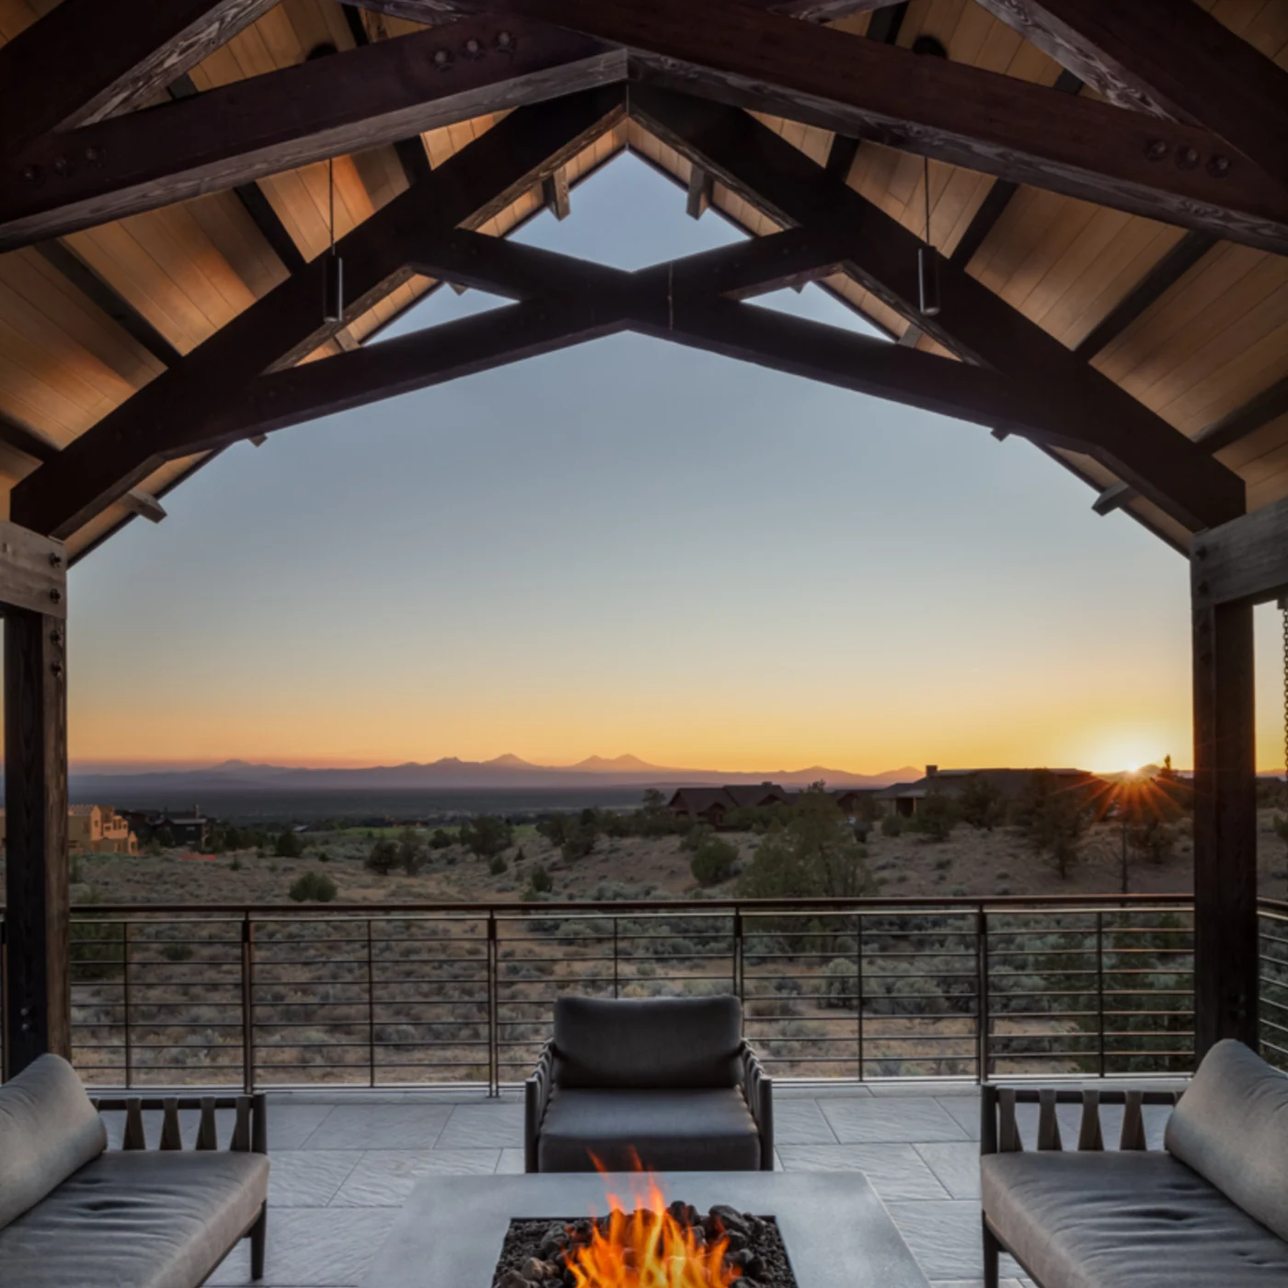
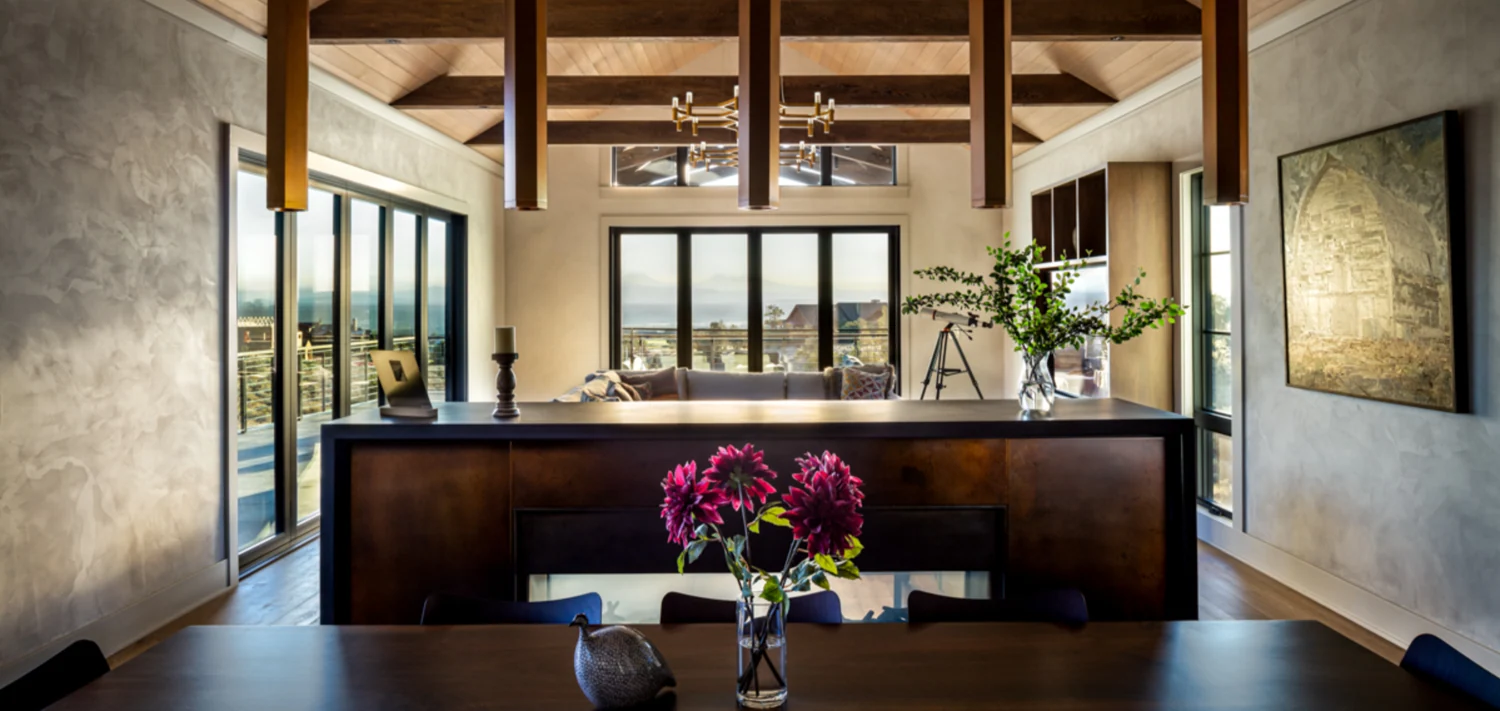
This residence is a true reflection of the creative vision of Liz Dexter, AIA of Reveal Architecture and Interior Design. A rare collaboration, made even more personal as Liz is also the sister of the owner. Expertly designed to match the lifestyle and refined tastes of the family, the home showcases a striking non-reflective metal roof and interiors layered with texture and light. A stunning composition of metal, wood, plaster, and luminosity, it is filled with unique details and timeless artistry. Warm and inviting, the design offers effortless versatility—intimate and cozy for one or two, yet equally welcoming.
View complete project on ReaCoHomes.comMcCartney Residence
BRASADA RANCH, OREGON
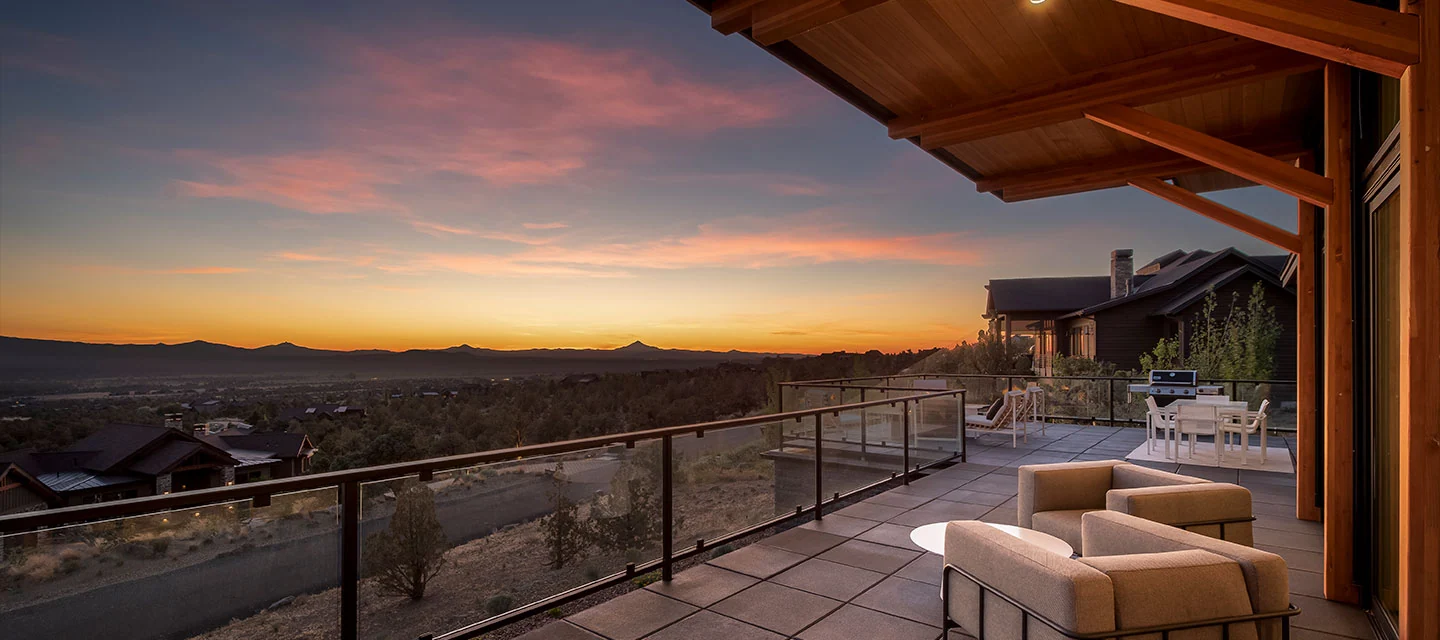
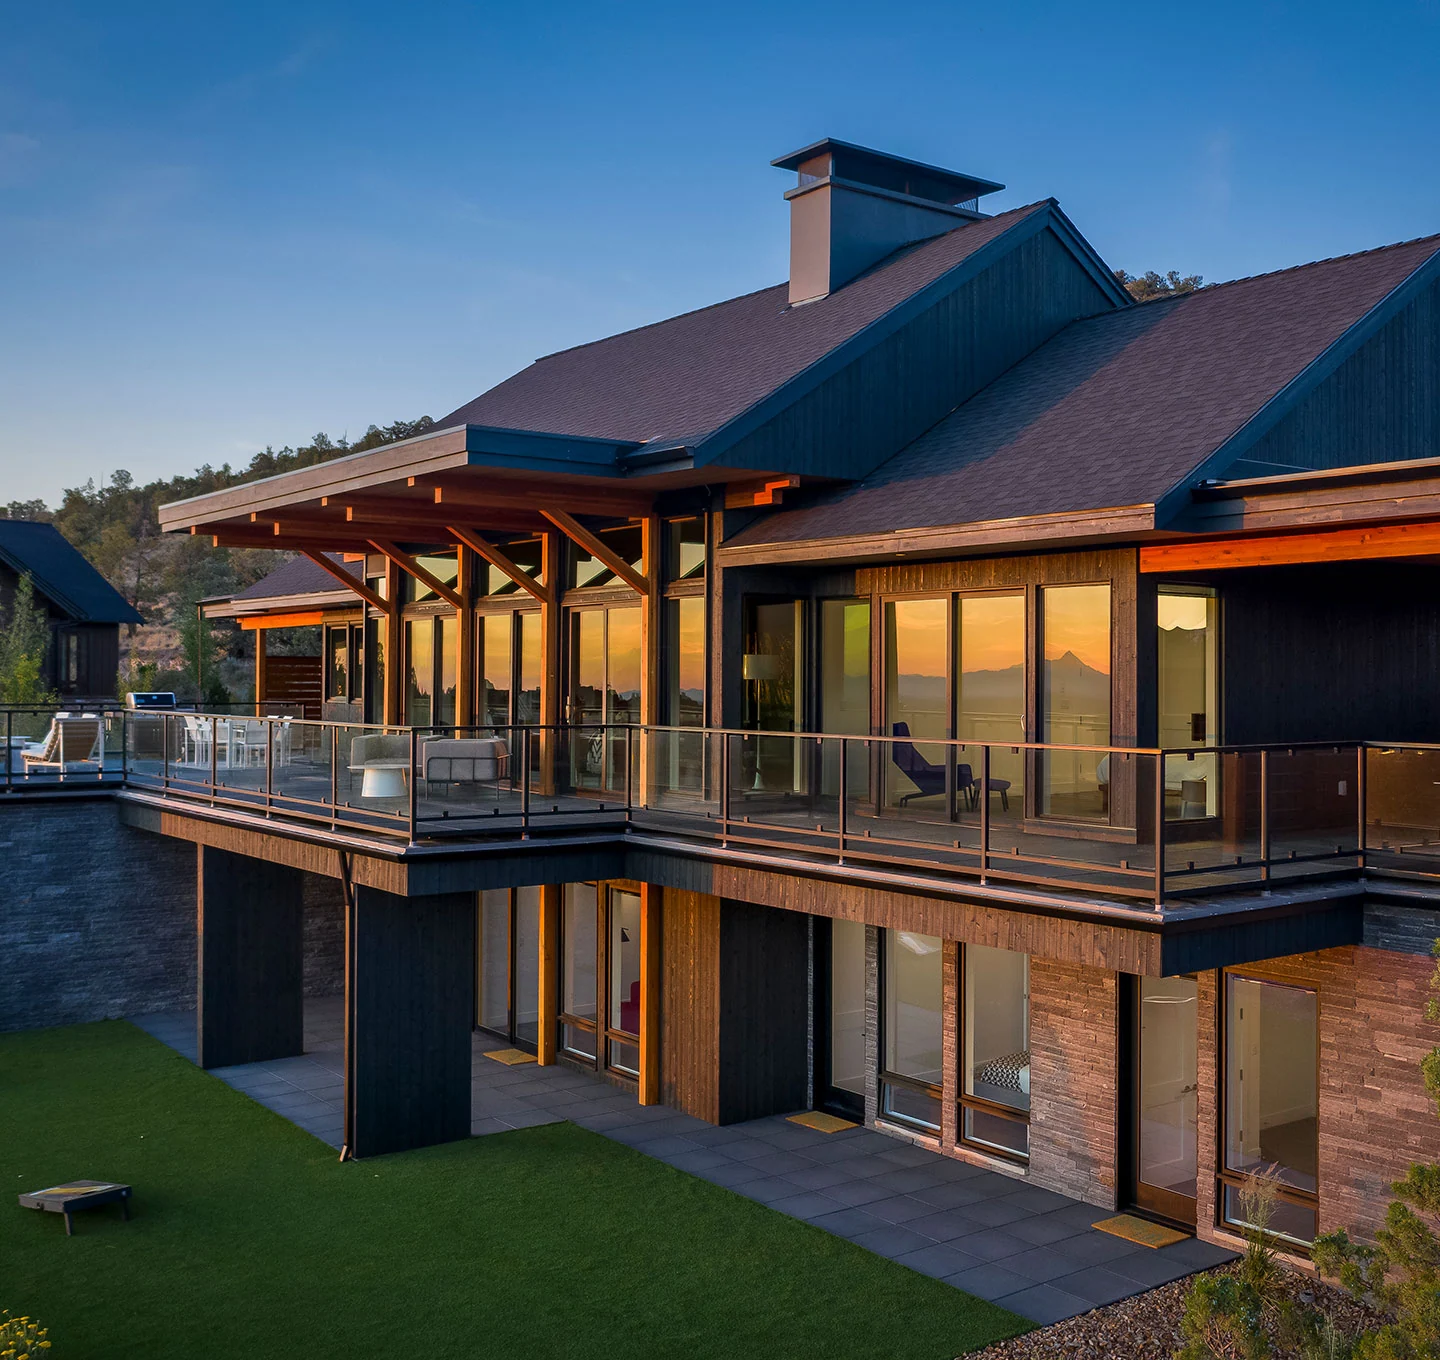
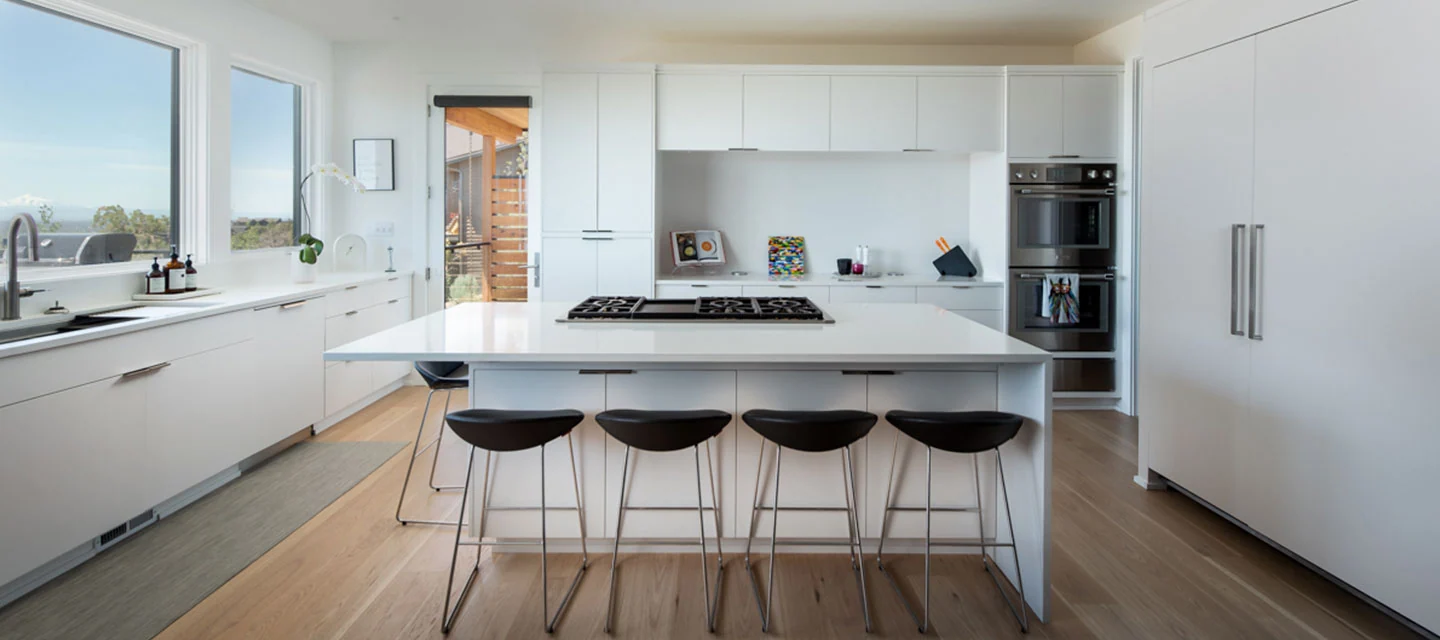
This lot offers expansive views of the Cascade Mountain Range and lies within the Brasada Ranch Development. This residence has a simple, contemporary theme molded to fit within a ranch vernacular. RCO Designers were able to push the envelope of style and meet the intended function for the McCartney’s while following the ranch vernacular dictated in the ARC Guidelines.
View complete project on ReaCoHomes.comO’Neil Residence
DESCHUTES RIVER RANCH, OREGON
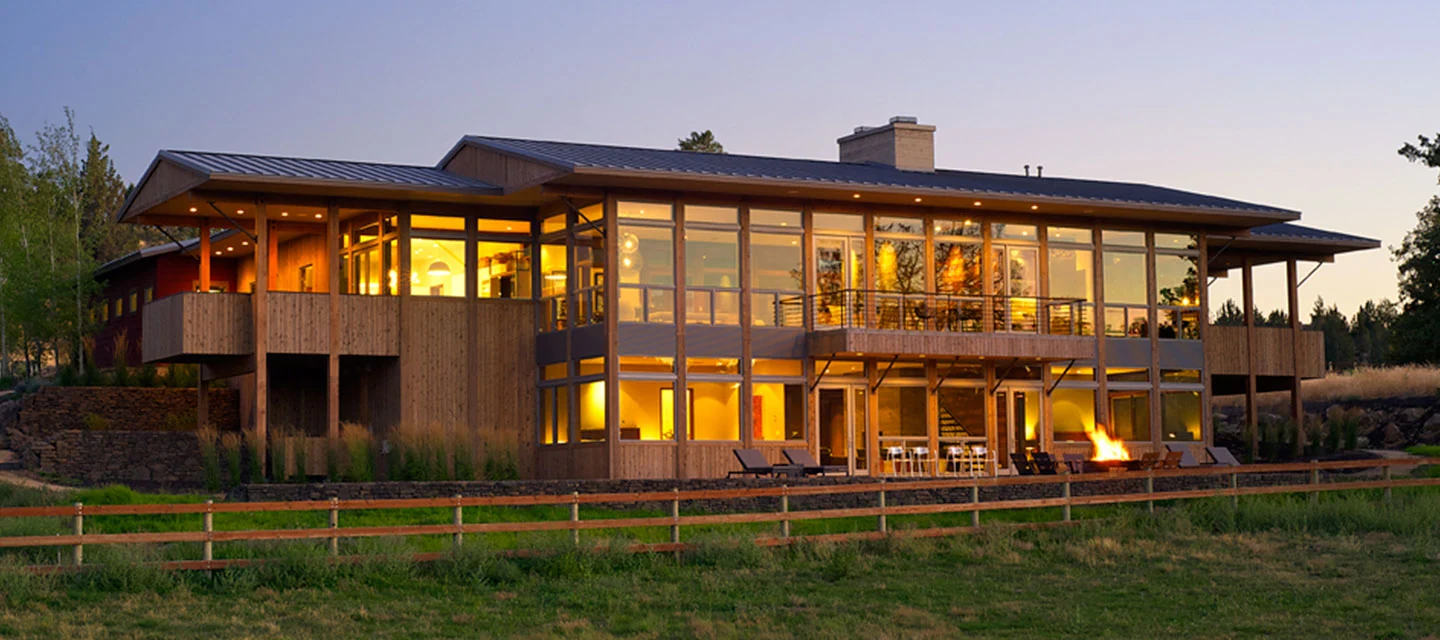
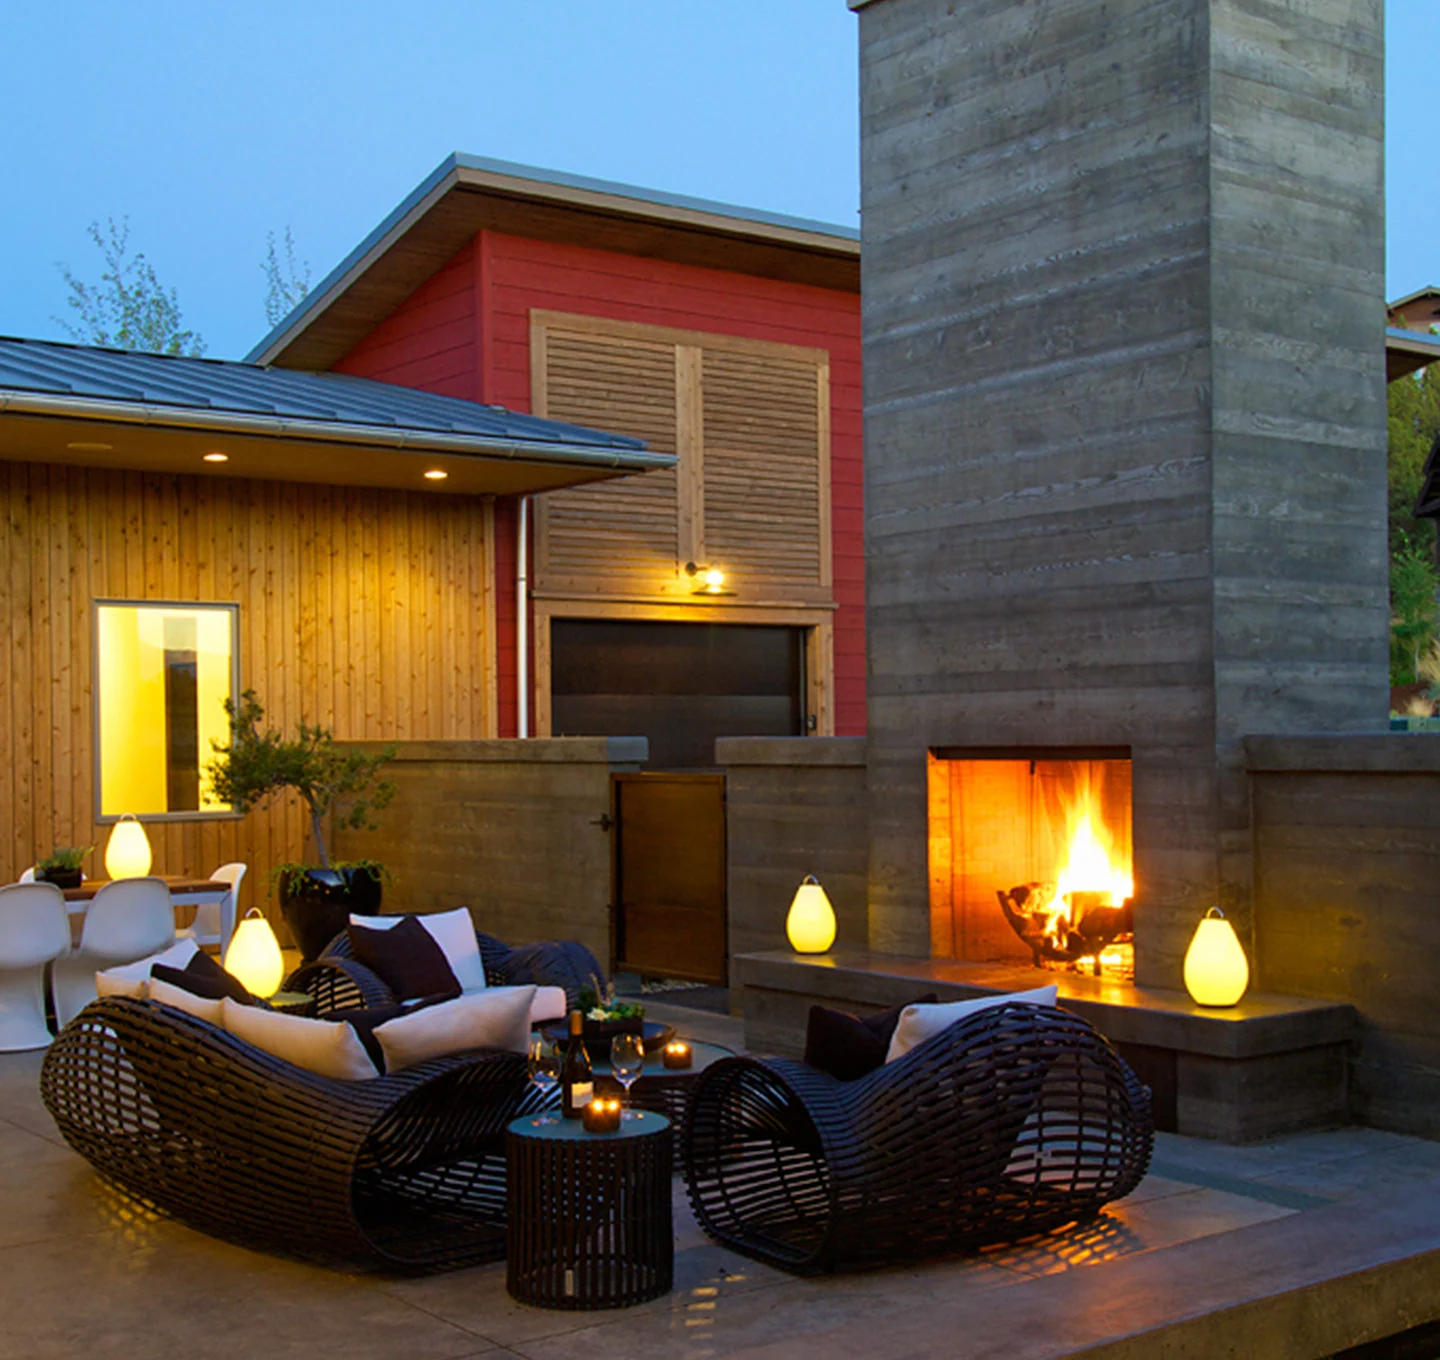
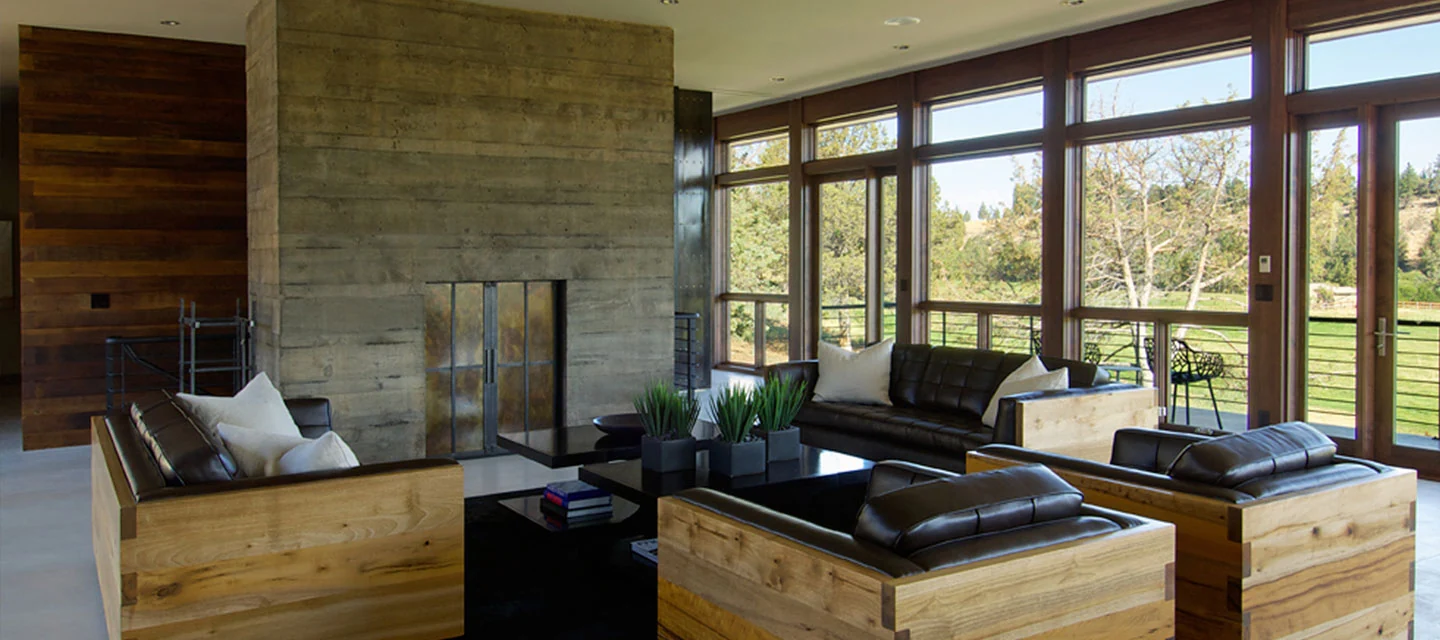
This Home sits on the edge of a pasture bordering the Deschutes River North of Bend. The architectural style incorporates elements of barn vernacular with contemporary design elements. The cattle in the pasture frequently visit the residents from behind the fence.
View complete project on ReaCoHomes.comVon Schlegell Residence
FORT KLAMATH, OREGON
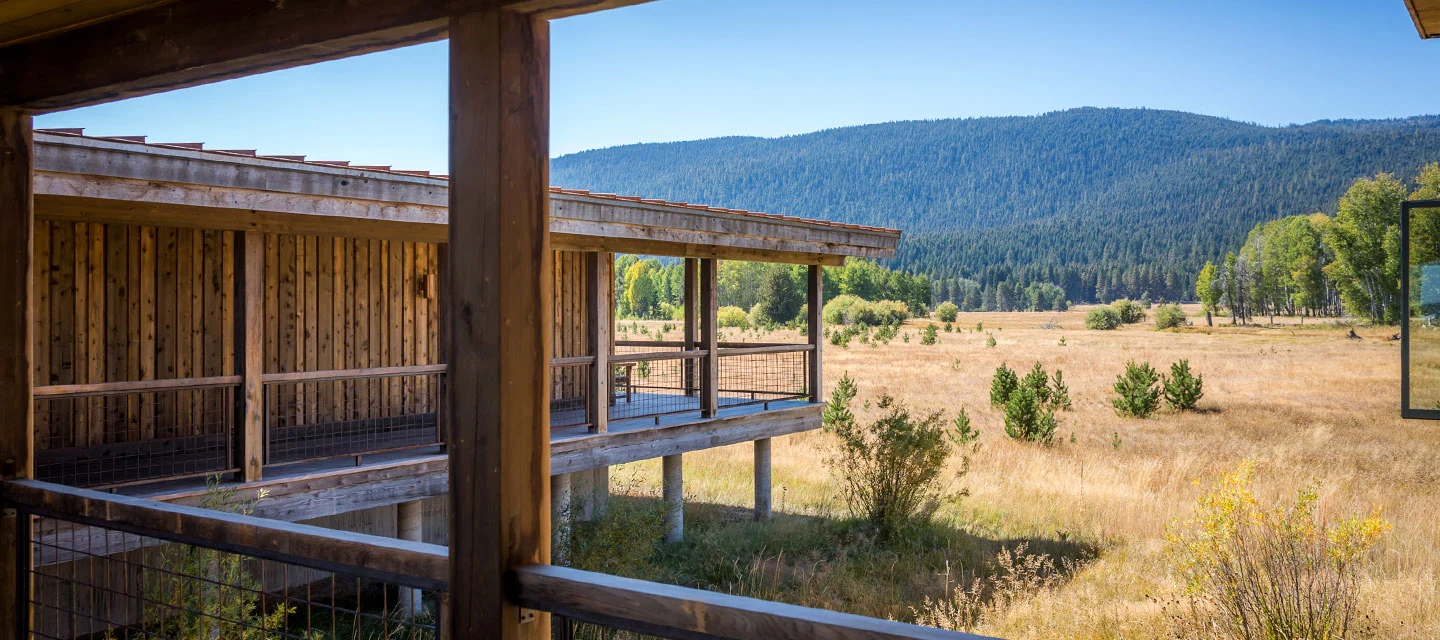
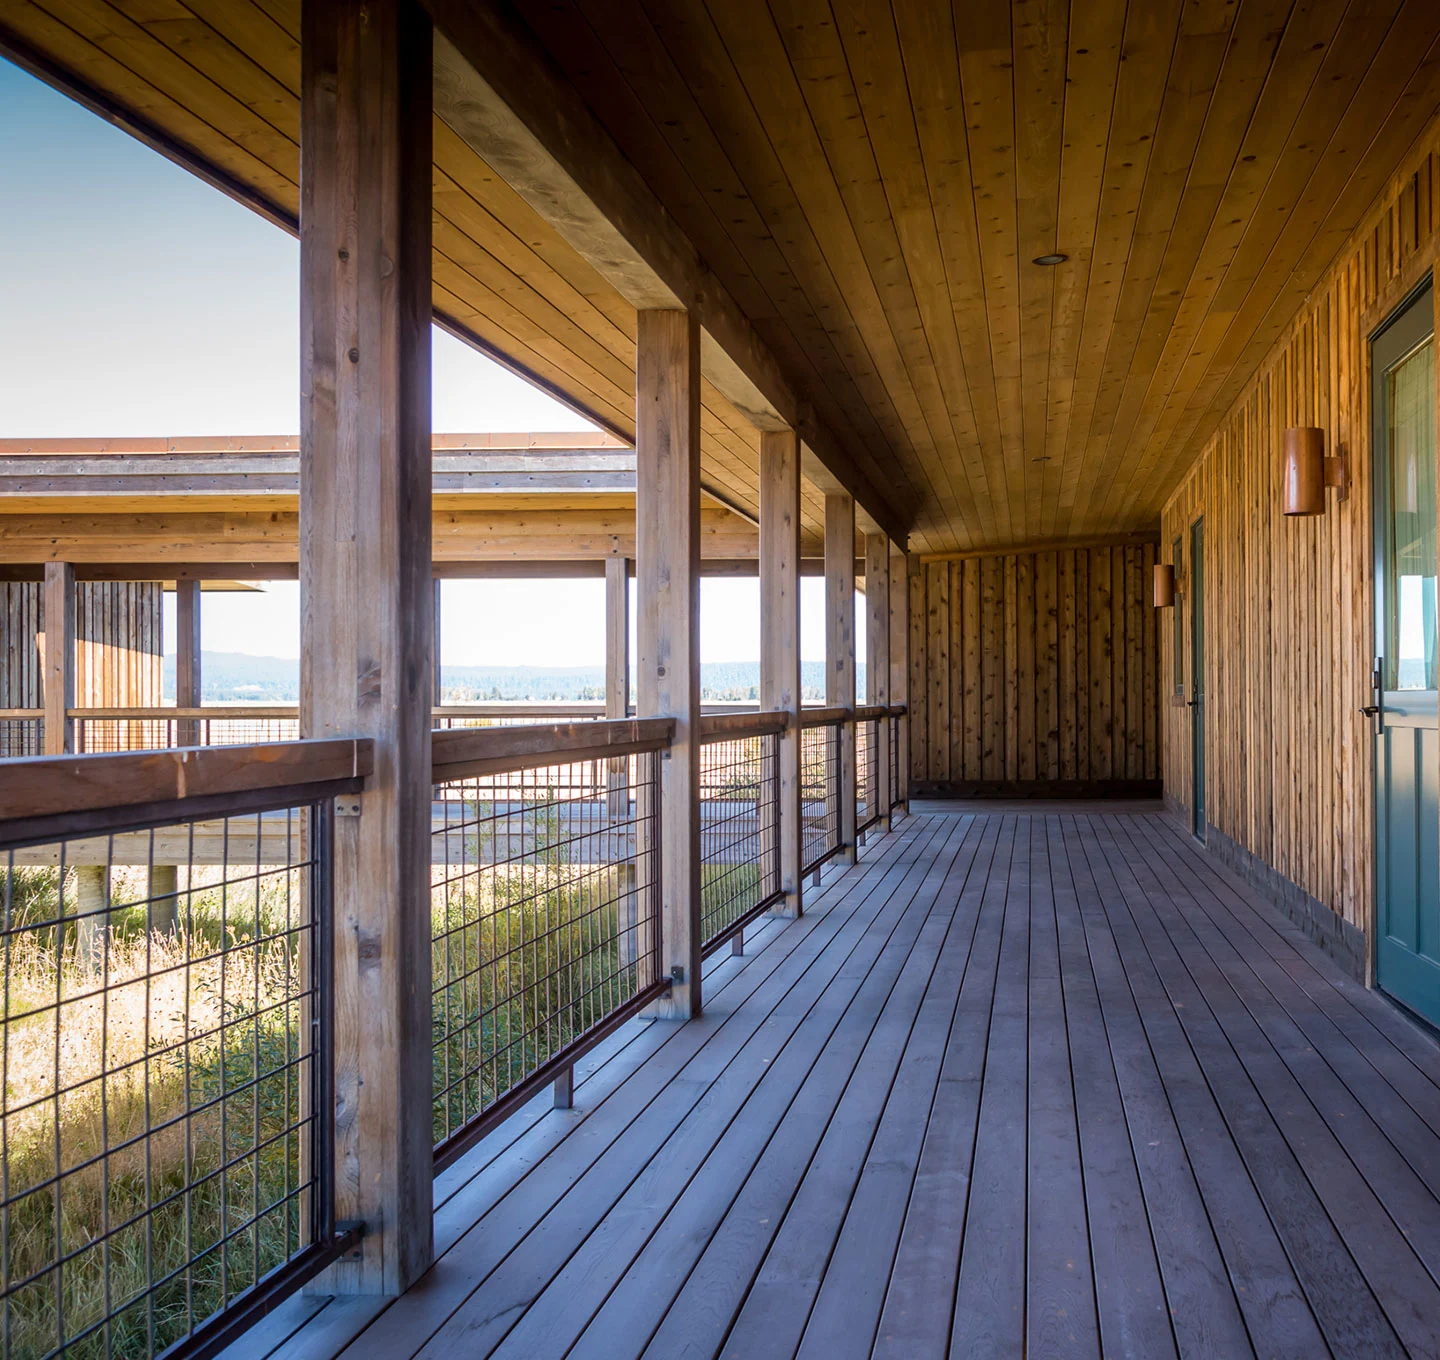
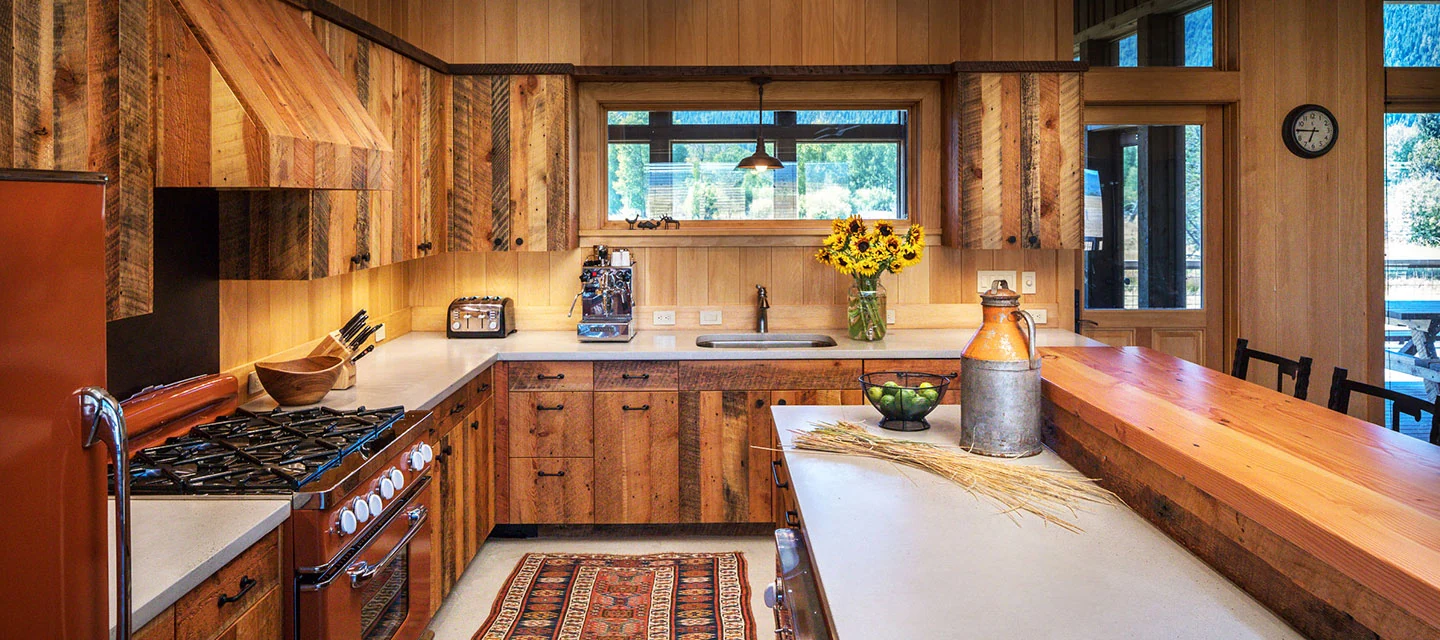
This wonderful Ranch House sits in the middle of a pasture on the edge of Seven Mile Creek in the Fort Klamath area. Fort Klamath Mesa is north of Klamath County and sits south of Crater Lake. This three-building house is situated as close to the creek as planning laws allow.
View complete project on ReaCoHomes.comRozewski Residence
BRASADA RANCH, OREGON
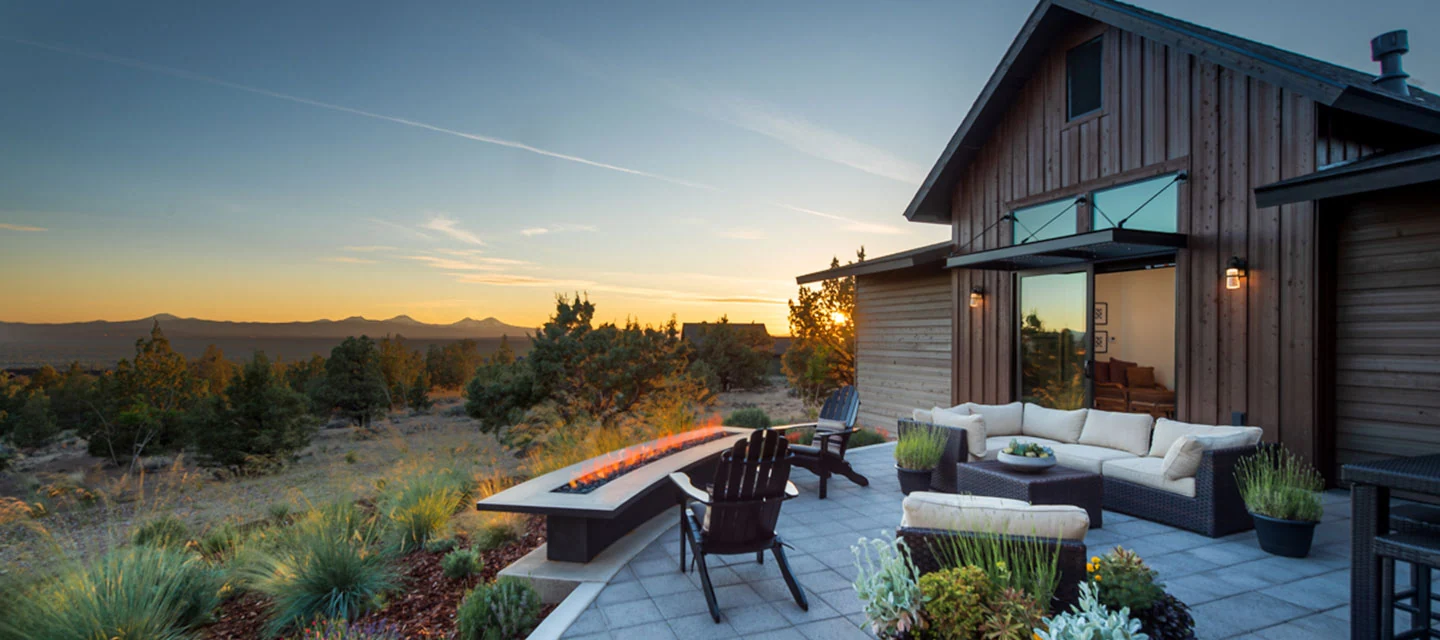
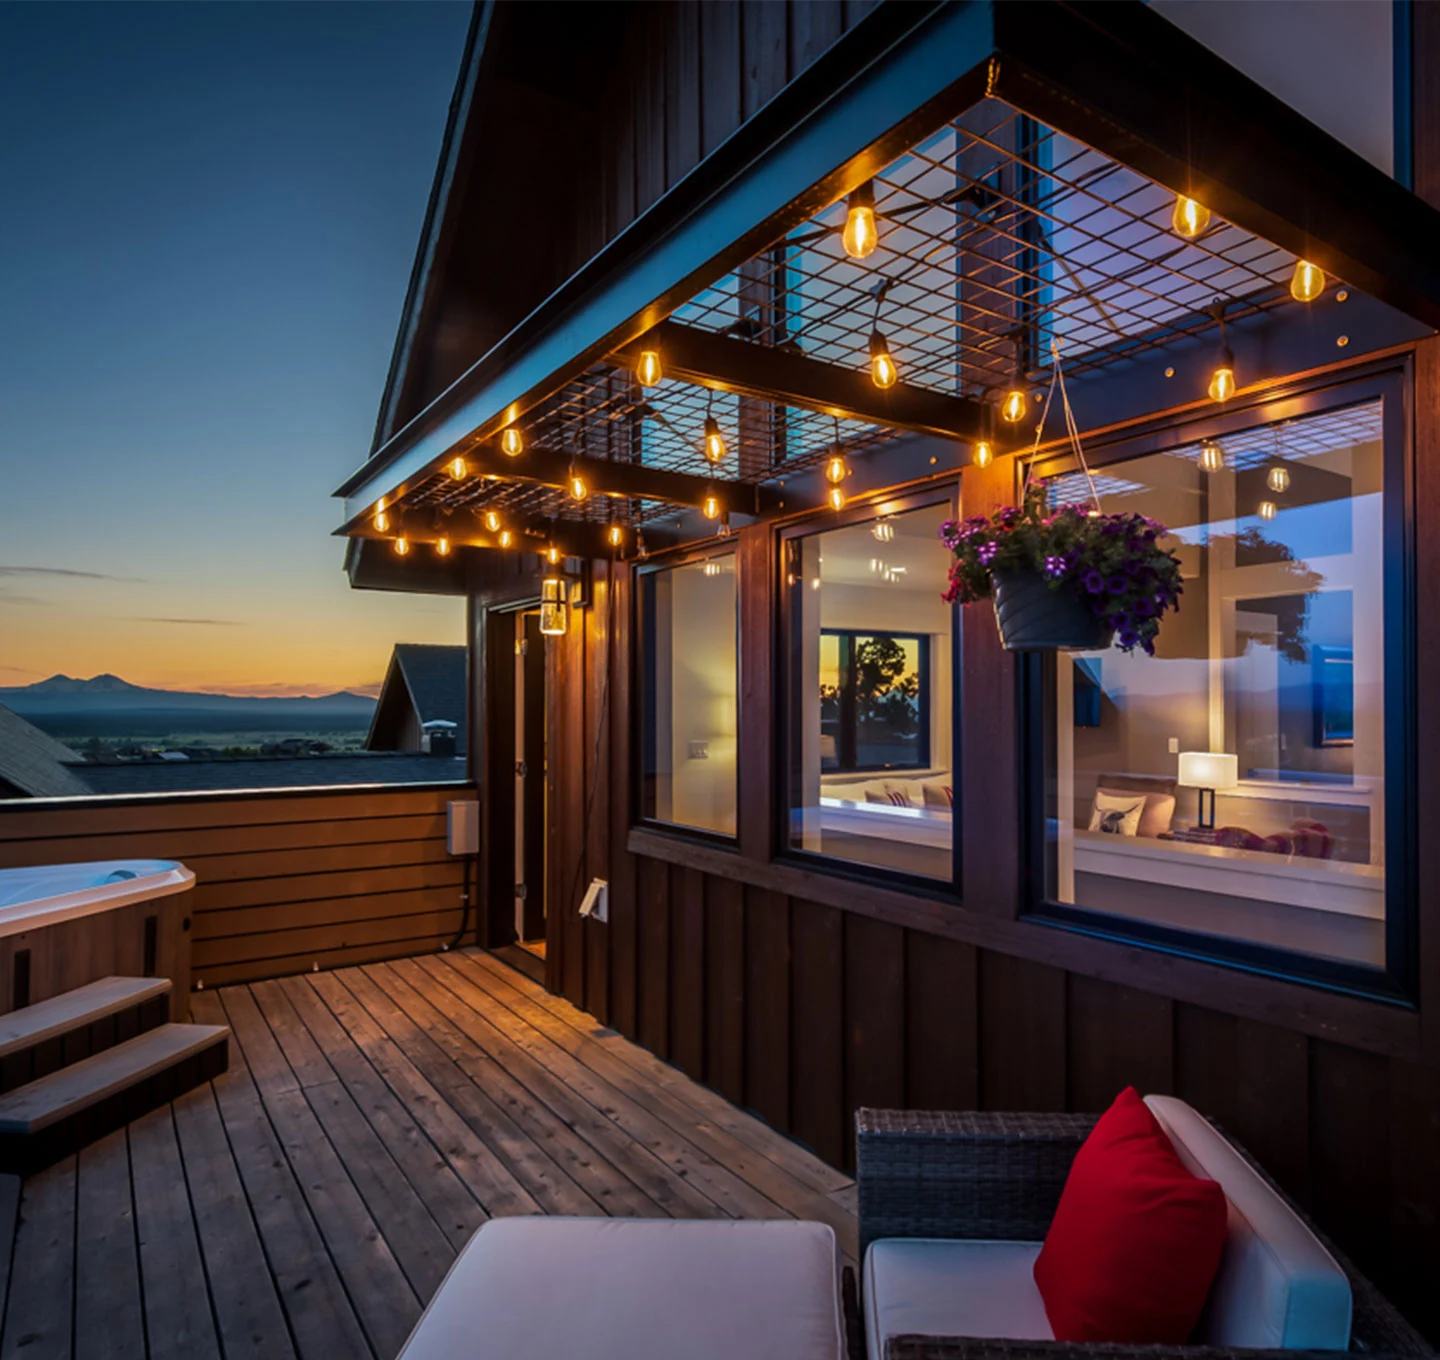
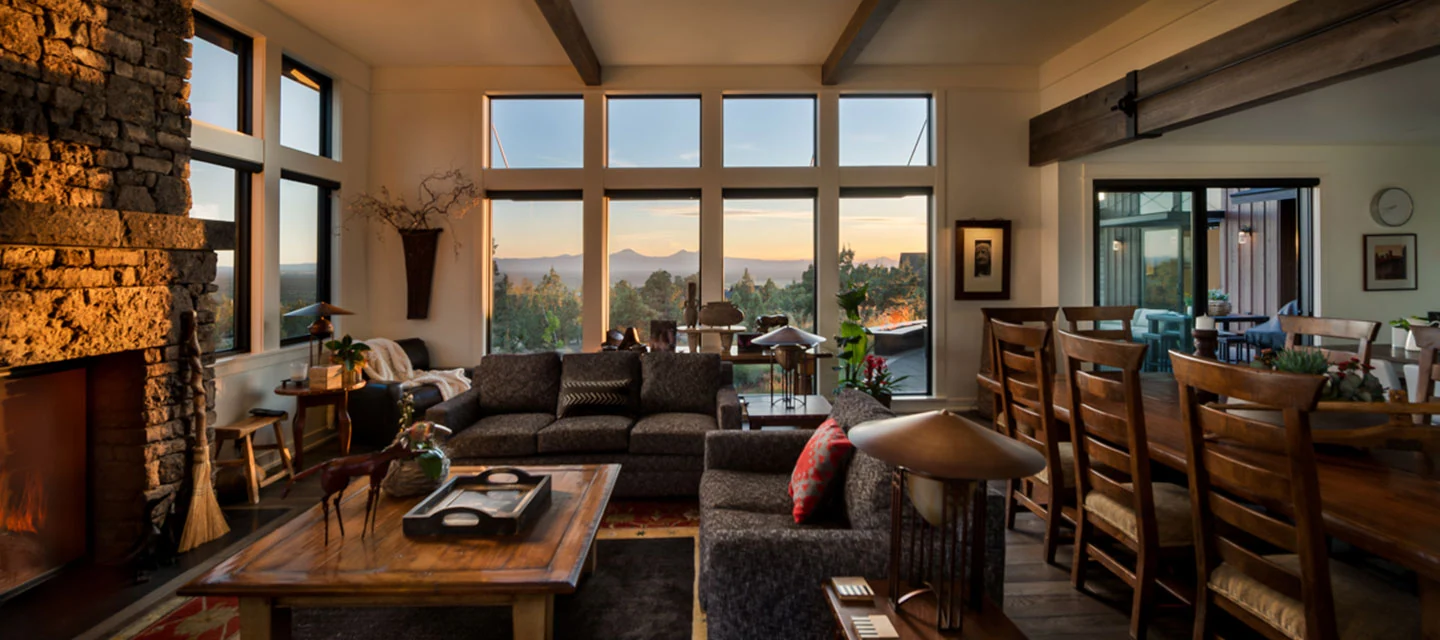
A cozy and fun single-story house that’s footprint takes the shape of an “L”. With an office for both the Mr. and Mrs., this house accommodates their work from home lifestyle. A paver deck and a lava rock fireplace inside are just a few of the characteristics that made this modern ranch home so lovely.
View complete project on ReaCoHomes.comHarrington Barn
DESCHUTES RIVER RANCH, OREGON
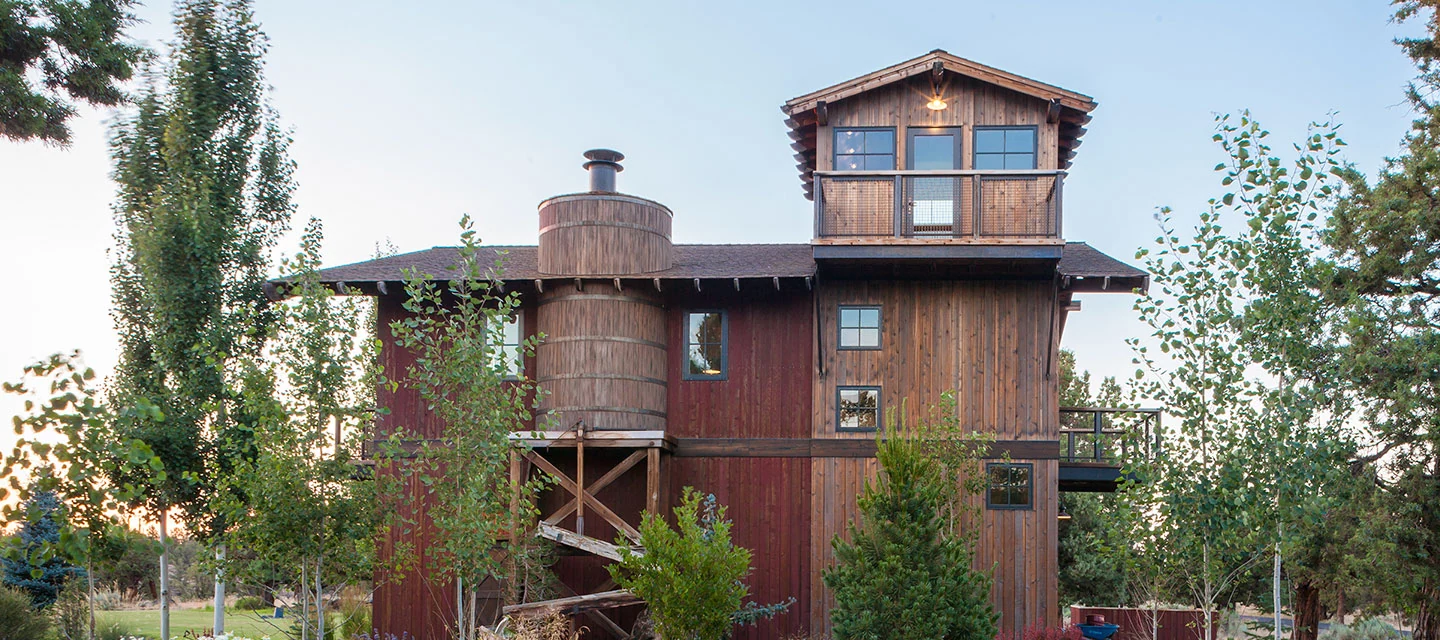
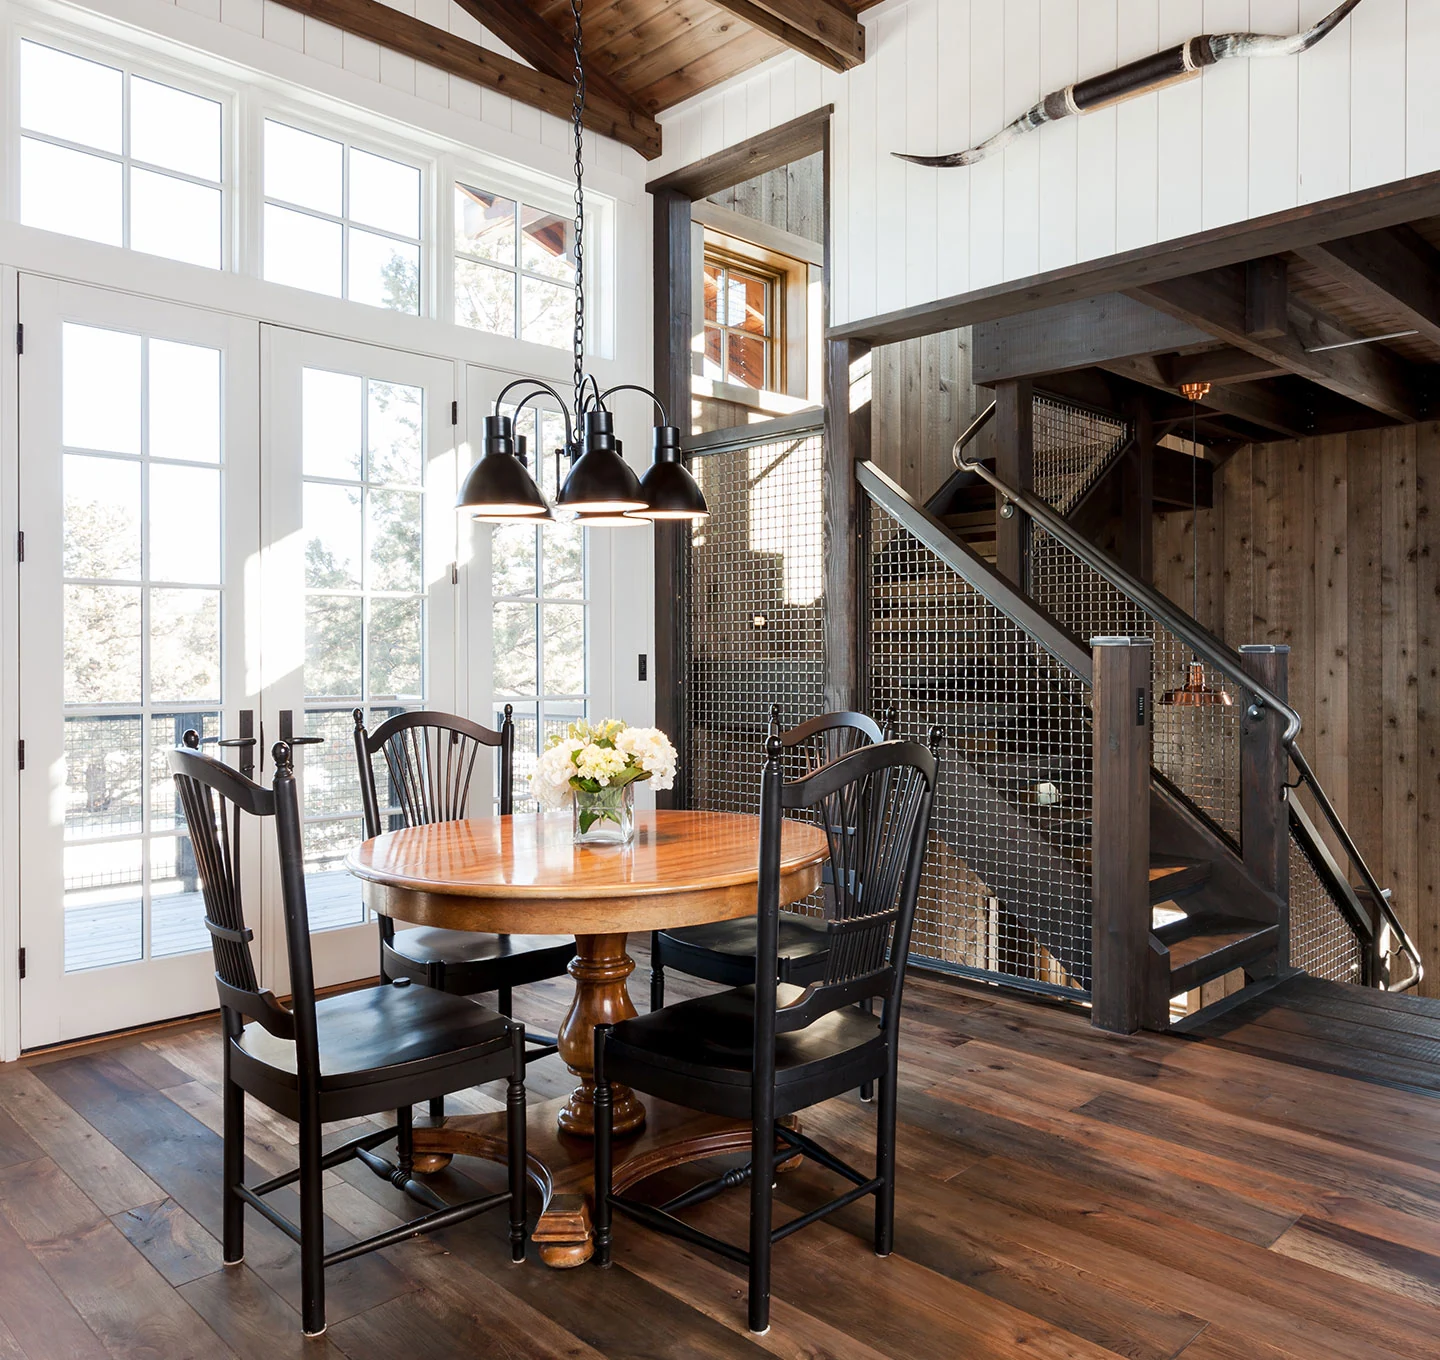
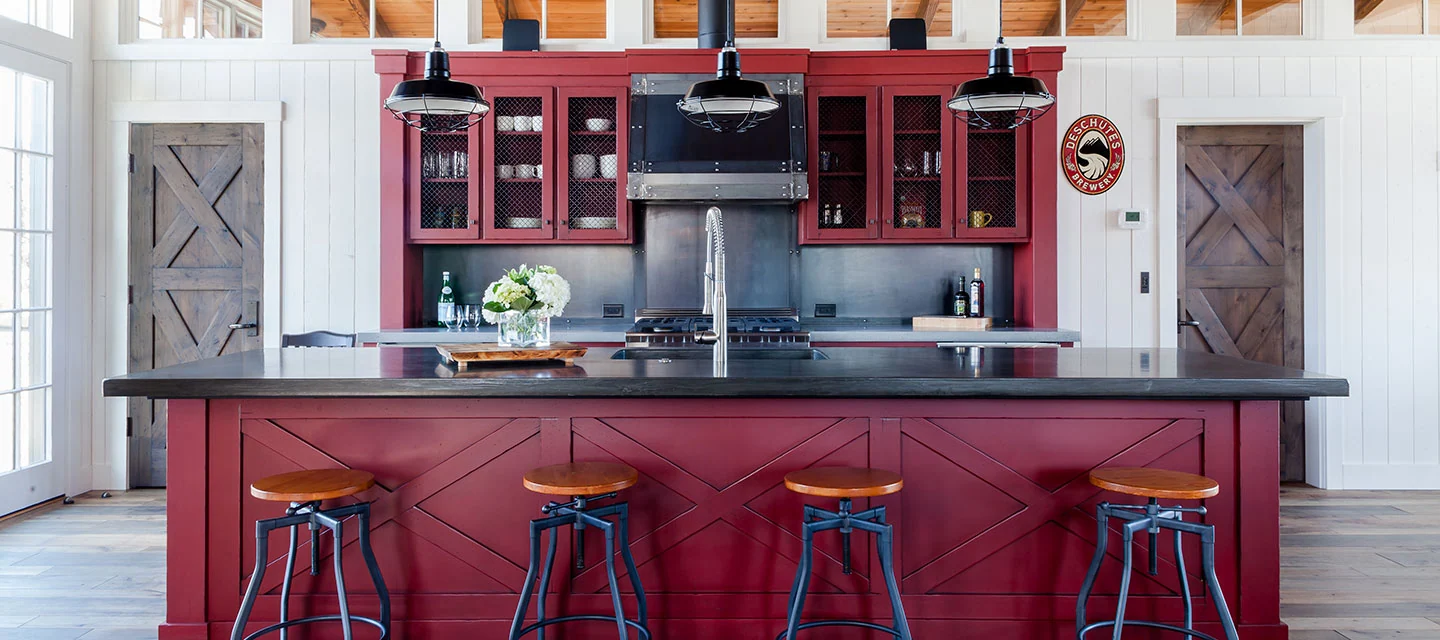
This elegant remodel needed to be stripped inside and out while keeping the core structure of the building intact. There is a seamless harmony between the old and the new in this project. Located in the Deschutes River Ranch Development, this horse barn was remodeled to have an ADU upstairs.
View complete project on ReaCoHomes.comBrown Residence
AWBREY BUTTE DEVELOPMENT, OREGON
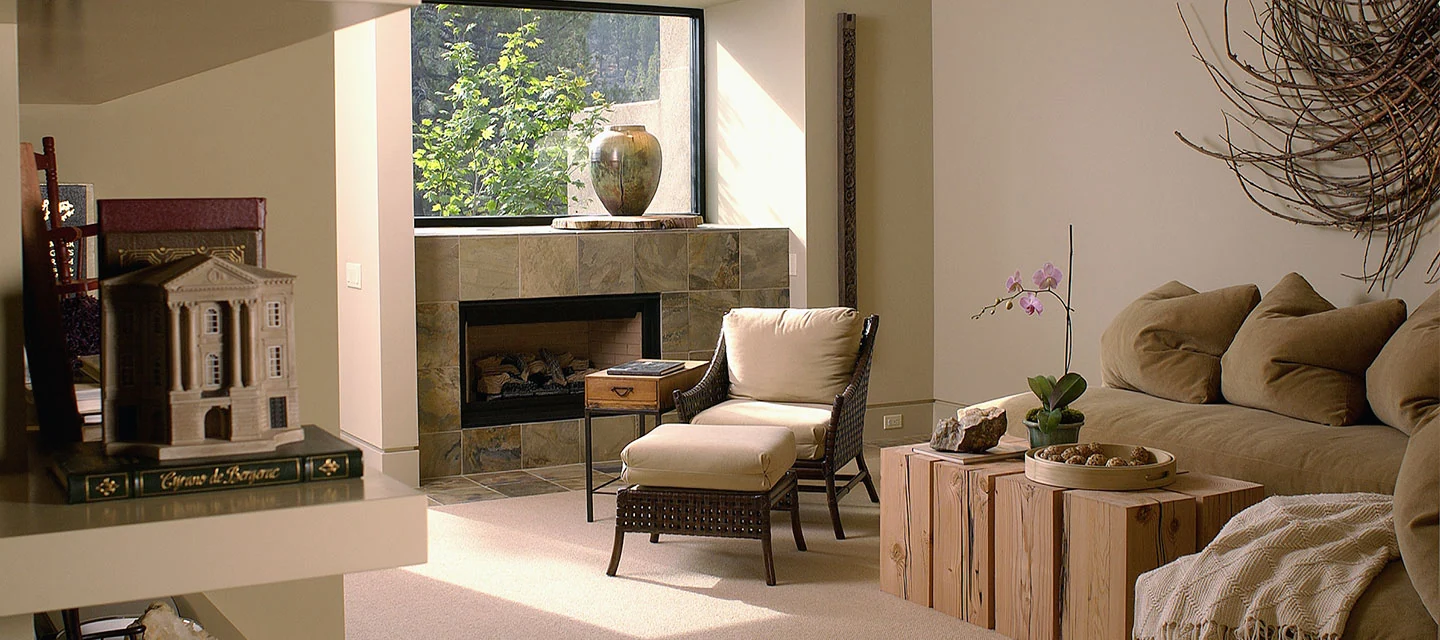
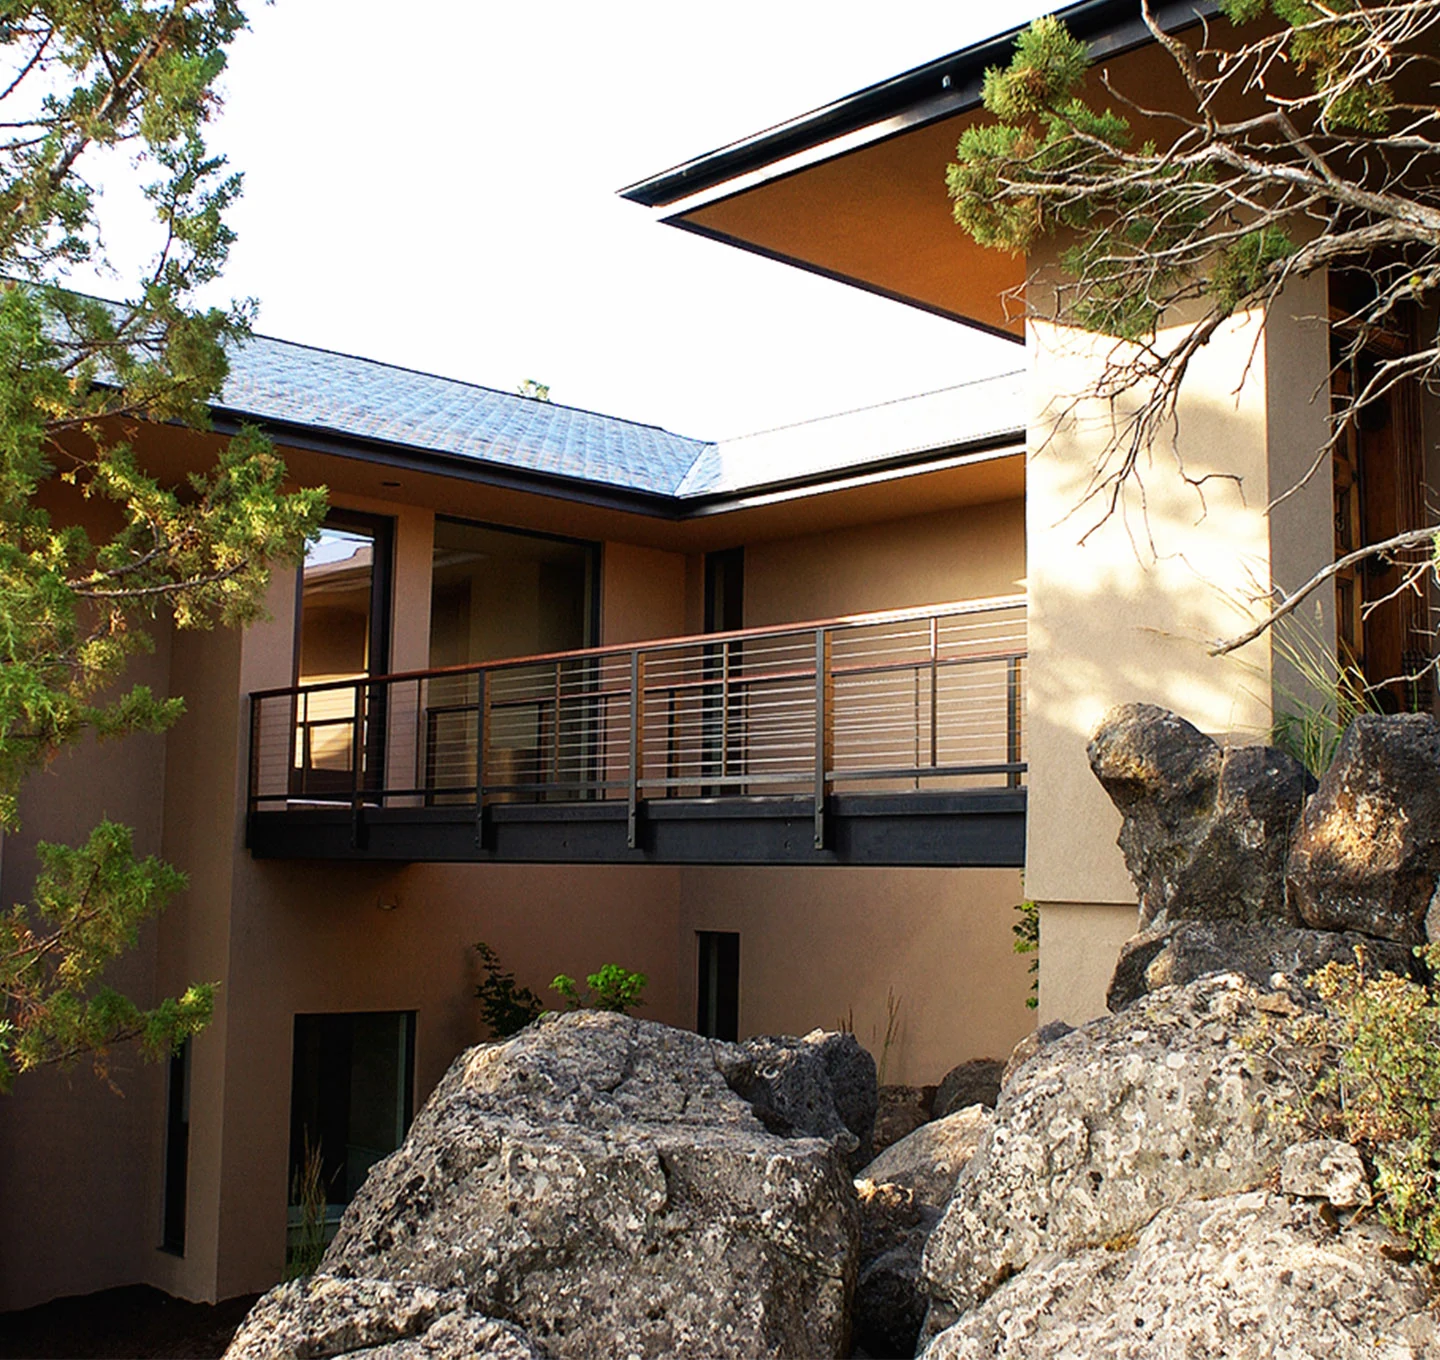
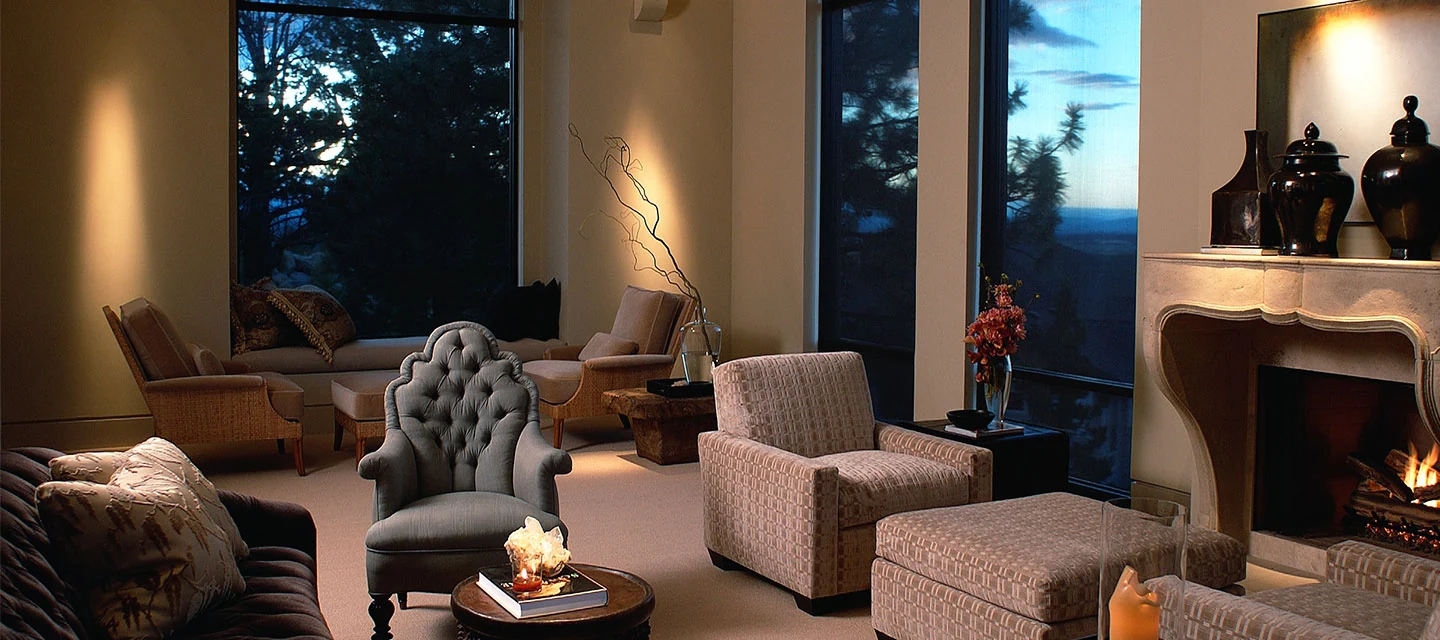
This home is in the City of Bend on Starview Drive in the Aubrey Butte Development. The steep downhill pitch allows for this design solution to receive considerable daylight. Everywhere from the basement and wine cellar to the bedrooms and sitting rooms benefit from the natural light.
View complete project on ReaCoHomes.comLadkin’s Craft Residence
TEKAMPE SE, BEND, OREGON
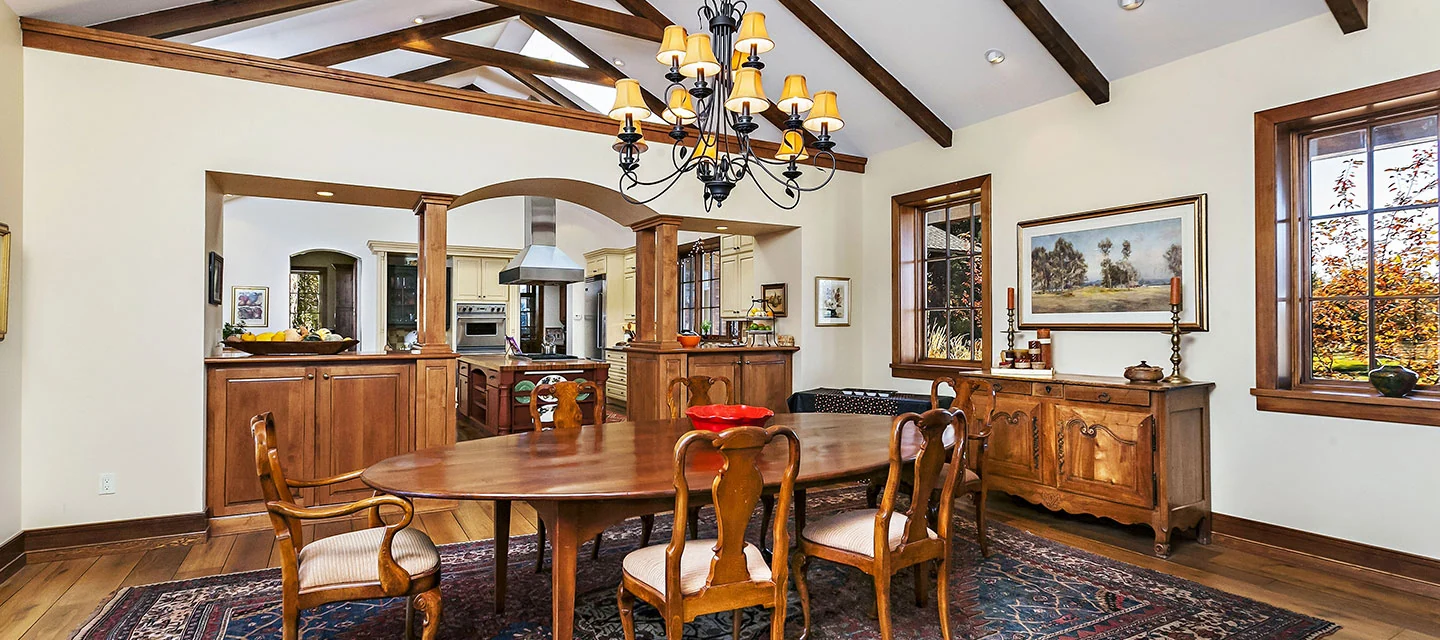
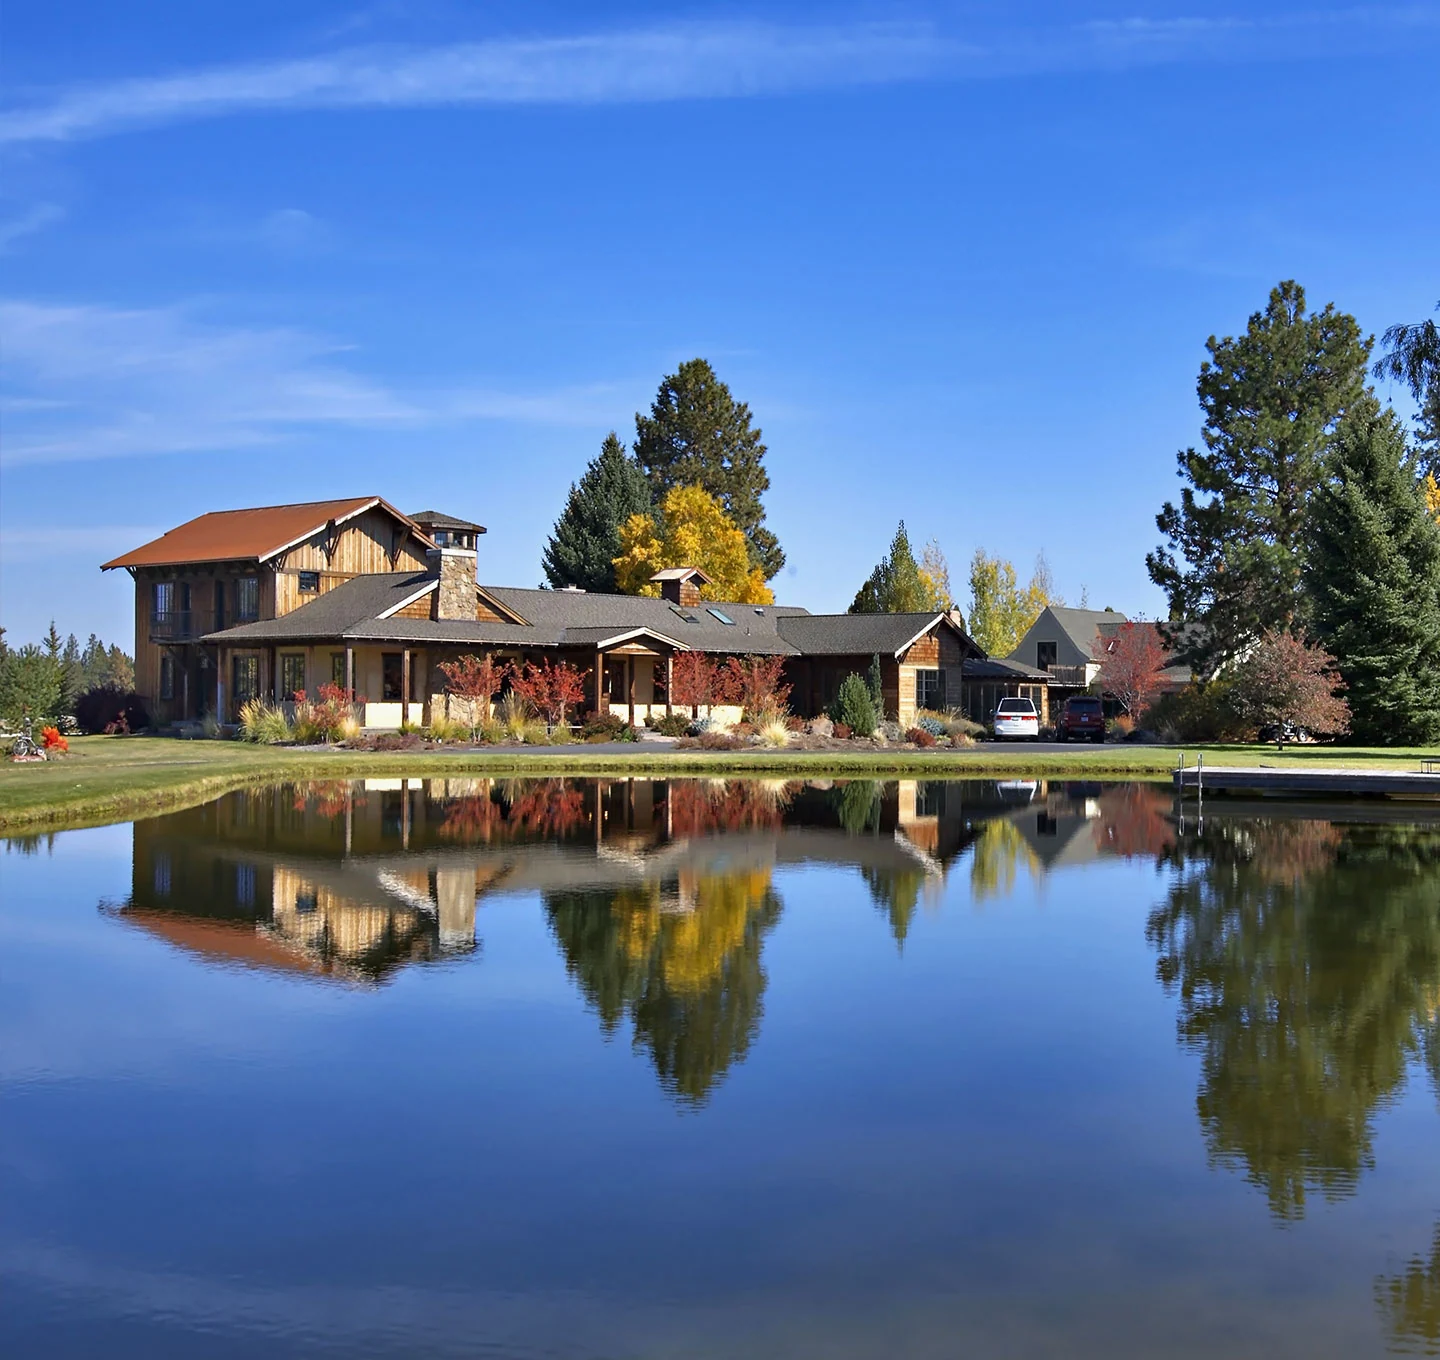
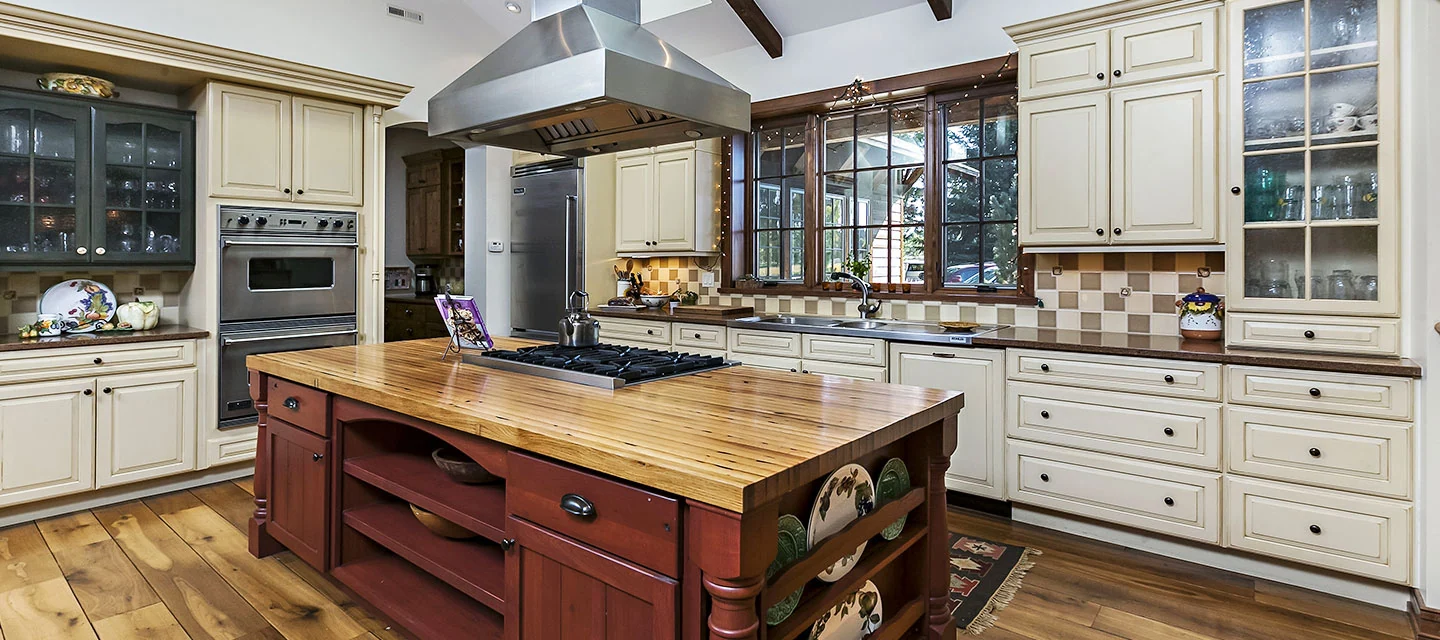
This Classic Farmhouse Estate was constructed on Tekampe Road in Bend Oregon. This property is rich and full of local history. A small sawmill on the property was used to mill large sugar pine trees for the neighboring houses back in the early 1900s.
View complete project on ReaCoHomes.comDiscuss your custom home project · Explore Central Oregon communities