Building a custom luxury home in Central Oregon is more than just construction; it's a meticulously crafted journey to realize your unique vision amidst the stunning high-desert landscape. At Rea Co Homes, led by Kevin Rea with 45+ years of experience and over 100 homes built, we understand that prospective homeowners often ask: what is included in a custom home build when you partner with an award-winning builder like us?
This isn't a generic guide. Every detail shared here is rooted in our deep, firsthand knowledge of building bespoke residences across Bend, Brasada Ranch, Tetherow, and other premier communities in Central Oregon. We'll delve into the comprehensive inclusions you can expect, from the ground up, designed to meet Oregon's rigorous building codes and our clients' discerning tastes.
The Rea Co Homes Foundation: Initial Planning & Design
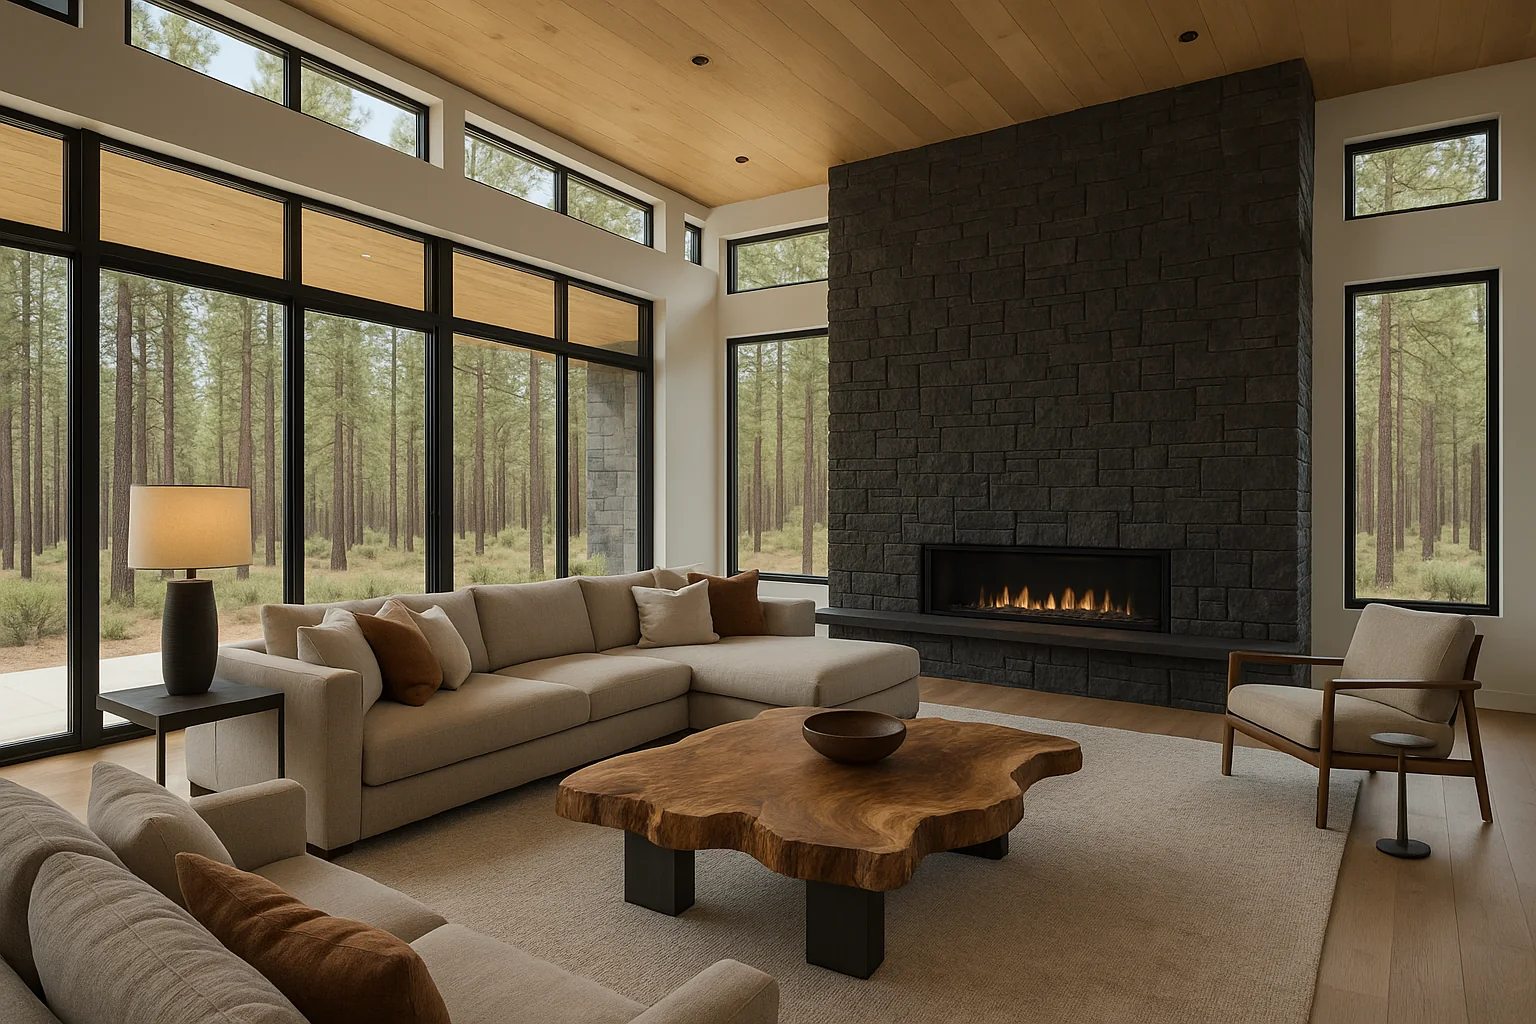
!Open-concept living room in luxury Bend Oregon custom home with basalt stone feature wall
The journey of creating a custom home with Rea Co Homes, CCB #193427, begins long before the first shovel breaks ground. It starts with an in-depth understanding of your dreams and the unique characteristics of your chosen Central Oregon property.
Visioning & Site Assessment: Crafting Your Central Oregon Lifestyle
Our initial consultations are critical. Kevin Rea personally engages with clients to understand their lifestyle, aesthetic preferences, and functional needs. This isn't just about floor plans; it's about how you envision living in Bend, Sisters, or Pronghorn. For example, a family relocating from Portland to Broken Top might prioritize expansive outdoor living spaces for year-round enjoyment, while a Bend tech executive in Awbrey Butte might focus on integrating smart home technology and dedicated office space with mountain views.
We then conduct thorough site assessments, which are crucial in Central Oregon. This involves analyzing topographical surveys to understand slopes (common in areas like Awbrey Butte and Tetherow), solar orientation for optimal natural light and energy efficiency, and potential view corridors (especially important in communities like Juniper Preserve or Brasada Ranch). We also consider local geological factors, including soil analysis for proper foundation design and potential wildfire risk assessments, which influence material choices in forested areas.
Architectural & Engineering Blueprints: Precision for the High Desert
With your vision defined, we collaborate with local architects known for their expertise in high-desert modern and Northwest contemporary designs. This phase includes detailed architectural drawings, ensuring every aspect of your home is meticulously planned. Our designs not only capture your aesthetic but also adhere to Oregon's stringent energy efficiency codes and seismic requirements.
Structural engineering is paramount in our region. We design for the specific snow loads of our elevation (Bend is around 3,600 ft), seismic activity, and high winds, ensuring the structural integrity of your home for decades. Navigating Deschutes County's permitting process is complex; for homes over 3,500 sq ft, site plan review alone can currently run 8-12 weeks before building permits are even submitted. Our team expertly manages this entire process, ensuring compliance and a smooth path forward.
Ready to explore the possibilities for your custom home? Contact Kevin Rea directly to discuss your vision. Call 541-390-9848 or email kevin@reacohomes.com for a personalized consultation.
From Ground Up: Site Preparation and Structural Integrity
Once plans are finalized and permits are secured, the physical manifestation of your dream home begins.
Permitting & Site Logistics: Navigating Central Oregon's Regulations
This phase includes the comprehensive management of all necessary permits from Deschutes County and the respective cities or HOAs (e.g., City of Bend, Sunriver Owners Association, Tetherow DRB). We handle everything from building permits to septic system approvals (for lots outside city limits, common in areas around La Pine or Prineville) and utility connections. Site logistics involve establishing temporary power, water, and ensuring safe, efficient access for materials and personnel. In the high desert, controlling dust and managing erosion are also key considerations we proactively address.
Excavation & Foundation: A Solid Start in Bend's Terrain
Excavation is tailored to your home's design, whether it's a slab-on-grade, crawl space, or full basement. For a luxury custom home build in Bend, this includes precision digging, grading, and preparation of the building pad. A critical local detail: Bend's high desert elevation (around 3,600 ft) requires frost footings at a minimum 24 inches depth under IRC 2021, a standard inclusion in our foundations to prevent structural damage from freeze-thaw cycles. We then pour engineered concrete foundations, ensuring proper rebar reinforcement and waterproofing, especially important given Central Oregon's seasonal snowmelt and occasional heavy rains.
On a recent Brasada Ranch project for a family relocating from Portland, we encountered unexpected bedrock during excavation for their planned walk-out basement. This required specialized rock-breaking equipment and careful recalculation of the foundation plan to maintain the home's structural integrity and aesthetic alignment with the natural slope. Our agile project management ensured minimal delays and a seamlessly integrated solution, resulting in a stunning lower-level patio with panoramic mountain views that exceeded the clients' expectations. This firsthand experience is a testament to the unforeseen challenges a true custom builder navigates.
Crafting the Envelope: Framing, Roofing, & Exterior Systems
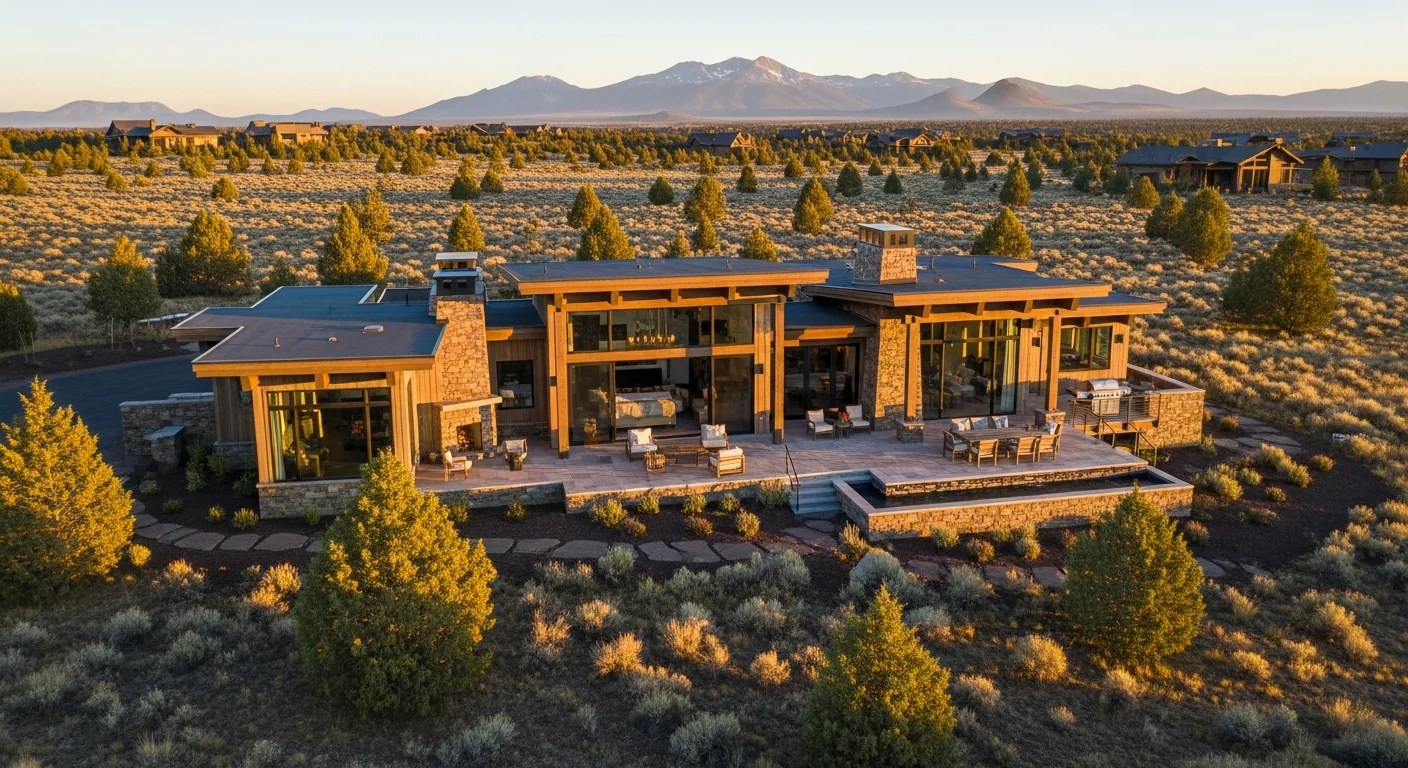
!Resort-style outdoor patio with Cascade views at luxury Oregon custom home
The exterior shell of your home is its first line of defense against Central Oregon's diverse climate.
Framing & Sheathing: Engineered for Durability
Our framing includes high-quality lumber or steel, expertly erected to form the skeleton of your home. We build to exacting standards, often exceeding code requirements for structural rigidity and energy efficiency. High-performance sheathing, typically an advanced engineered wood product, is then applied, contributing to the home's structural strength and airtightness, crucial for Central Oregon's extreme temperature swings.
Roofing & Exterior Finishes: Aesthetic and Resilient Choices
Roofing choices are often driven by aesthetics, durability, and fire resistance, a significant concern in many Central Oregon communities. We include options like standing seam metal roofs (popular for their longevity and fire-resistant qualities in areas like Tetherow and Caldera Springs), durable asphalt shingles, or flat roof systems for modern designs. Exterior cladding options are extensive and always chosen with the local climate and HOA guidelines in mind. This often includes natural basalt stone (sourced locally), durable cedar siding, stucco, or high-performance fiber cement siding, all selected to withstand the high-desert sun, wind, and snow. We prioritize fire-resistant choices in communities adjacent to national forests, such as Black Butte Ranch or Sisters, integrating specific material requirements into the core design.
Inner Sanctum: Interior Finishes & Advanced Systems
This is where the true luxury and personalization of your custom home come to life.
Mechanical, Electrical, Plumbing (MEP): Modern Comfort and Efficiency
Every custom home we build includes state-of-the-art MEP systems designed for comfort, efficiency, and sustainability. This encompasses high-efficiency HVAC systems (often including ductless mini-splits or radiant floor heating for optimal zone control), robust electrical systems with smart home wiring (integrating lighting, security, and climate control), and advanced plumbing systems for water conservation and reliability. In my 45 years building custom homes, I've seen technology evolve rapidly, and we ensure your home is equipped with the best, most reliable systems available.
Insulation & Drywall: Performance Beyond Standard
To combat Central Oregon's hot summers and cold winters, we include high R-value insulation packages. This can involve spray foam, rigid foam, or blown-in cellulose in walls, ceilings, and floors, creating an exceptionally airtight and energy-efficient envelope. Precision drywall installation, including multiple coats of mud and sanding, provides a smooth, paint-ready surface throughout your home.
Interior Appointments: Craftsmanship in Every Detail
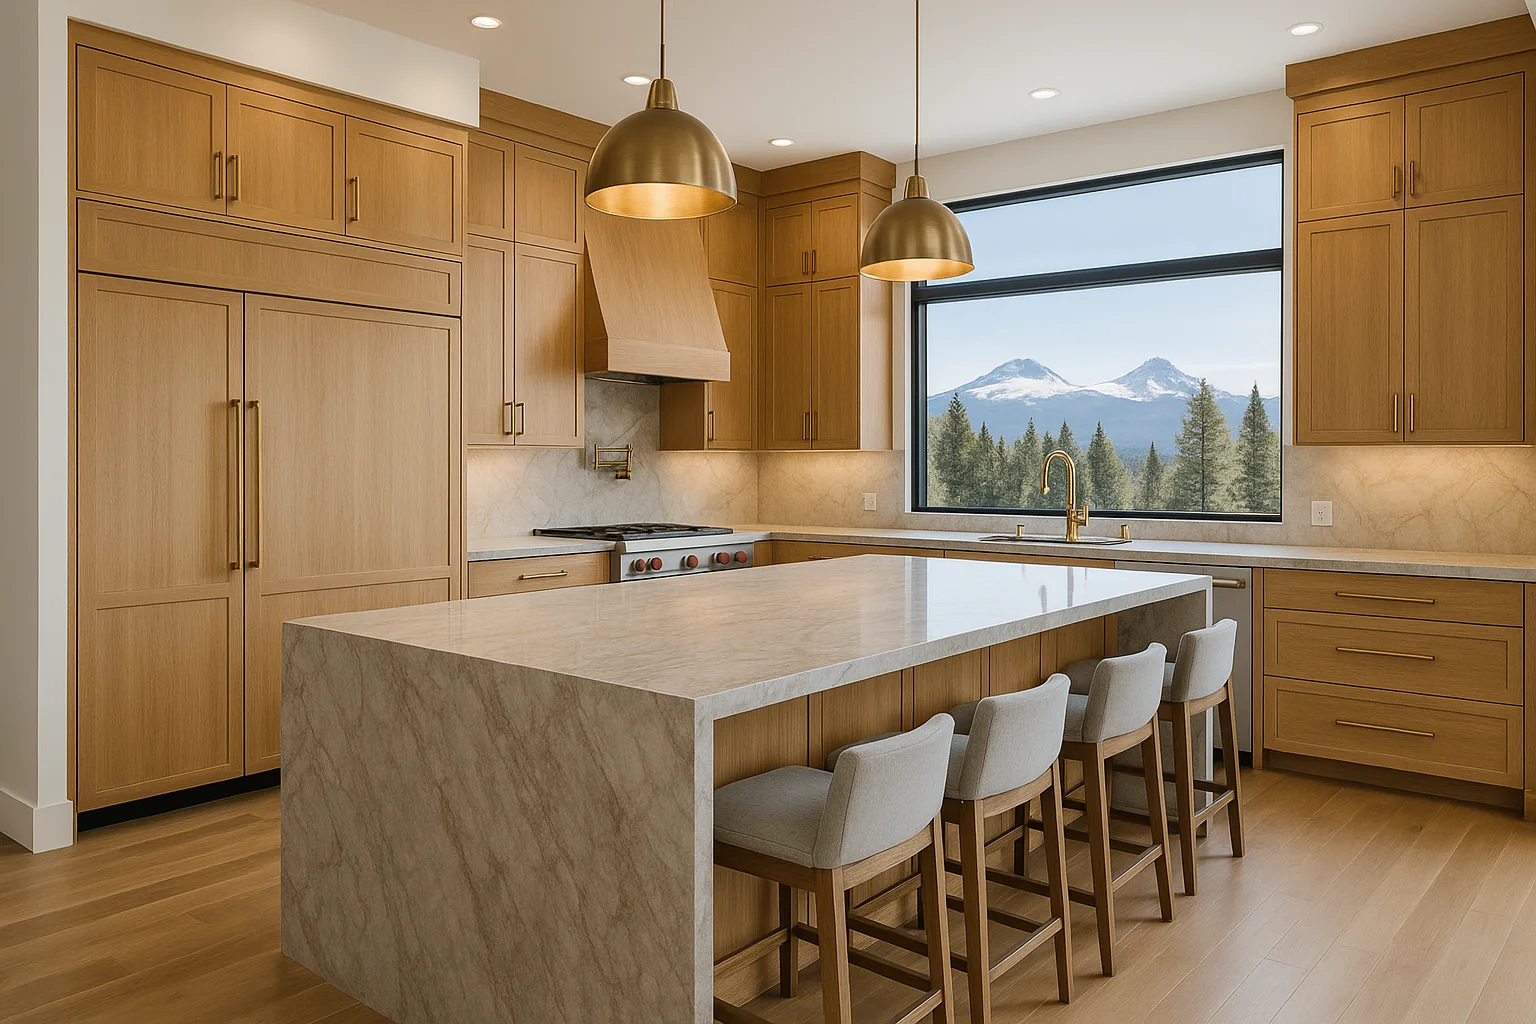
This is where custom home allowances and upgrades play a significant role. Our standard inclusions for a luxury custom home in Bend already boast premium quality: custom-designed millwork, handcrafted cabinetry (often from local artisans), high-end engineered hardwood or natural stone flooring, and elegant tile work in kitchens and baths. Countertops typically include quartz, granite, or marble, and we work with clients to select fixtures, lighting, and hardware that perfectly match their vision. Clients often ask me about what specific upgrades are most popular; high-end appliance packages and integrated smart home systems are always at the top of the list for discerning buyers in Central Oregon.
The Finishing Touches: Landscaping & Site Amenities
The exterior of your home is just as important as the interior, extending your living space into the natural beauty of Central Oregon.
Hardscaping & Softscaping: Embracing the High Desert
Our custom builds include thoughtfully designed hardscaping elements like patios, walkways, and driveways, often crafted from concrete, pavers, or natural stone. Softscaping focuses on creating a harmonious blend with the local environment. This typically includes native, drought-tolerant landscaping (xeriscaping) that conserves water and thrives in our climate. We might incorporate local sagebrush, junipers, and specific ornamental grasses that complement the high-desert aesthetic. HOAs in communities like Caldera Springs or Tetherow have strict landscaping guidelines, and we manage this entire process, including submitting samples and plans to their Design Review Boards.
Driveways & Pathways: Durable and Aesthetic Access
Whether it's a sweeping paved driveway in Broken Top or a gravel approach in a more rural setting near Sisters, we include durable and aesthetically pleasing solutions for vehicle and pedestrian access. This involves proper grading, drainage, and material selection to ensure longevity and functionality.
Beyond the Blueprint: What Does a Custom Home Builder Include?
Beyond the physical components, a true luxury custom home builder like Rea Co Homes includes invaluable services that define the entire client experience.
Project Management & Communication: Your Partner in Central Oregon
With Kevin Rea's 45+ years of experience and over 100 homes built, our project management is unparalleled. We provide transparent communication, regular updates, and utilize online platforms for seamless client access to schedules, budgets, and progress photos. This proactive approach minimizes stress and ensures you're informed every step of the way, a cornerstone of our award-winning service.
Warranty & Post-Construction Support: Our Ongoing Commitment
Our commitment doesn't end when you receive the keys. Every Rea Co Homes project includes a comprehensive warranty, providing peace of mind. We stand behind our craftsmanship and are available for post-construction support, addressing any questions or needs that arise. This dedication to lasting client relationships has earned us multiple Best of Show awards and the Earth Hero Award.
Custom Home Build Timeline Phases in Central Oregon
| Phase | Typical Duration (Central Oregon) | Key Activities |
|---|---|---|
| Design & Pre-Construction | 4-8 months | Architect selection, schematic design, design development, construction documents, engineering, HOA approvals (e.g., Tetherow DRB), permitting (City of Bend/Deschutes County) |
| Site Preparation & Foundation | 1-2 months | Site clearing, excavation, utility rough-ins, foundation pouring (e.g., 24" frost footings for Bend elevation), basement/crawl space construction |
| Framing & Exterior Shell | 3-4 months | Wall/roof framing, sheathing, windows & exterior doors, roofing installation, exterior siding/stone/stucco application (e.g., fire-resistant materials for Brasada Ranch) |
| Rough-Ins (MEP) | 2-3 months | Electrical wiring, plumbing lines, HVAC ductwork, insulation, inspections |
| Interior Finishes | 4-6 months | Drywall, flooring, cabinetry, countertops, trim, painting, interior doors, plumbing & electrical fixtures, appliance installation (e.g., custom local millwork) |
| Final Touches & Landscaping | 1-2 months | Site grading, hardscaping (patios, walkways), softscaping (xeriscaping, native plants for Deschutes County), final cleaning, punch list completion, final inspections |
| Client Walkthrough & Move-In | 0.5 month | Final walkthrough, system orientations, key handover |
| Total Project Duration | 18-26 months | Note: Timelines can vary significantly based on design complexity, permitting speed, material availability (local supply chain realities), and client decision-making during the custom home allowances and upgrades phase. |
Central Oregon Specifics: Inclusions & Exclusions to Expect
Understanding custom home inclusions and exclusions Oregon specific to luxury builds is crucial for managing expectations and budget. Our goal at Rea Co Homes is complete transparency.
Common Inclusions for a Luxury Custom Home in Bend:
- High-End Appliances: While specific brands and models are often allowances, premium appliance packages (e.g., Sub-Zero, Wolf, Miele) are typically factored into our luxury custom home builds.
- Smart Home Technology: Basic smart home wiring, integrated lighting controls, and intelligent thermostats are often standard, with options for advanced systems as upgrades.
- Energy-Efficient Systems: From high-performance windows (e.g., low-E argon-filled glass) to advanced insulation and HVAC systems, superior energy efficiency is a core inclusion, essential for Oregon's climate and energy codes.
- Architectural Details: Custom millwork, unique ceiling treatments, and specialty lighting designs are typically included in our bespoke designs, reflecting the standard features luxury custom home Bend clients expect.
- Permitting & Project Management: All necessary permits, inspections, and comprehensive project management from start to finish are always included in our fixed-price contracts.
Common Exclusions (and how allowances work):
While our builds are comprehensive, some items are typically excluded or fall under client allowances to allow for ultimate personalization:
- Client-Supplied Items: Furniture, window treatments, artwork, and some decorative light fixtures are generally client-supplied.
- Landscaping Beyond Core: While basic drought-tolerant landscaping is included, elaborate water features, extensive custom garden beds, or specialty plantings often fall under an allowance or an upgrade.
- Specialty Audio/Video Systems: While pre-wiring for these systems is often included, the specific components and installation of high-end home theater or whole-house audio systems are typically client-selected upgrades.
We provide clear allowances for items like flooring, cabinetry, lighting, and appliances, ensuring you have control over the final selections while staying within your budget framework. This collaborative approach means you truly get the home you envision, with a project cost often ranging from $1.5M to $6M+ for our luxury custom homes, translating to approximately $350-$800 per square foot depending on complexity and finishes.
Frequently Asked Questions
How do custom home allowances and upgrades work with Rea Co Homes?
Custom home allowances are specific budget allocations within your contract for items where you'll make personal selections, such as flooring, cabinetry, light fixtures, or appliances. For example, your contract might include a $30,000 allowance for kitchen cabinets. If you choose cabinets totaling $35,000, the $5,000 difference would be an upgrade. If you choose cabinets totaling $25,000, the remaining $5,000 would typically be credited back to you. This system provides flexibility and control over finishes, ensuring your home perfectly reflects your taste while maintaining budget transparency. Rea Co Homes meticulously tracks these, providing clear updates throughout the process.
What are the typical timelines for a luxury custom home build in Central Oregon?
Building a luxury custom home with Rea Co Homes in Central Oregon typically spans 18 to 26 months. This comprehensive timeline accounts for several critical phases: 4-8 months for design and permitting (including navigating Deschutes County and specific HOA Design Review Boards like Tetherow or Brasada Ranch), followed by 14-18 months for actual construction. Factors like the complexity of your design, site-specific challenges (e.g., significant excavation on a sloped lot in Awbrey Butte), the speed of material delivery (which can be affected by local supply chain realities), and the timeliness of client selections for finishes and custom home allowances can all influence the overall duration. We provide a detailed schedule and regular updates.
What are common custom home inclusions and exclusions to be aware of in Bend, Oregon?
Inclusions typically cover the full structural integrity, high-efficiency MEP systems, comprehensive project management, and premium finishes specified in the contract. For a luxury build in Bend, this often means energy-efficient windows, advanced insulation, a high-end appliance allowance, and professional landscaping tailored to the high desert. Common exclusions usually include client-supplied items like furniture, window coverings, specialized AV equipment beyond pre-wiring, or extensive landscaping beyond a pre-defined scope. Rea Co Homes ensures all inclusions and exclusions are clearly itemized in your contract, preventing surprises and ensuring a smooth building process tailored to your custom home inclusions and exclusions Oregon expectations.
How does Central Oregon's unique climate impact what's included in my custom home build?
Central Oregon's high-desert climate, characterized by hot, dry summers, cold winters with significant snowfall, and occasional strong winds, profoundly impacts what's included in a custom home build. For example, our homes always include robust insulation packages (high R-values), low-E, argon-filled windows, and high-efficiency HVAC systems to manage extreme temperature swings. Foundations incorporate frost footings (minimum 24 inches deep for Bend's elevation) to prevent freeze-thaw damage. Exterior materials are chosen for their durability and fire resistance (e.g., metal roofs or fire-resistant siding in communities near forests like Tetherow or Sisters). Landscaping emphasizes xeriscaping with native, drought-tolerant plants to conserve water, reflecting our commitment to the Earth Hero Award principles.
Your Central Oregon Custom Home Journey Awaits
Understanding what is included in a custom home build is the first step towards realizing your dream home. With Rea Co Homes, you're not just getting a builder; you're gaining a partner with 45+ years of experience, a commitment to unparalleled craftsmanship, and deep expertise in Central Oregon's unique building landscape. From navigating Deschutes County permitting to selecting the perfect fire-resistant materials for your Brasada Ranch home, Kevin Rea and his team ensure every detail reflects your vision and our award-winning quality.
We invite you to experience the Rea Co Homes difference. Let us transform your vision into a stunning, sustainable, and truly custom luxury home. View our custom home portfolio to see examples of our work, or contact us for a consultation today. Kevin Rea is ready to personally guide you through every phase of your custom home journey. Call 541-390-9848 or email kevin@reacohomes.com.