Building a custom luxury home in Central Oregon is an exciting journey, unlike any other region. From the panoramic views of the Cascade Mountains to the unique high-desert climate, every detail demands a builder with profound local experience. At Rea Co Homes, led by Kevin Rea, with over 45 years of dedicated experience and more than 100 homes built across Bend, Brasada Ranch, Tetherow, and beyond, we understand that mastering the custom home building process here isn't just about construction – it's about navigating Central Oregon's distinct landscape, regulations, and opportunities. Our award-winning approach ensures your vision is realized with precision, quality, and a deep respect for the local environment.
Navigating the Central Oregon Custom Home Building Process with Expertise
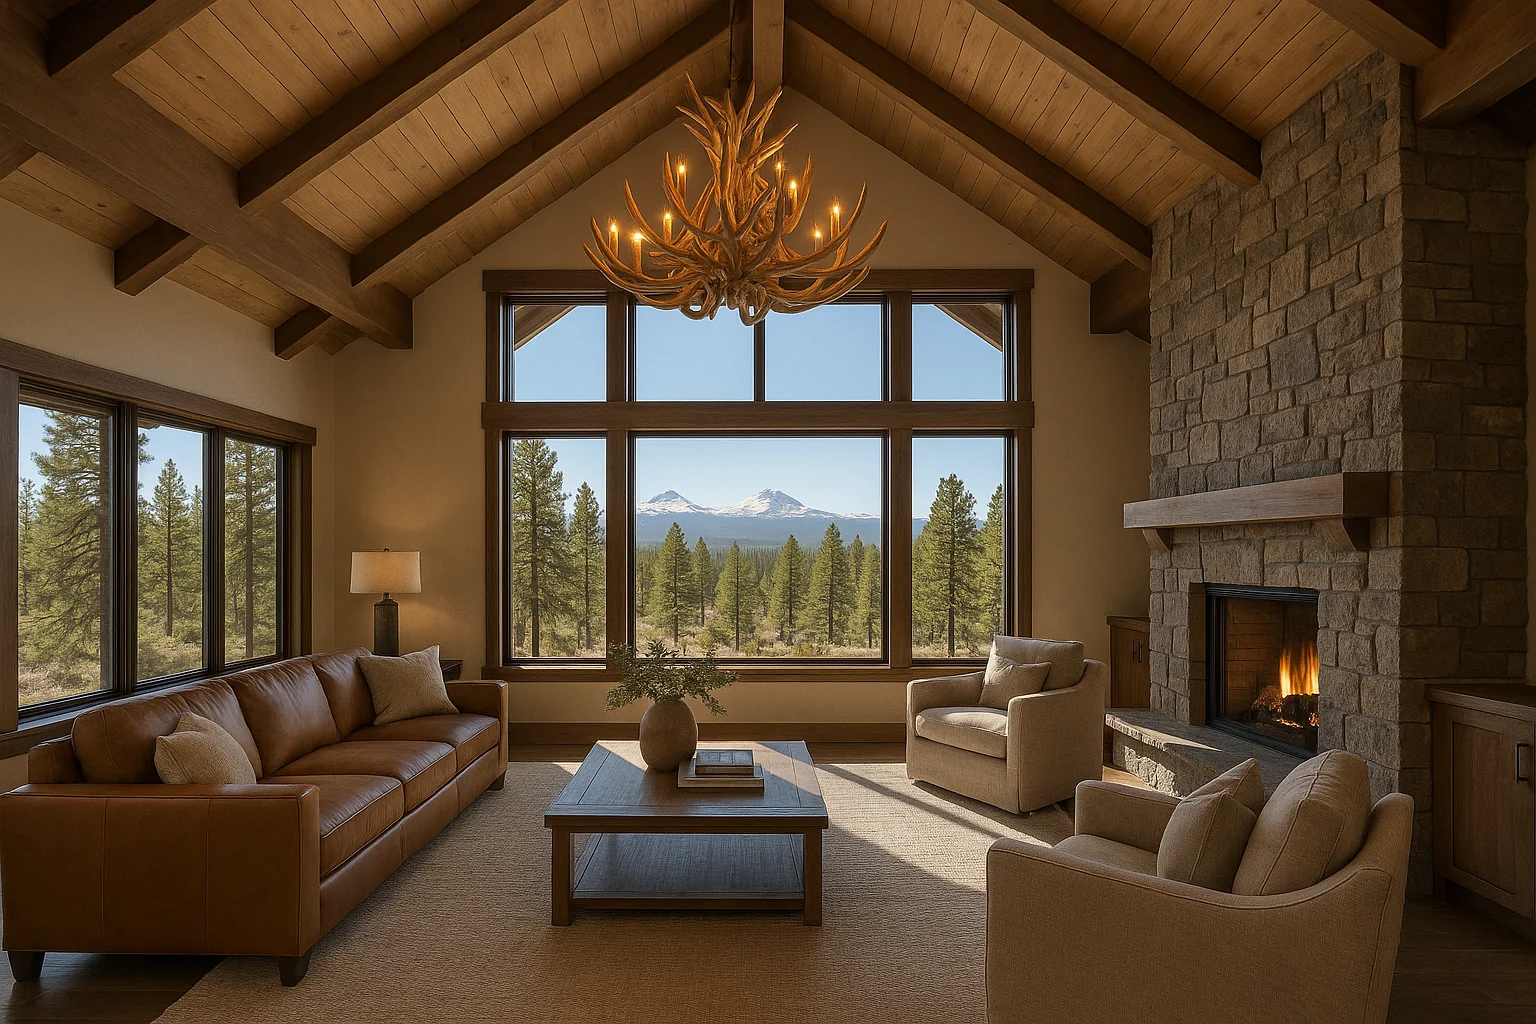
!Mountain contemporary great room with panoramic Cascade peak views in Pacific Northwest custom home
The foundation of any successful custom home project lies in a well-defined process, especially when building in a region as unique as Central Oregon. Our systematic approach ensures clarity, efficiency, and exceptional results from the very first concept to handing over the keys.
Initial Vision & Site Selection: Beyond the Horizon
The journey begins with a vision. For many of our clients, this means imagining their ideal lifestyle against the stunning backdrop of the Central Oregon landscape. But beyond the aesthetic, site selection in areas like Awbrey Butte, Pronghorn, or Tetherow involves critical considerations unique to our region. In my 45 years building custom homes in Bend and its surrounding communities, I've seen firsthand how crucial early land evaluation is. We examine everything from soil composition (often rocky volcanic terrain) to utility access (water, sewer, power often requiring specific trenching or well/septic solutions), potential view corridors, and crucially, community-specific Covenants, Conditions, and Restrictions (CC&Rs) and Design Review Board (DRB) requirements. For instance, Tetherow's DRB is renowned for its strict architectural guidelines, emphasizing natural materials and color palettes that blend with the high-desert environment, while Brasada Ranch often requires fire-resistant materials due to its Wildland Urban Interface (WUI) designation. Understanding these nuances from day one is paramount.
This initial phase also sets the stage for budgeting. A luxury custom home in Central Oregon typically ranges from $350-$800 per square foot, with total project costs, including land, often falling between $1.5M and $6M+, depending on location, finishes, and complexity. Our experience helps you understand the true scope, avoiding surprises.
Design Development: High Desert Harmony
Once the ideal site is secured, the design phase begins. This is where your vision truly takes shape, guided by skilled architects and designers who understand Central Oregon's mountain-modern and high-desert architectural aesthetics. We partner with architects who specialize in maximizing natural light, framing breathtaking views of the Cascades, and integrating indoor-outdoor living spaces that thrive in our distinct climate. For a Rea Co home, this means intelligent design for passive solar gain in winter and strategic shading for summer, high-performance windows, and superior insulation to handle our temperature swings, which can be significant even on a daily basis. Clients often ask me about the best ways to incorporate sustainable practices; as an Earth Hero Award recipient, we focus on energy-efficient envelopes, locally sourced materials where possible, and robust mechanical systems tailored for our climate. This thoughtful design process not only enhances comfort but also significantly contributes to the long-term value and efficiency of your luxury home.
Permitting & Pre-Construction: Deschutes County Specifics
Navigating the bureaucratic landscape of permits and approvals can be daunting without local expertise. This is where Rea Co Homes truly shines, leveraging decades of experience with Deschutes County and local municipal authorities.
Mastering Local Regulations and Environmental Considerations
Obtaining necessary permits is a critical, often lengthy, component of the custom home building process. In Deschutes County, specifically, the site plan review process can be extensive, currently running 8-12 weeks for homes over 3,500 square feet, and even longer if unique environmental or zoning overlays are involved. We meticulously prepare all documentation, including detailed site plans, architectural drawings, and engineering reports, ensuring compliance with Oregon's ever-evolving building codes. A critical local data point often overlooked by less experienced builders is Bend's high desert elevation (around 3,600 ft), which requires frost footings at a minimum 24 inches depth under IRC 2021 to prevent structural damage from freeze-thaw cycles. Additionally, many areas, particularly near the National Forest boundary or in communities like Caldera Springs, fall within Wildfire Urban Interface (WUI) zones, necessitating specific fire-resistant building materials and landscaping plans, which we integrate seamlessly into your design.
Project Vignette: Navigating WUI Challenges in Tumalo On a recent project for a family relocating from Portland to a beautiful acreage property in Tumalo, we encountered a particularly complex WUI designation. The initial design, while stunning, required significant modifications to meet stringent fire-resistant roofing, siding, and defensible space requirements. Our team worked directly with the Fire Marshal and the homeowners, proposing specific materials like Class A fire-rated standing seam metal roofs and fiber cement siding, and adjusting the landscaping plan to include non-combustible zones. This collaborative effort ensured the home was not only safe and compliant but also retained its original aesthetic appeal, a detail only a builder deeply familiar with local WUI codes could navigate so smoothly.
The Critical Role of Subcontractor Relationships
Pre-construction also involves careful selection and scheduling of our trusted network of subcontractors and suppliers. In the competitive Central Oregon market, having established, reliable relationships is invaluable. With CCB #193427, Rea Co Homes has cultivated strong ties with the region's best craftsmen and suppliers over decades, ensuring access to quality materials and skilled labor even amidst busy building seasons. This network is vital for maintaining our high standards and adhering to project timelines.
Construction Phase: From Foundation to Finish in the High Desert
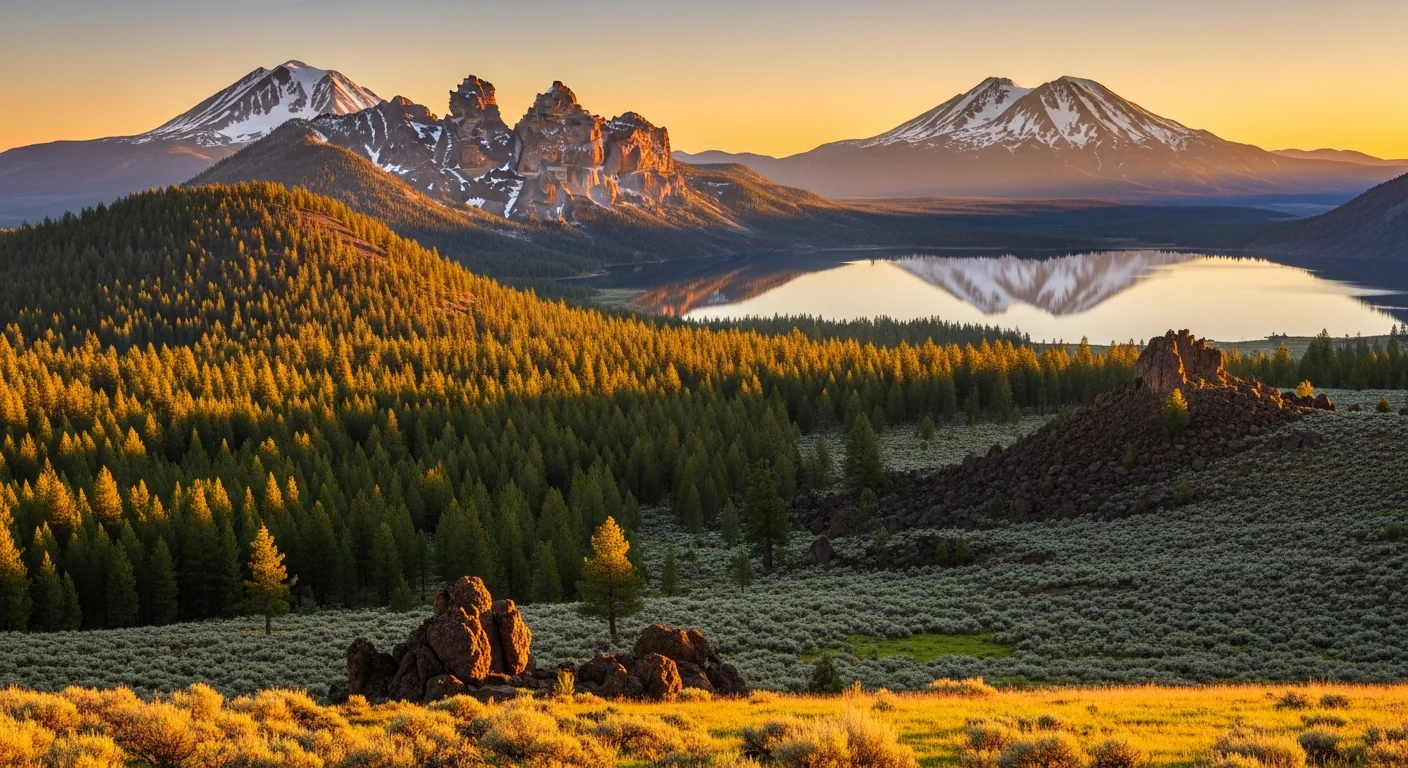
!Three Sisters Cascade Range with alpine lake — luxury outdoor living Central Oregon
With permits secured and plans finalized, the physical construction of your custom home begins. This phase is a dynamic orchestration of various trades and materials, all managed with meticulous attention to detail.
Foundation & Framing: Responding to Central Oregon's Unique Terrain
Breaking ground in Central Oregon often means encountering volcanic rock. Our excavation teams are highly experienced in navigating these challenging conditions, employing specialized equipment and techniques to ensure a solid, level building pad. Proper foundation work, including robust footings and expertly poured concrete, is paramount, especially given our region's seismic activity and the aforementioned frost depth requirements. Once the foundation is set, our skilled framing crews erect the structural skeleton of your home, paying close attention to engineering specifications and design intent. We often utilize advanced framing techniques to enhance structural integrity and energy efficiency, a testament to our commitment to durable, high-performance homes.
Mechanical, Electrical, Plumbing: Efficiency and Innovation
Behind the walls, the mechanical, electrical, and plumbing (MEP) systems are installed. In Central Oregon, optimizing for energy efficiency and comfort is key. This includes high-efficiency HVAC systems, often incorporating heat recovery ventilators (HRVs) for superior indoor air quality, sophisticated plumbing for optimal water conservation (a consideration in our arid climate), and advanced electrical systems that support smart home technology and modern living. We coordinate these installations seamlessly, ensuring all systems meet stringent codes and contribute to a comfortable, healthy, and efficient living environment.
Exterior & Interior Finishes: Crafting Your Vision
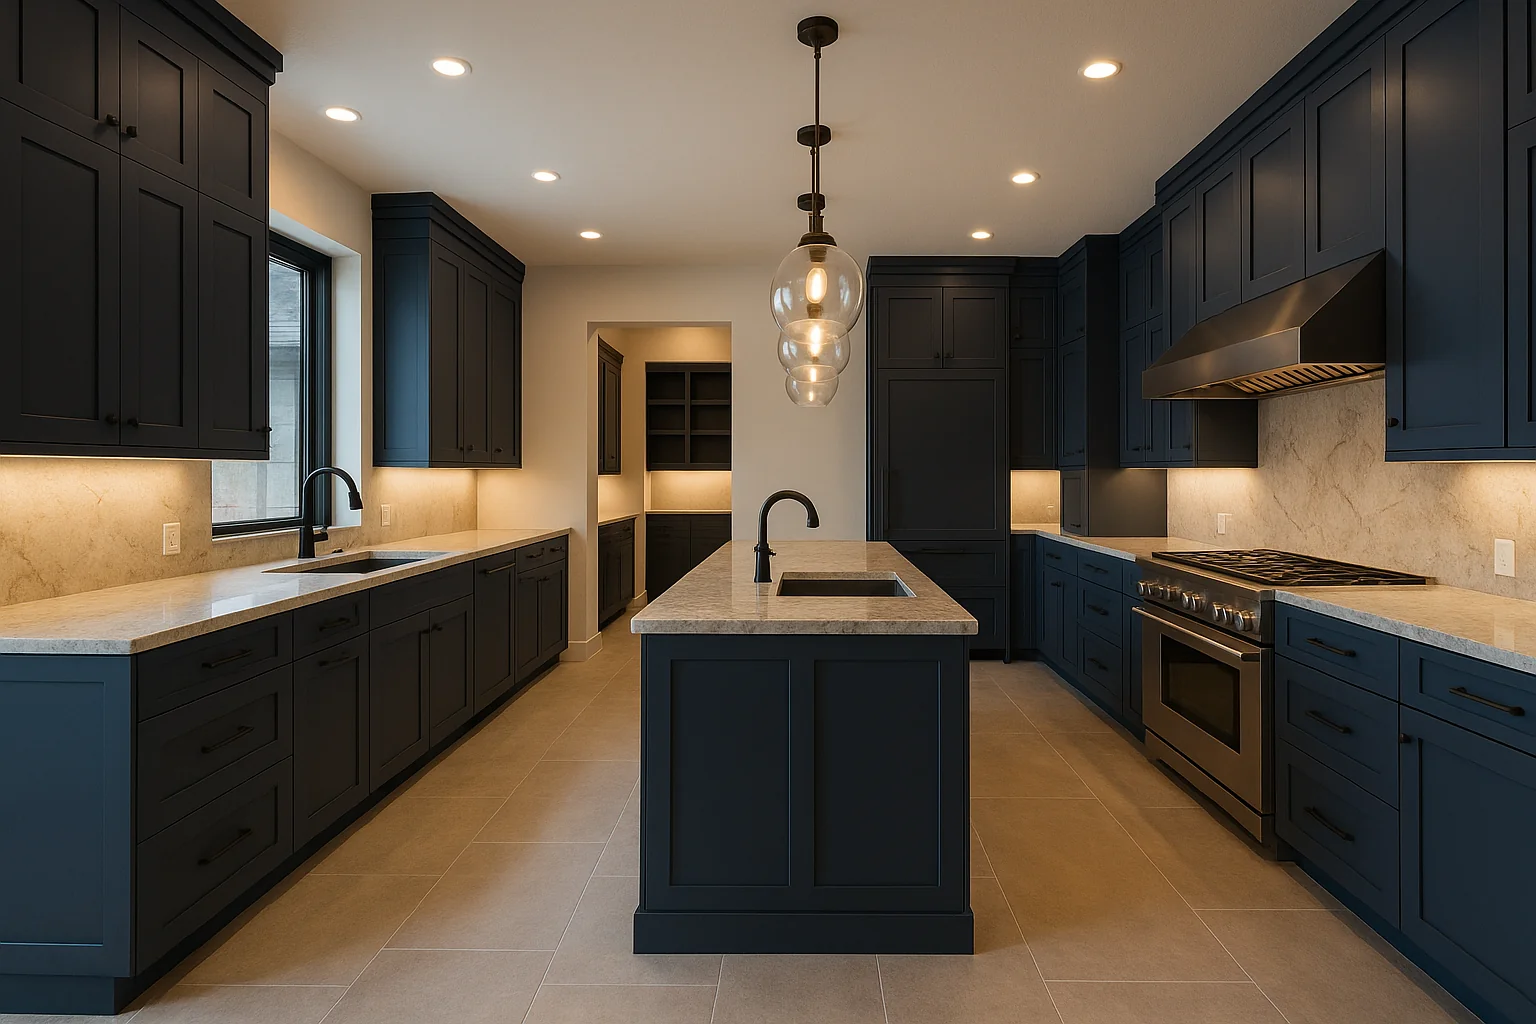
This is where the character of your home truly emerges. For exteriors, we often incorporate materials that reflect the Central Oregon landscape, such as natural basalt stone, dark timber accents, and expansive glass to maximize views. Communities like Broken Top and Juniper Preserve have specific requirements for exterior palettes and materials to maintain aesthetic continuity, which we expertly navigate. Inside, the possibilities are limitless. Our artisans and craftsmen bring your interior vision to life, from custom cabinetry sourced from local woodworkers to luxurious tile installations, bespoke millwork, and state-of-the-art appliance packages. We prioritize open communication and regular site visits during this phase, ensuring every finish detail aligns perfectly with your expectations.
| Phase of Building Process | Typical Duration (Central Oregon) | Key Milestones & Central Oregon Specifics |
|---|---|---|
| Design & Planning | 4-8 Months | Architect selection, HOA/DRB approvals (e.g., Brasada Ranch, Tetherow), initial budgeting, engineering |
| Permitting & Approvals | 2-4 Months | Deschutes County Site Plan Review (8-12 weeks for >3500 sq ft), WUI compliance, frost footing depth (24" min) |
| Site Work & Foundation | 1-2 Months | Excavation on volcanic rock, utility trenching, frost-protected foundation pours |
| Framing & Roofing | 2-3 Months | Structural integrity, weatherproofing for high desert climate (wind/snow loads) |
| MEP & Insulation | 2-3 Months | High-efficiency HVAC, smart home wiring, superior insulation for temperature swings |
| Exterior Finishes | 2-4 Months | Basalt stone, timber accents, fire-resistant siding, extensive window installation |
| Interior Finishes | 3-5 Months | Custom cabinetry, flooring, paint, trim, fixtures, smart home integration |
| Landscaping & Final Touches | 1-2 Months | High-desert native plants, irrigation, hardscaping, final cleaning, inspections |
| Total Project Duration | 18-26 Months | Varies by complexity, site challenges, and client decision-making pace |
Project Management & Communication: The Rea Co Homes Difference
Throughout the entire building process, transparent communication and diligent project management are hallmarks of Rea Co Homes. We utilize robust project management tools to keep you informed of progress, budget, and schedule updates. Regular on-site meetings, detailed progress reports, and direct access to Kevin Rea ensure that you are an integral part of the decision-making process. On a recent Brasada Ranch project, for example, a critical design change was required mid-build to accommodate a new outdoor kitchen feature. Through proactive communication and quick coordination with our subcontractors, we seamlessly integrated the change with minimal impact on the overall timeline and budget, illustrating our adaptive and client-focused approach.
We believe that a well-informed client is a happy client. Our commitment to clear, consistent communication is a cornerstone of our service, fostering trust and ensuring that your journey to a custom luxury home in Central Oregon is as enjoyable as the destination. If you're considering building your dream home, don't hesitate to reach out to Kevin Rea at 541-390-9848 or email kevin@reacohomes.com for a personalized consultation.
Post-Construction & Warranty: Your Lasting Investment
The completion of your custom home is just the beginning of your enjoyment. Upon final completion, we conduct thorough inspections and a comprehensive walk-through, familiarizing you with every system and feature of your new home. Our commitment extends well beyond move-in day with a robust warranty program that provides peace of mind for years to come. We also provide essential guidance on maintaining your Central Oregon home, including tips for high-desert landscaping care, seasonal HVAC adjustments, and smart home system optimization, ensuring your investment remains pristine and performs optimally.
Frequently Asked Questions
How long does a luxury custom home typically take to build in Bend, Oregon?
Building a luxury custom home in Bend, Oregon, typically takes between 18 to 26 months from the initial design concept to move-in. This timeline is influenced by several factors unique to Central Oregon, including the complexity of the design, the specific permitting timelines in Deschutes County (which can vary, especially for larger homes or those in sensitive areas), the availability of specialized trades in our busy market, and the lead times for custom materials often specified in luxury builds. Projects in communities like Tetherow or Pronghorn with extensive design review processes may also see slightly longer design phases. We provide a detailed project schedule upfront, meticulously managing each stage to keep your project on track.
What are the biggest cost considerations for custom homes in Central Oregon?
Major cost considerations for custom homes in Central Oregon include the acquisition of land, which can be substantial in highly desirable areas like Awbrey Butte or Caldera Springs. Construction costs generally range from $350-$800 per square foot, encompassing labor, materials, and luxury finishes. Beyond that, significant costs include permit and impact fees (varying by municipality and home size), specialized site work due to rocky terrain or unique topography, and the integration of energy-efficient systems necessary for our climate. High-end custom features, smart home technology, and extensive landscaping (often involving drought-tolerant native plants) also contribute to the overall investment, typically placing total project costs between $1.5M and $6M+.
How does Rea Co Homes ensure sustainable building practices in the high desert?
As an Earth Hero Award recipient, Rea Co Homes is deeply committed to sustainable building practices tailored for the Central Oregon high desert. We achieve this by integrating high-performance building envelopes with superior insulation, utilizing energy-efficient windows and doors, and installing advanced HVAC systems to minimize energy consumption. Our designs often incorporate passive solar principles to leverage natural light and warmth while mitigating summer heat gain. We also prioritize local and recycled materials when possible, implement rigorous waste management on site, and focus on water-wise landscaping strategies using native species. Our aim is to create homes that are not only luxurious but also responsible, durable, and harmonious with the unique Central Oregon environment.
What makes Central Oregon custom home building different from other regions?
Central Oregon's custom home building is distinct due to its unique combination of climate, topography, and regulatory environment. The high desert climate dictates specific considerations for insulation, window performance, and fire-resistant materials in WUI zones (like areas surrounding Sisters or Bend's eastern edges). Dealing with volcanic rock during excavation is common, requiring specialized site work. Furthermore, many luxury communities, such as Sunriver or Black Butte Ranch, have stringent architectural review boards and CC&Rs that significantly influence design and material choices, demanding builders with specific local experience. Our access to a deep network of local craftspeople and suppliers, combined with our nuanced understanding of Deschutes County permitting and specific HOA requirements, allows us to navigate these complexities with unparalleled expertise.
At Rea Co Homes, we don't just build houses; we craft legacies. With Kevin Rea's 45+ years of experience, a portfolio of over 100 stunning homes, and awards like the Earth Hero Award, we bring unmatched expertise to every custom home building process in Central Oregon. From the initial concept to the final flourish, we are your trusted partner, dedicated to delivering a home that is as exceptional as the landscape it inhabits.
Ready to begin your journey? Contact Kevin Rea today at 541-390-9848 or kevin@reacohomes.com to schedule your personalized consultation.