Building a custom luxury home in Central Oregon is an opportunity to create a sanctuary perfectly attuned to both your lifestyle and the extraordinary environment. At Rea Co Homes, we don't just build houses; we design and construct residences that embody the spirit of the high desert, integrating exquisite home features that offer unparalleled comfort, efficiency, and aesthetic appeal. With over 45 years of experience, including 100+ custom homes built across Bend, Brasada Ranch, Tetherow, and other premier communities, Kevin Rea understands the nuances of local climate, regulations, and the unique desires of discerning homeowners.
From the moment you envision your dream home, Rea Co Homes brings a wealth of local expertise to the table. We’re not just building anywhere; we're building here, in Central Oregon, where intense sun, deep snow, and breathtaking views dictate a specific approach to design and engineering. Every design choice, from structural components to finishing touches, is carefully considered to thrive in this distinct landscape, ensuring your home is not only beautiful but also resilient and efficient for decades to come.
Elevating Central Oregon Living: Key Custom Home Features
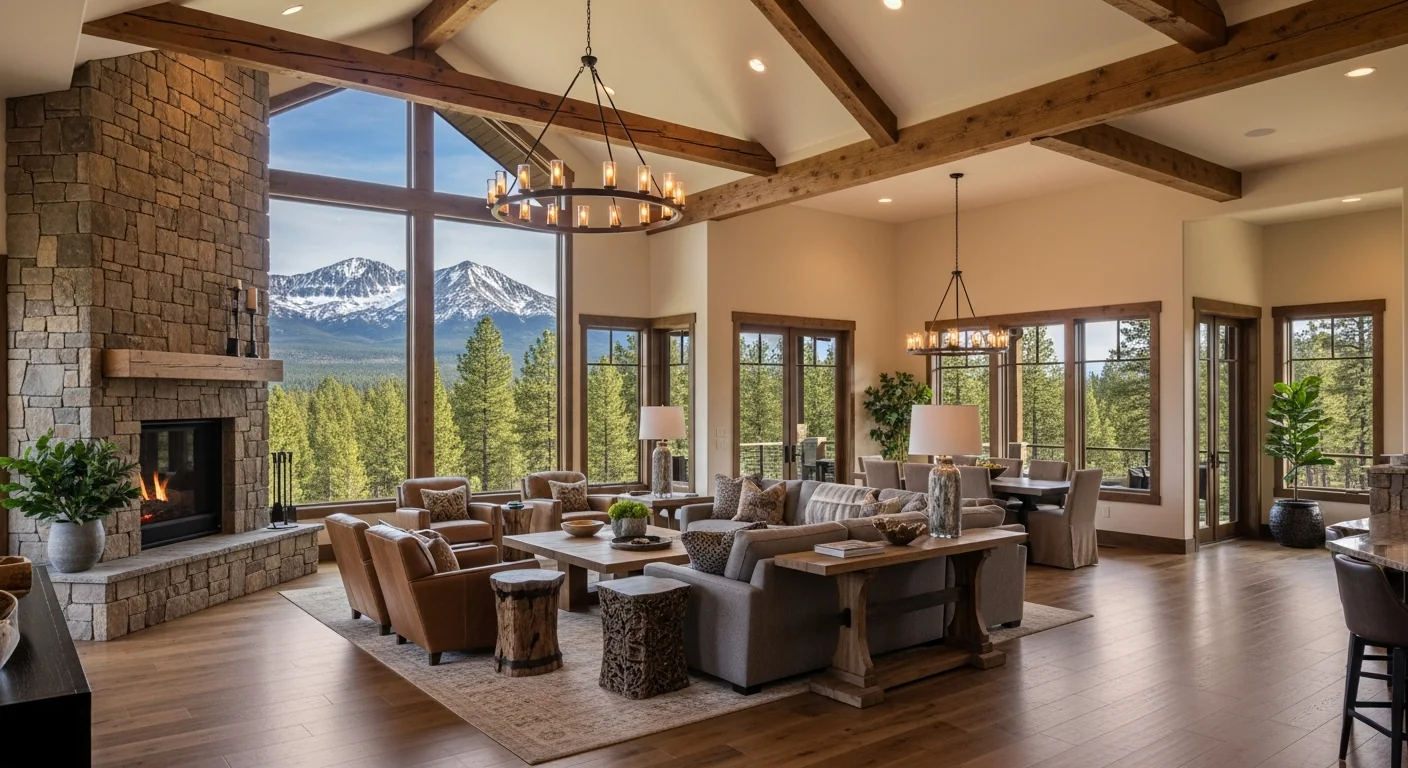
!Open-concept great room with timber beams and Cascade mountain views
The truly custom home is defined by its features – elements thoughtfully chosen and meticulously integrated to enhance daily life. In Central Oregon, these features must also harmoniously interact with the natural surroundings. We focus on innovation and sustainability, ensuring your home stands as a testament to modern luxury and responsible building.
Sustainable Design & Energy Efficiency for the High Desert
In my 45 years building custom homes in Bend, I've seen a dramatic evolution in energy efficiency. Today, sustainable home features are not just a trend; they are essential, especially given Central Oregon's distinct climate of hot summers and cold winters. We prioritize designs that minimize environmental impact while maximizing comfort and reducing operational costs. This commitment has even earned us the Earth Hero Award for our sustainable practices.
Our approach often includes passive solar design, strategically orienting your home to leverage natural light and warmth in winter while minimizing solar gain in summer. High-performance insulation (often exceeding standard R-values for walls and attics) is crucial here. We typically specify advanced window systems, such as triple-pane, low-E glass, to manage temperature extremes and UV exposure effectively. These choices are particularly vital given Bend's high desert elevation (3,600 ft), which requires frost footings at a minimum depth of 24 inches under IRC 2021—a critical detail we always account for during the foundation phase.
Furthermore, we integrate high-efficiency HVAC systems, often incorporating Energy Recovery Ventilators (ERVs) or Heat Recovery Ventilators (HRVs) to maintain superior indoor air quality without sacrificing energy. For many clients, integrating solar panel readiness, or even full solar installations, is a priority to harness the abundant Central Oregon sunshine. This holistic approach ensures your luxury home is as green as it is grand.
Seamless Indoor-Outdoor Living in Bend's Landscape
Central Oregon's natural beauty demands that living spaces extend beyond four walls. We specialize in designing home features that blur the lines between indoors and out, creating fluid transitions that embrace the region's stunning vistas and mild evenings. Expansive glass walls, often multi-slide or bifold doors, are a hallmark of our designs, opening living areas directly to covered patios, private courtyards, and meticulously landscaped gardens.
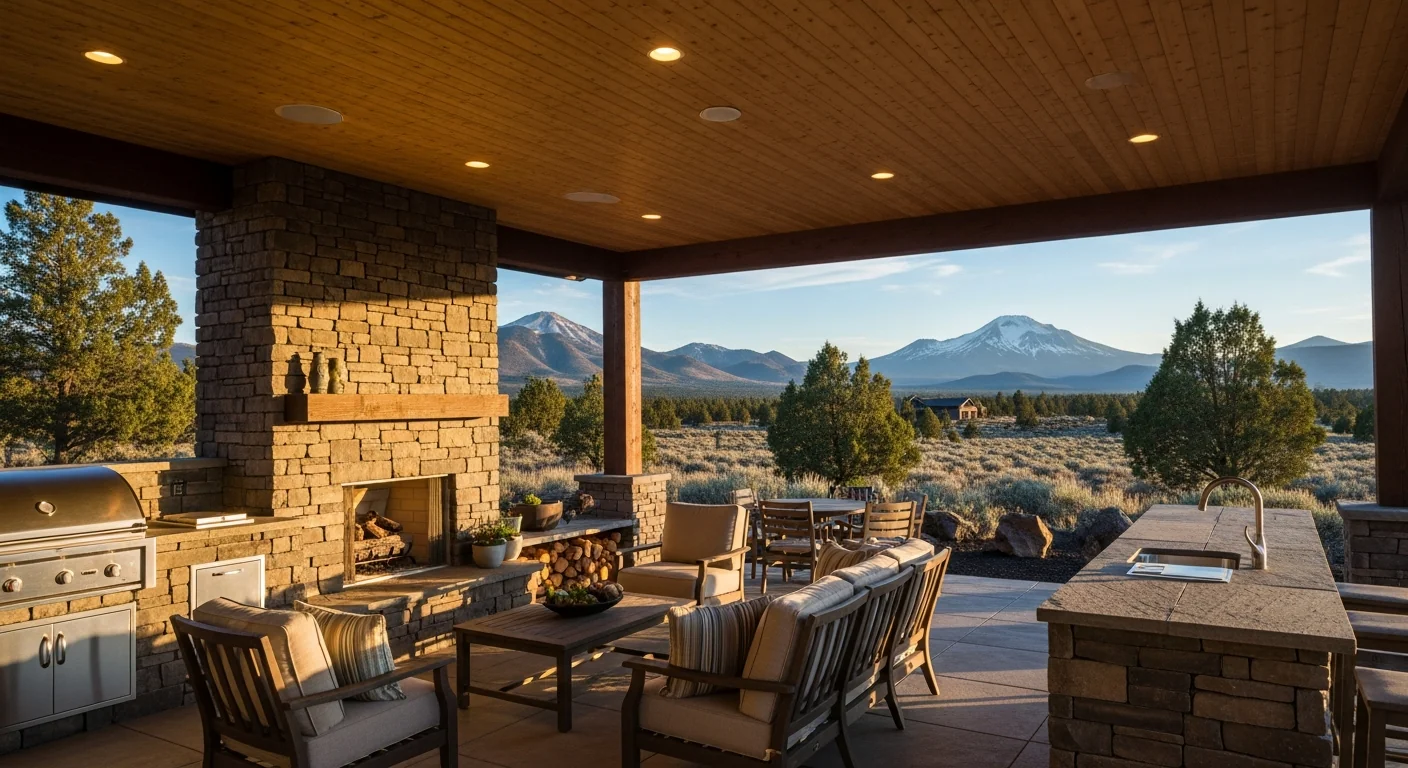
Outdoor kitchens, complete with built-in BBQs, pizza ovens, and comfortable seating, have become essential for entertaining in communities like Brasada Ranch and Tetherow. Fire pits, often gas-fueled for convenience and wildfire safety, provide a focal point for evening gatherings under the stars. Landscape design is equally critical, emphasizing drought-tolerant, native plantings and implementing defensible space principles to mitigate wildfire risk, a vital consideration across Deschutes County.
On a recent Brasada Ranch project, a family relocating from Portland sought to maximize their sweeping mountain views while adhering to the community's strict architectural guidelines. We designed a stepped roofline and cantilevered deck that not only met all DRB requirements but also perfectly framed the Cascades, creating an awe-inspiring outdoor living area. The challenge of a rocky build site, necessitating specialized excavation, was seamlessly managed, delivering a truly unique outdoor oasis.
Smart Home Technology & Integrated Systems
The modern luxury home in Central Oregon is increasingly defined by its integrated technology. Smart home features offer convenience, security, and efficiency, all managed from a central interface or even your smartphone. We guide clients through the myriad options, selecting systems that are robust, intuitive, and future-proof.
Popular integrations include smart lighting systems that adapt to natural light and homeowner preferences, climate control systems that learn your habits for optimal comfort and energy savings, and sophisticated security systems with remote monitoring capabilities. Whole-house audio, motorized window coverings, and even smart irrigation systems that optimize water usage for our arid climate are frequently requested. The key is to implement these technologies seamlessly, ensuring they enhance rather than complicate your living experience, with reliable infrastructure that stands up to occasional power fluctuations common in more remote Central Oregon areas.
Crafting Your Vision: Materiality and Architectural Style
The materials and architectural style of your custom home are paramount to defining its character and ensuring it complements the Central Oregon aesthetic. Rea Co Homes excels in translating your vision into a cohesive design that respects local traditions while pushing the boundaries of modern luxury.
High-Desert Modern Aesthetics and Material Choices
Our signature style often blends high-desert modern aesthetics with elements of mountain contemporary design. This typically involves a palette of natural, durable materials that resonate with the surrounding landscape: dark stained timber, robust basalt stone, raw steel accents, concrete finishes, and expansive, strategically placed glass. These materials are chosen not just for their beauty but also for their resilience against Central Oregon's challenging weather conditions – from intense UV exposure to freeze-thaw cycles. We work with trusted local suppliers to ensure material quality and timely delivery, a critical factor in maintaining project schedules.
Clients often ask me about the varying design review standards across communities. For example, Tetherow's DRB typically requires 6 exterior material samples submitted 30 days before the final approval meeting, emphasizing a harmonious integration with the natural environment. Similarly, communities like Broken Top and Brasada Ranch have specific palettes and architectural guidelines to maintain their distinctive character. Our deep familiarity with these requirements means a smoother, more predictable design and approval process for your unique home features. We invite you to explore our custom home portfolio to see examples of our thoughtful material selections.
Functional Luxury: Kitchens, Baths, and Specialty Spaces
Beyond aesthetics, the functionality of your luxury home is paramount. Kitchens, often the heart of the home, are designed as gourmet culinary spaces with professional-grade appliances, custom cabinetry, oversized islands, and integrated smart storage solutions. Master bathrooms transform into spa-like retreats, featuring expansive walk-in showers, soaking tubs, heated floors, and meticulously chosen finishes.
But true custom luxury extends to specialty spaces tailored to your life. For Central Oregon homeowners, this often includes dedicated home offices with integrated technology, state-of-the-art media rooms, custom wine cellars, and expansive mudrooms or gear rooms specifically designed for storing ski equipment, bikes, and hiking gear. Each space is conceived with your passions in mind, ensuring every square foot serves a purpose.
The Rea Co Homes Advantage: Experience and Local Expertise
!Covered outdoor living area with stone fireplace and Cascade mountain views Oregon
Building a custom home, especially one with sophisticated home features, is a significant undertaking. Choosing the right builder, one with proven local expertise and an unwavering commitment to quality, is the most critical decision. With Kevin Rea's 45+ years of experience and a legacy of over 100 custom homes built across Central Oregon, Rea Co Homes offers an unparalleled advantage.
Navigating Central Oregon Permitting and HOAs
The complexities of building in Central Oregon extend beyond design and construction. Understanding and navigating the local permitting process and various HOA guidelines is where our experience truly shines. For instance, Deschutes County's site plan review for homes over 3,500 sq ft currently runs 8-12 weeks, and the process can be even longer with complex site conditions or unique architectural proposals. Cities like Bend, Sisters, and Redmond each have their own specific zoning codes and inspection protocols.
Furthermore, premier communities such as Brasada Ranch, Tetherow, Pronghorn, Broken Top, and Caldera Springs each have rigorous Design Review Boards (DRBs) with distinct architectural guidelines. Our team is intimately familiar with these rules, ensuring your custom home features not only meet your vision but also seamlessly comply with all local regulations and community covenants, preventing costly delays and redesigns. This institutional knowledge is invaluable.
| Community | Key Architectural Style | Typical DRB Review Period | Noteworthy Specifics |
|---|---|---|---|
| Bend (City) | Varied, Modern, Craftsman | 4-8 weeks | Strict height limits, setback rules, design standards |
| Brasada Ranch | Rustic Modern, High Desert | 6-10 weeks | Earth-tone palette, natural materials, specific roof pitch |
| Tetherow | Modern Mountain, Northwest Lodge | 8-12 weeks | Strict material palette, view corridor preservation |
| Broken Top | Traditional Cascadian, Craftsman | 5-9 weeks | Emphasis on classic forms, natural wood, stone accents |
| Pronghorn | Contemporary Desert, Spanish | 6-11 weeks | Adobe, stucco, natural stone, native landscaping |
Trust an award-winning builder with a CCB #193427 license to guide you through this intricate process. For a personalized discussion about your project, please contact Kevin Rea at 541-390-9848 or kevin@reacohomes.com.
The Investment: Understanding Custom Home Feature Costs
Investing in a custom luxury home in Central Oregon represents a significant financial commitment, with total project costs typically ranging from $1.5M to $6M+, and per-square-foot costs generally falling between $350 and $800. These figures are significantly influenced by the complexity and quality of the home features you select, along with local labor and material costs which have seen fluctuations in recent years. For instance, the demand for basalt and high-end timber has remained robust, impacting lead times and pricing.
Factors like advanced smart home systems, expansive glass door packages, bespoke cabinetry, imported finishes, and intricate site work (especially on challenging topography) can significantly impact the overall budget. At Rea Co Homes, we believe in transparent pricing and detailed cost breakdowns from the outset, providing you with a clear understanding of your investment. We work closely with you to balance your desired features with your budget, offering value engineering suggestions without compromising on quality or design integrity. For more detailed insights, refer to our Bend Oregon cost guide.
Your Vision, Our Expertise: Building Central Oregon's Finest
Choosing Rea Co Homes means partnering with a builder who brings not only award-winning craftsmanship but also a deep understanding of what it takes to create an exceptional home in Central Oregon. From navigating the specific permit timelines of Deschutes County to adhering to the precise architectural guidelines of communities like Awbrey Butte or Juniper Preserve, our expertise ensures a smooth and successful journey. We pride ourselves on crafting homes that are not just beautiful, but also deeply integrated with their surroundings and tailored to your every desire, focusing on truly distinctive home features that define luxury living.
Ready to begin your journey to a custom luxury home in Central Oregon? Contact Kevin Rea today at 541-390-9848 or email kevin@reacohomes.com for a comprehensive consultation. Let's bring your vision to life.
Frequently Asked Questions About Custom Home Features in Central Oregon
How do Central Oregon's climate and regulations impact my custom home features?
Central Oregon's high desert climate, characterized by intense sun, significant temperature swings, and heavy snow, profoundly influences home features. We prioritize high-performance insulation, advanced window systems to manage heat gain and loss, and durable exterior materials like basalt and steel that withstand harsh conditions. Local regulations, such as Deschutes County's specific frost depth requirements for foundations (e.g., 24 inches in Bend) and wildfire defensible space rules, also dictate choices for landscaping and material selection, ensuring your home is both beautiful and resilient.
What are the essential smart home features for a luxury property in Bend?
For a luxury property in Bend, essential smart home features often include integrated lighting and climate control systems for efficiency and comfort, particularly with our varied climate. Robust security systems with remote monitoring are highly valued. Whole-house audio, motorized window treatments for light and privacy control, and smart irrigation systems optimized for drought-tolerant landscaping are also popular, enhancing convenience while aligning with sustainable living practices in the region.
Can Rea Co Homes help navigate HOA design reviews in communities like Brasada Ranch?
Absolutely. Rea Co Homes possesses extensive experience navigating the stringent Design Review Boards (DRBs) of Central Oregon's premier communities, including Brasada Ranch, Tetherow, and Broken Top. Our 45+ years of local experience mean we are intimately familiar with their specific architectural guidelines, material palettes, and submission processes. We proactively integrate these requirements into your custom home features from the initial design phase, ensuring a seamless approval process and avoiding costly delays.
What are typical timelines and cost considerations for high-end home features?
For a luxury custom home in Central Oregon featuring high-end amenities, construction timelines typically range from 18 to 26 months, depending on complexity, site conditions, and material lead times. Project costs generally fall between $1.5M and $6M+, or $350-$800 per square foot. These figures vary based on the level of customization, chosen finishes (e.g., imported stone vs. local basalt), advanced technology integrations, and specific site challenges. Rea Co Homes provides transparent cost breakdowns and manages timelines diligently to meet your expectations.