Bend, Oregon, with its captivating high-desert landscape and vibrant community, represents a unique and highly sought-after destination for new homeowners. However, understanding how to buy a new home in Bend Oregon is not a one-size-fits-all endeavor. The Central Oregon market presents distinct challenges and opportunities, demanding a nuanced approach that only local expertise can provide. As Kevin Rea, owner of Rea Co Homes (CCB #193427), I've spent over 45 years building custom luxury homes here, witnessing the evolution of this market and helping over 100 families realize their dream homes. This comprehensive guide distills that experience, offering insights specifically tailored to purchasing new construction in Bend.
Understanding Bend's Unique New Home Market
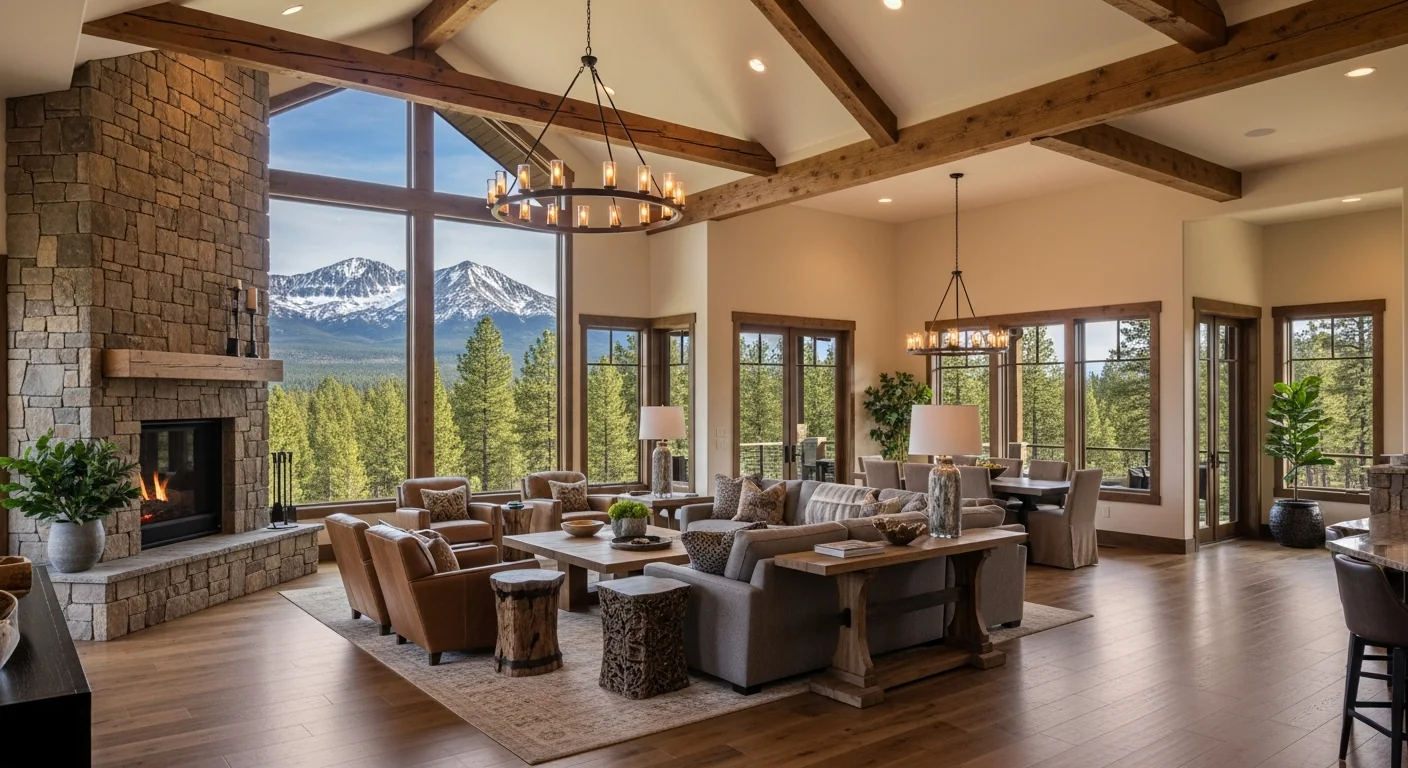
!Open-concept great room with timber beams and Cascade mountain views
Bend's allure – its access to world-class recreation, vibrant downtown, and stunning natural beauty – translates into a competitive and specialized housing market. Unlike generic markets, buying a new home in Bend Oregon often means considering factors unique to our high-desert climate, tight inventory, and a discerning clientele seeking custom, high-performance homes. On a recent project in Tetherow, a client relocating from California was initially surprised by the specific architectural review board requirements and material choices influenced by our local fire-resistant building codes and intense solar exposure. These aren't general building concerns; they're Central Oregon realities.
From a financial perspective, buyers should anticipate a higher price point than many other regions. Custom luxury homes in Bend typically range from $350 to $800 per square foot, with total project costs often spanning $1.5 million to upwards of $6 million, depending on the site, finishes, and complexity. The demand for quality craftsmanship, combined with fluctuating local material costs and skilled labor availability, dictates these figures. Our Bend Oregon cost guide offers a more detailed breakdown for those looking to plan their investment.
The Initial Vision: Defining Your Central Oregon Dream Home
Before breaking ground, clarity on your vision is paramount. What does your ideal Central Oregon lifestyle entail? Do you dream of waking up to views of the Cascades from an Awbrey Butte estate, or direct golf course access in Broken Top? Perhaps the resort amenities of Brasada Ranch or Pronghorn, or the equestrian charm near Sisters, align better with your family's needs. Each community, from the established luxury of Tetherow to the expansive beauty of Juniper Preserve, offers a distinct character and often, specific architectural guidelines that will shape your home's design.
In my experience, clients often ask me about integrating indoor-outdoor living, a cornerstone of Bend's lifestyle. This often means large glass walls, expansive patios, and outdoor kitchens designed to withstand both summer heat and winter snow. The choice of community and lot significantly impacts these possibilities. For example, a home in Caldera Springs or Sunriver might emphasize water features and shaded outdoor spaces, while a build in Redmond might focus on maximizing high-desert views and sustainable landscaping.
Assembling Your Expert Team in Bend
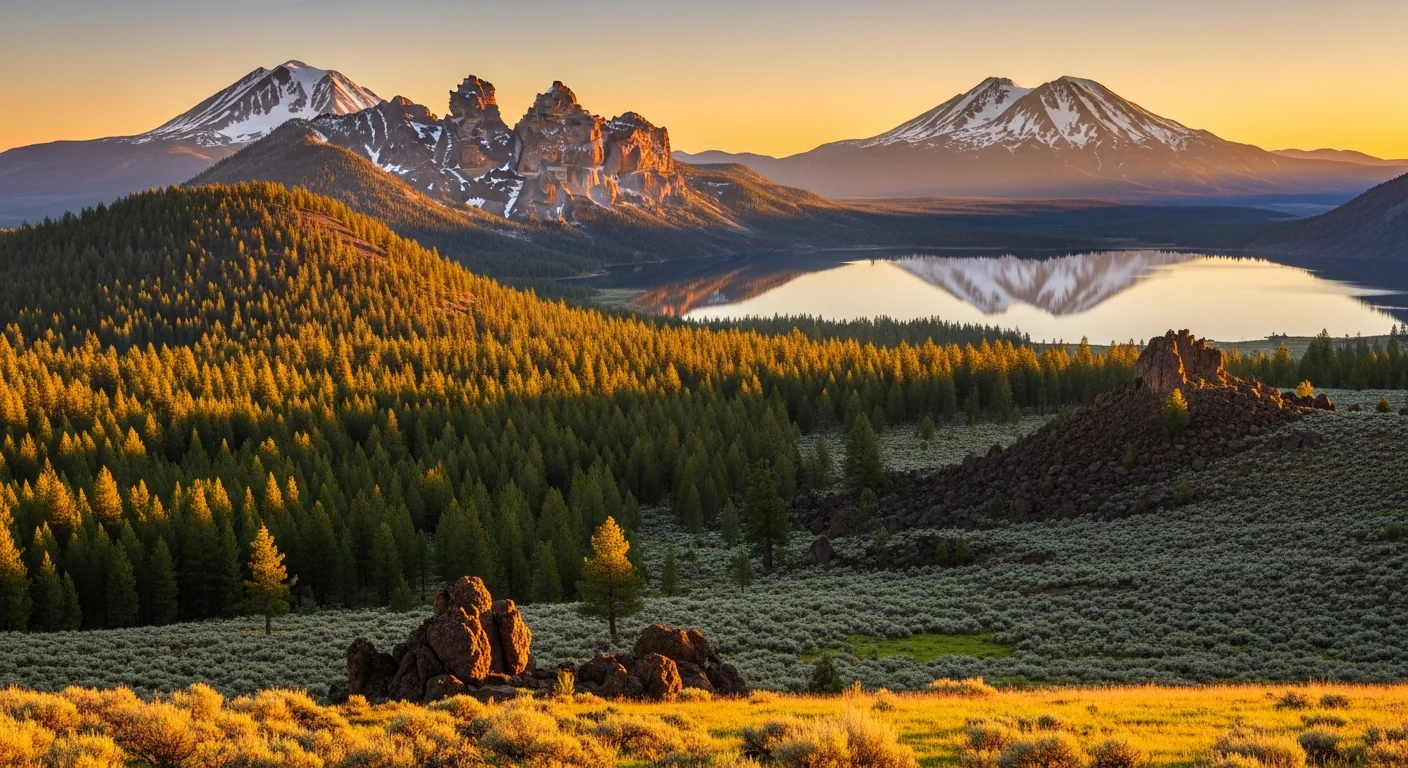
!Three Sisters Cascade Range with alpine lake — luxury outdoor living Central Oregon
Successfully buying a new construction home in Bend, Oregon, hinges on partnering with a highly experienced local team. This is where Rea Co Homes truly shines. With 45+ years in this specific market, my team and I understand not just construction, but also the local nuances of planning, permitting, and working with Central Oregon's unique environmental considerations. Our award-winning work, including multiple Best of Show awards and the Earth Hero Award, reflects our commitment to excellence and sustainable building practices in this region.
Beyond a reputable builder like Rea Co Homes, you'll need a local architect who understands Bend's aesthetic and regulatory environment, and an interior designer familiar with high-desert material palettes and luxury finishes. A local real estate agent specializing in new construction and a lender experienced with construction loans in our specific market are also indispensable. These professionals form the backbone of a successful project, ensuring every detail, from site selection to final finishes, aligns with your vision and local requirements.
Financing Your New Construction in Bend Oregon
Financing a custom new build in Bend is distinct from securing a mortgage for an existing home. Construction loans typically involve a series of draws, disbursed as construction milestones are met. These loans often require a larger down payment and local lenders are best equipped to navigate the specifics of our market's appraisal process and project valuation. We work closely with several trusted local financial institutions that understand the timelines and costs associated with custom luxury builds in Central Oregon.
Given the average project costs ranging from $1.5 million to over $6 million, having pre-approved financing is a critical early step. It provides a clear budget framework, guiding design decisions and material selections from the outset. Throughout the process, transparent communication with your lender and builder ensures that draws are processed efficiently, keeping your project on schedule and budget. We’re here to provide cost estimates and timelines that give your lender confidence in the project's viability. If you have questions about the financial aspects of a custom build, please don't hesitate to reach out to Kevin Rea at 541-390-9848 or kevin@reacohomes.com for an initial consultation.
Navigating Design and Permitting in Deschutes County
This phase is arguably the most complex and locally specific when buying a new construction home in Bend. Design Review Boards (DRBs) in communities like Tetherow, Brasada Ranch, and Broken Top have stringent guidelines regarding architectural style, material palettes, and landscaping to maintain community aesthetics. For instance, Tetherow's DRB typically requires a submission of at least 6 distinct exterior material samples 30 days prior to the final approval meeting, detailing specific colors, textures, and manufacturer information. This is a level of detail generic builders won't know.
Beyond community DRBs, navigating Deschutes County permitting requires deep local knowledge. For larger custom homes over 3,500 sq ft, Deschutes County's site plan review currently runs 8-12 weeks, a timeline that must be factored into your overall project schedule. Furthermore, our high-desert climate necessitates specific building practices: Bend's elevation (around 3,600 ft) means frost footings must be a minimum of 24 inches deep under IRC 2021 to prevent foundation shifts due to freeze-thaw cycles. Similarly, wildfire urban interface (WUI) zones across much of Central Oregon demand specific fire-resistant roofing, siding, and defensible space planning, which influences material choices and site layout.
One challenging but rewarding project involved a family relocating from Portland to Awbrey Butte. They desired a specific modern aesthetic with expansive glass to capture panoramic views of the Cascades. However, the lot presented a significant slope and required extensive geotechnical engineering. Our team at Rea Co Homes worked closely with the geotechnical engineers and the city's planning department to devise an innovative stepped foundation system that not only secured the structure but also minimized excavation, preserving existing Ponderosa pines and adhering to the strict view corridor requirements set by the neighborhood’s DRB, all while ensuring proper stormwater management on the challenging terrain. This kind of site-specific problem-solving is standard for us.
New Home Construction Timeline Phases
| Phase | Description | Estimated Duration (Bend, OR) |
|---|---|---|
| 1. Planning & Design | Lot selection, architectural plans, engineering, interior design, initial budget. | 4-6 months |
| 2. Permitting & DRB Review | City/County permits, Design Review Board approvals (if applicable). | 3-5 months |
| 3. Pre-Construction | Site preparation, utility hookups, foundation pour. | 1-2 months |
| 4. Framing & Rough-Ins | Structure, roofing, plumbing, electrical, HVAC. | 3-4 months |
| 5. Exterior & Interior Finishes | Siding, windows, insulation, drywall, flooring, cabinetry, paint. | 5-7 months |
| 6. Landscaping & Final Touches | Hardscaping, plantings, final cleaning, punch list. | 1-2 months |
| Total Project Duration | From design start to move-in. | 18-26 months |
The Construction Phase: From Groundbreaking to Move-in
Once permits are secured, the physical construction begins. This phase, typically spanning 18 to 26 months for a custom luxury home in Bend, is a complex dance of coordinated trades and meticulous project management. Our 100+ homes built across Central Oregon demonstrate our proven process for maintaining schedules and budgets. We understand the local supply chain realities, from sourcing specific basalt stone for fireplaces to managing lead times for high-performance windows from regional manufacturers. This localized knowledge is crucial to avoid delays that can quickly add to project costs.
As your builder, Rea Co Homes maintains rigorous quality control at every stage, from foundation pouring to the final coat of paint. Regular site visits, transparent communication, and client meetings are integral to our process. We are committed to building not just a house, but a home that is energy-efficient, resilient, and perfectly suited to Bend's environment, earning us the Earth Hero Award for sustainable practices. You can view our custom home portfolio to see examples of our craftsmanship.
Final Walk-Through and Warranty for Your Bend Home
The culmination of your journey is the final walk-through. This is your opportunity to inspect every detail, identify any touch-ups needed (the