Building a custom home in Central Oregon is an extraordinary journey, transforming a vision into a tangible luxury residence. Unlike purchasing a pre-built house, a custom home offers unparalleled personalization, from the layout and materials to the smallest design flourishes. At Rea Co Homes, with over 45 years of experience and more than 100 homes built across Bend, Brasada Ranch, Tetherow, and other premier communities, we understand that prospective homeowners frequently ask: what exactly is included in a custom home build?
This isn't a simple question, as the scope of what a custom home builder includes can vary significantly. However, with Rea Co Homes (CCB #193427), our commitment is to transparency and comprehensive service, ensuring every detail reflects our award-winning standards and Kevin Rea's firsthand expertise. We specialize in navigating the unique challenges and opportunities of building in Bend's high desert environment, from specific permitting requirements in Deschutes County to architectural review boards in communities like Pronghorn and Broken Top. Our average project costs typically range from $1.5 million to $6 million+, reflecting the bespoke nature and luxury finishes of our homes.
The Foundational Pillars: Initial Consultation & Design Phase
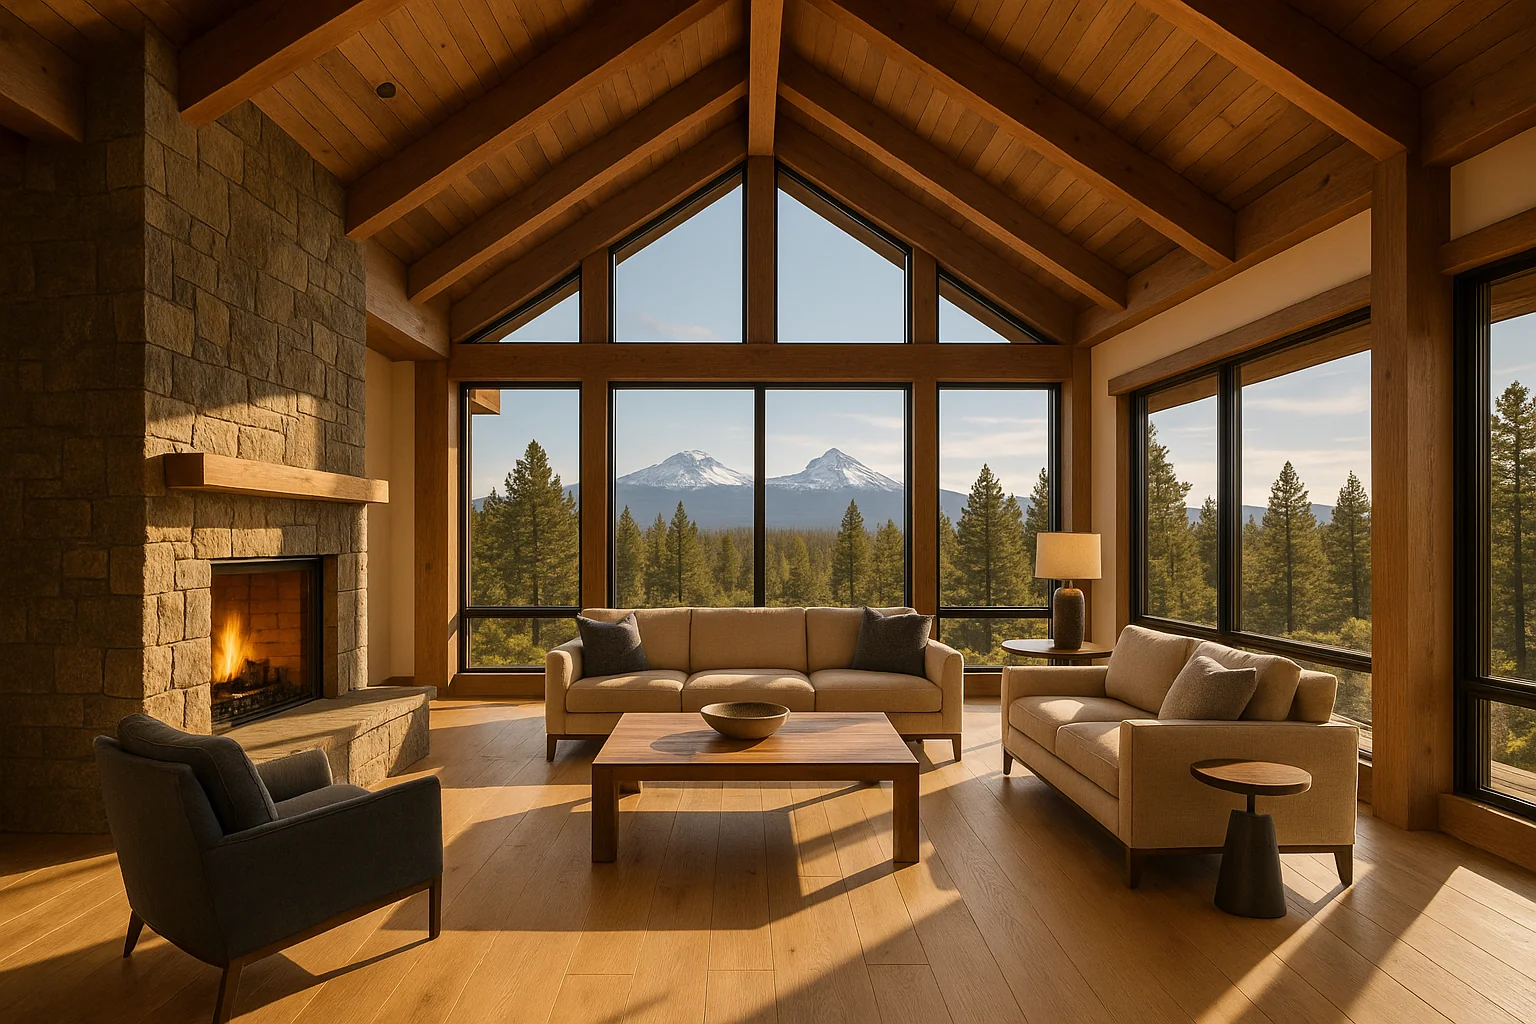
The journey begins long before ground is broken. The initial consultation and design phase are critical to defining the scope and character of your future home. This is where your dreams start to take shape, guided by our expert team.
Personalized Site Assessment & Feasibility
One of the first steps involves a thorough assessment of your chosen lot. In my 45 years building custom homes in Bend and surrounding areas, I've learned that every parcel of land in Central Oregon presents its own unique set of considerations. For instance, a lot in Awbrey Butte might have specific view corridor requirements, while a rural property near Sisters could involve complex septic system design or well drilling. We evaluate topography, solar orientation, prevailing winds, soil conditions (crucial for proper foundation design), and utility access. This often includes a geotechnical report, especially on sloped lots or those with known volcanic rock formations, to ensure a stable and compliant build site.
Architectural Design & Engineering
This is where your vision truly comes to life. We collaborate with Central Oregon's finest architects, known for their expertise in high desert and Pacific Northwest contemporary styles. What does a custom home builder include here? We facilitate the entire design process, translating your aesthetic preferences, lifestyle needs, and budget into detailed architectural plans. This encompasses floor plans, elevations, 3D renderings, and comprehensive construction documents. Structural engineering, crucial for meeting Oregon's seismic and snow load requirements, is integrated from the outset. For homes in Wildland-Urban Interface (WUI) zones, common in areas like Tetherow or bordering national forests, we incorporate fire-resistant design principles and materials from the earliest sketches.
Permitting & Regulatory Navigation
Navigating Deschutes County and City of Bend permitting processes can be complex and time-consuming. This is a primary area where a seasoned custom home builder proves invaluable. We manage all necessary applications, from land use approvals and building permits to septic permits (if applicable for rural sites in areas like La Pine or Prineville) and utility connections. Clients often ask me about timelines; for larger homes over 3,500 sq ft, Deschutes County's site plan review currently runs 8-12 weeks, a timeline we factor into our project schedules. Furthermore, we handle adherence to specific HOA Design Review Board (DRB) guidelines prevalent in communities like Brasada Ranch, Tetherow, and Caldera Springs, ensuring your plans gain swift approval.
Core Construction: From Foundation to Finish
Once designs are approved and permits secured, the physical construction begins. This phase encompasses the structural integrity and enclosure of your home, ensuring it's robust, energy-efficient, and perfectly suited to Central Oregon's climate.
Site Preparation & Foundation
Proper site preparation is paramount. This includes clearing, grading, excavation, and the installation of essential utilities (water, sewer/septic, power, communication). Bend's high desert elevation (around 3,600 ft) requires frost footings at a minimum 24 inches depth under IRC 2021 to prevent damage from freeze-thaw cycles. Our team meticulously oversees the pouring of foundations, ensuring precise alignment and structural integrity. For homes in areas with expansive soils, like parts of Redmond, specialized foundation techniques might be included to ensure long-term stability.
Structural Framing & Roofing
The skeleton of your home – the framing – is erected with precision. We use high-quality lumber and advanced framing techniques to create a strong, durable, and energy-efficient structure. Given Central Oregon's significant temperature swings and occasional heavy snowfalls, robust roofing systems are essential. We include durable, weather-resistant roofing materials, often metal, tile, or high-grade architectural shingles, chosen for longevity and aesthetic appeal that complements the local landscape.
Exterior Envelope: Siding, Windows & Doors
The exterior envelope is your home's first line of defense against the elements and contributes significantly to its curb appeal. What is included in a custom home build at this stage? We provide a range of premium siding options, from natural stone and cedar (often with fire-resistant treatments for WUI zones) to stucco and advanced fiber cement products, selected for durability and harmony with Central Oregon's natural beauty. High-performance, energy-efficient windows and doors are standard, designed to maximize views while minimizing heat loss in winter and heat gain in summer, crucial for a comfortable interior climate. On a recent project in Brasada Ranch for a family relocating from Portland, we specifically sourced a local, sustainably harvested cedar siding and incorporated triple-pane windows to meet their stringent energy efficiency goals and blend seamlessly with the high-desert aesthetic of the community, while navigating the specific material submission requirements of the Brasada Ranch DRB.
Interior Excellence: Finishes, Systems & Smart Home Integration
With the exterior complete, attention shifts to the interior, where luxury and functionality converge. This is where custom home allowances and upgrades truly shine, allowing for extensive personalization.
Mechanical, Electrical & Plumbing (MEP) Systems
Modern luxury homes demand sophisticated systems. Our inclusions cover high-efficiency HVAC systems, often incorporating heat pumps or radiant floor heating, optimized for Bend's distinct four seasons. We install comprehensive electrical systems, including wiring for lighting, outlets, appliances, and low-voltage systems for data and entertainment. Plumbing systems are designed for optimal water pressure and energy efficiency, often featuring tankless water heaters. For homes in newer developments like Juniper Preserve or Tetherow, we also integrate smart home technology infrastructure, enabling control over lighting, climate, security, and entertainment systems.
Premium Interior Finishes & Fixtures
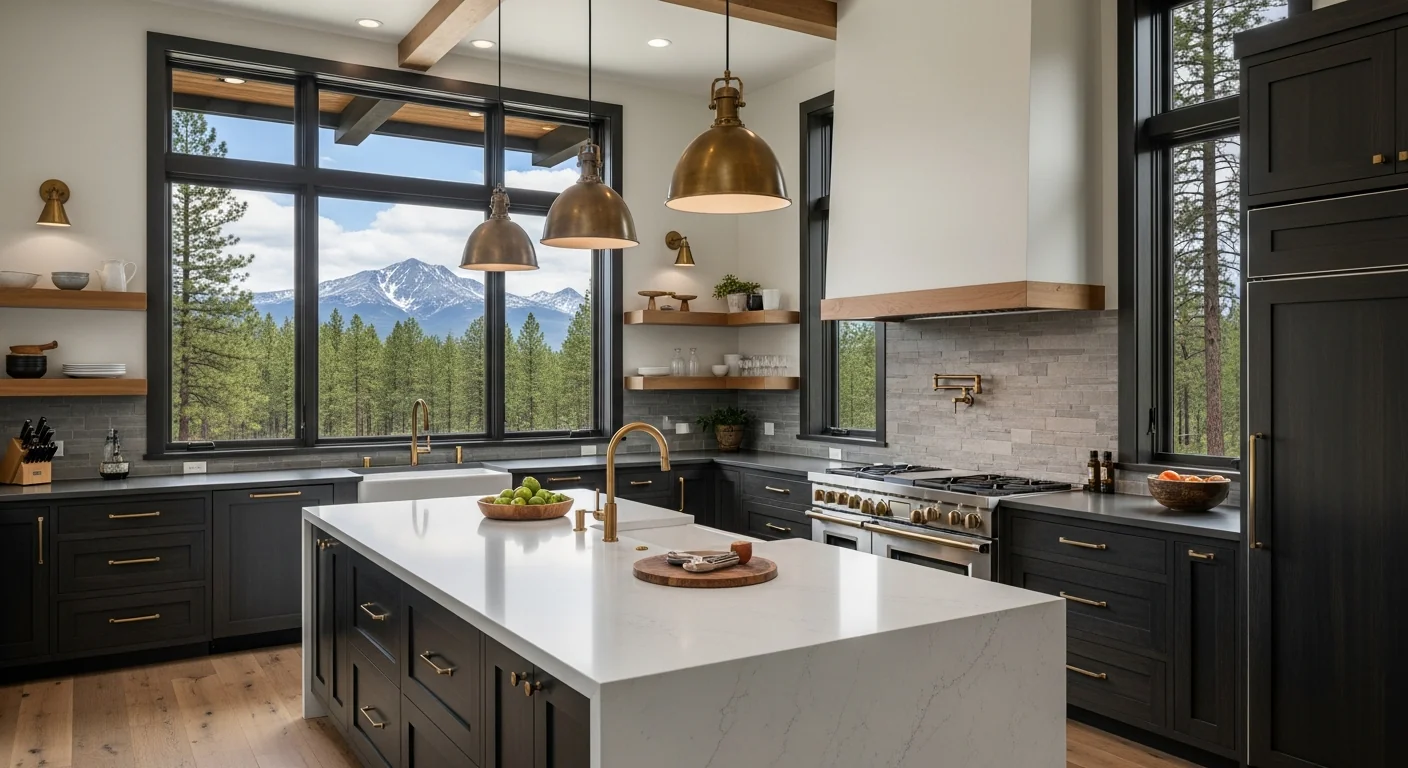
This category represents many of the key custom home inclusions and exclusions Oregon homeowners consider. Our standard features for a luxury custom home in Bend include high-end cabinetry (often custom-built locally), exquisite countertops (quartz, granite, marble), premium flooring (hardwood, natural stone, high-grade carpet), and designer lighting fixtures. We provide generous allowances for these selections, allowing you to choose finishes that truly reflect your personal style. For bathrooms and kitchens, we include high-quality plumbing fixtures from reputable brands, ensuring both beauty and durability. These allowances are clearly outlined in our contracts, giving you control and transparency over your budget. We often work with local showrooms and artisans to ensure a unique touch. If you're looking for more details on typical costs, explore our [Bend Oregon cost guide](https://www.bendoregoncustomhomes.com/cost-guide).
Custom Cabinetry & Built-ins
Custom cabinetry is a hallmark of luxury. From gourmet kitchens to spa-like bathrooms and organized mudrooms, our projects feature bespoke cabinetry designed to maximize space, functionality, and aesthetic appeal. Built-in shelving, media centers, and custom closet systems are also common inclusions, crafted to integrate seamlessly with your home's architectural style and provide tailored storage solutions. We work with local Central Oregon craftsmen who understand the specific demands and design trends of the region.
| Build Phase | Typical Duration (Deschutes County) | Key Milestones & Inclusions |
|---|---|---|
| Design & Permitting | 4-8 Months | Site analysis, architectural plans, engineering, HOA approvals (e.g., Tetherow DRB), Deschutes County building permits, septic/well permits. |
| Site Work & Foundation | 1-2 Months | Clearing, grading, excavation, utility trenching, footings, foundation pouring (ensuring 24" frost depth), perimeter drains. |
| Framing & Rough-Ins | 2-4 Months | Structural framing, roofing sheathing, window & door installation, rough plumbing, electrical, HVAC ductwork, central vacuum (if applicable). |
| Exterior Finishes | 2-3 Months | Siding installation (e.g., fire-resistant cedar, stone), exterior paint/stain, decking, hardscaping preparation, final roofing. |
| Interior Finishes | 4-6 Months | Insulation, drywall, interior doors, trim, flooring, cabinetry, countertops, interior paint, appliance installation, light fixtures, plumbing fixtures. |
| Landscaping & Final Touches | 1-2 Months | Driveway paving, final grading, irrigation system, planting drought-tolerant Central Oregon flora, final cleaning, punch list, owner walkthrough. |
| Total Project Duration | 18-26 Months | Note: Timelines can vary based on project complexity, client decisions, and permitting speeds. |
The Finishing Touches: Landscaping & Outdoor Living
In Central Oregon, outdoor living is as important as indoor comfort. Our custom home builds extend to creating stunning and functional exterior spaces.
Comprehensive Landscaping & Hardscaping
This includes final grading, installation of irrigation systems, and a curated selection of drought-tolerant plants and trees native to the high desert. Hardscaping elements such as patios, walkways, and driveways are included, often using materials like paver stones, natural flagstone, or stamped concrete. For homes in communities like Sunriver or Black Butte Ranch, fire-wise landscaping is a critical consideration, designed to reduce wildfire risk while enhancing aesthetic appeal.
Outdoor Living Features
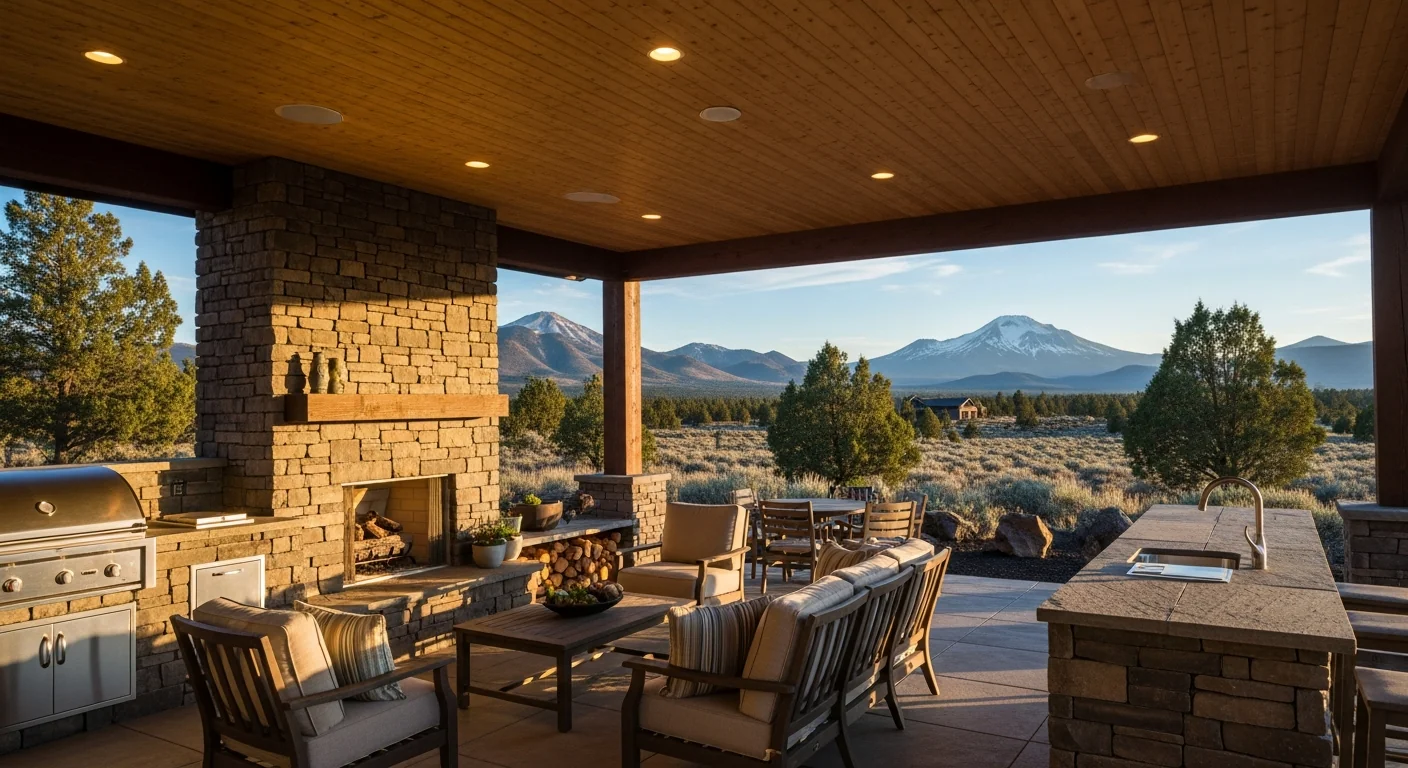
Many luxury custom homes in Bend incorporate sophisticated outdoor living areas. Depending on your design, these can include covered patios, outdoor kitchens with built-in BBQs, fire pits, and even swimming pools or spas. These elements are designed to maximize enjoyment of Central Oregon's beautiful weather and stunning natural surroundings, whether you're overlooking the Cascades from a Broken Top estate or enjoying a quiet evening in Tetherow.
The Rea Co Homes Difference: Beyond the Inclusions
While knowing what is included in a custom home build is vital, understanding the value of your builder is equally important. With Rea Co Homes, you're not just getting a house; you're gaining a partner dedicated to excellence and an advocate for your vision.
Kevin Rea's 45+ years of experience in Central Oregon means unparalleled insight into local building codes, material suppliers, and subcontractor networks. Our commitment to quality has earned us multiple Best of Show awards and the Earth Hero Award, reflecting our dedication to sustainable building practices and exceptional craftsmanship. We believe in transparent communication, regular updates, and a collaborative approach that makes the custom home building process enjoyable and stress-free.
We don't just build houses; we craft legacies. Every home is a testament to our passion for quality, attention to detail, and a deep understanding of what it means to build in Central Oregon. Explore our [custom home portfolio](https://www.bendoregoncustomhomes.com/portfolio) to see examples of our work across various communities.
Ready to discuss what your custom home build will include? [Contact us for a consultation](https://www.bendoregoncustomhomes.com/contact) today. Kevin Rea is available at 541-390-9848 or kevin@reacohomes.com.
Frequently Asked Questions
What are typical custom home allowances and upgrades in Central Oregon?
Custom home allowances are predetermined budgets for specific selections like flooring, cabinetry, lighting fixtures, and appliances. These are crucial for personalization, allowing you to choose materials and finishes that align with your taste and budget. In Central Oregon, common upgrades often include smart home technology integration, enhanced energy-efficient windows, specialized HVAC systems like geothermal, premium landscaping with native plant species, and luxury outdoor living features such as extensive patios, built-in BBQs, or fire features. We meticulously detail these allowances and provide guidance on potential upgrades, ensuring transparency and control over your investment.
How long does a luxury custom home build typically take in Bend, Oregon?
The timeline for a luxury custom home build in Bend, Oregon, can vary based on complexity, size, site conditions, and current permitting review times. Generally, the entire process, from initial design and permitting to final landscaping and move-in, spans 18 to 26 months. The design and permitting phase can take 4-8 months, especially with HOA Design Review Boards in communities like Tetherow or Brasada Ranch. Construction typically takes 12-18 months. At Rea Co Homes, we provide a detailed project schedule at the outset and keep you informed of progress every step of the way, minimizing delays.
What are the key differences between a custom home and a semi-custom home in Central Oregon?
A custom home, as built by Rea Co Homes, offers complete design freedom and starts with a blank slate, allowing for total personalization of every aspect, from architectural style to interior finishes. It’s ideal for unique lots or very specific lifestyle needs. A semi-custom home, by contrast, typically starts with a pre-designed floor plan from a builder’s portfolio, offering a range of pre-selected options for finishes, materials, and some structural modifications. While providing more choice than a production home, it lacks the full bespoke tailoring of a true custom build. In Central Oregon, semi-custom options are more common in larger developments, whereas full custom builds are prevalent in luxury communities like Pronghorn or Broken Top.
Are specific energy efficiency features included in a Central Oregon custom home?
Absolutely. Given Central Oregon's climate and our commitment to sustainable building, energy efficiency is a standard inclusion in our custom homes. This encompasses high-performance insulation (often exceeding code requirements), advanced air sealing techniques, energy-efficient windows and doors, and high-efficiency HVAC systems optimized for the region's temperature extremes. We integrate options like heat pumps, energy recovery ventilators, and smart thermostats. For clients seeking even greater efficiency, we offer upgrades such as solar panel pre-wiring, geothermal heating/cooling, and systems that target certifications like Earth Advantage or LEED, reflecting our Earth Hero Award commitment.
Ready to embark on your custom home journey in Bend or surrounding Central Oregon communities? With Rea Co Homes, you're choosing a partner with an unmatched track record of crafting award-winning luxury residences. From initial concept to final walkthrough, we ensure every element of what is included in a custom home build exceeds your expectations. Contact Kevin Rea today at 541-390-9848 or kevin@reacohomes.com to begin designing your dream home.
