Elevating Your Estate: Luxury Home Additions in Bend, Oregon
Central Oregon, with its breathtaking mountain vistas, high-desert charm, and vibrant community, draws discerning homeowners seeking to enhance their living spaces. For many, a luxury home addition in Bend, Oregon, represents the perfect solution to adapt an existing property to evolving needs without leaving a cherished location. At Rea Co Homes, led by Kevin Rea with over 45 years of experience and more than 100 custom homes built, we specialize in creating seamless, sophisticated additions that not only expand your footprint but also elevate your lifestyle.
Key Takeaways
- Deschutes County's planning review for substantial additions (over 1,000 sq ft or with structural changes) can extend to 10-16 weeks, not including specialized reviews like septic or fire safety.
- Bend's high-desert climate dictates specific building practices, such as requiring frost footings at a minimum 24 inches depth under IRC 2021, and careful material selection for UV and temperature resilience.
- Communities like Tetherow and Brasada Ranch have stringent Architectural Review Board (ARB) guidelines, often requiring multiple design submissions and material samples 30-60 days in advance of approval meetings, impacting timelines and design flexibility.
- The average cost for a luxury addition in Bend ranges from $500 to $800+ per square foot, varying significantly based on finishes, site complexity, and utility extensions.
The Unique Landscape of Luxury Home Addition Bend Oregon
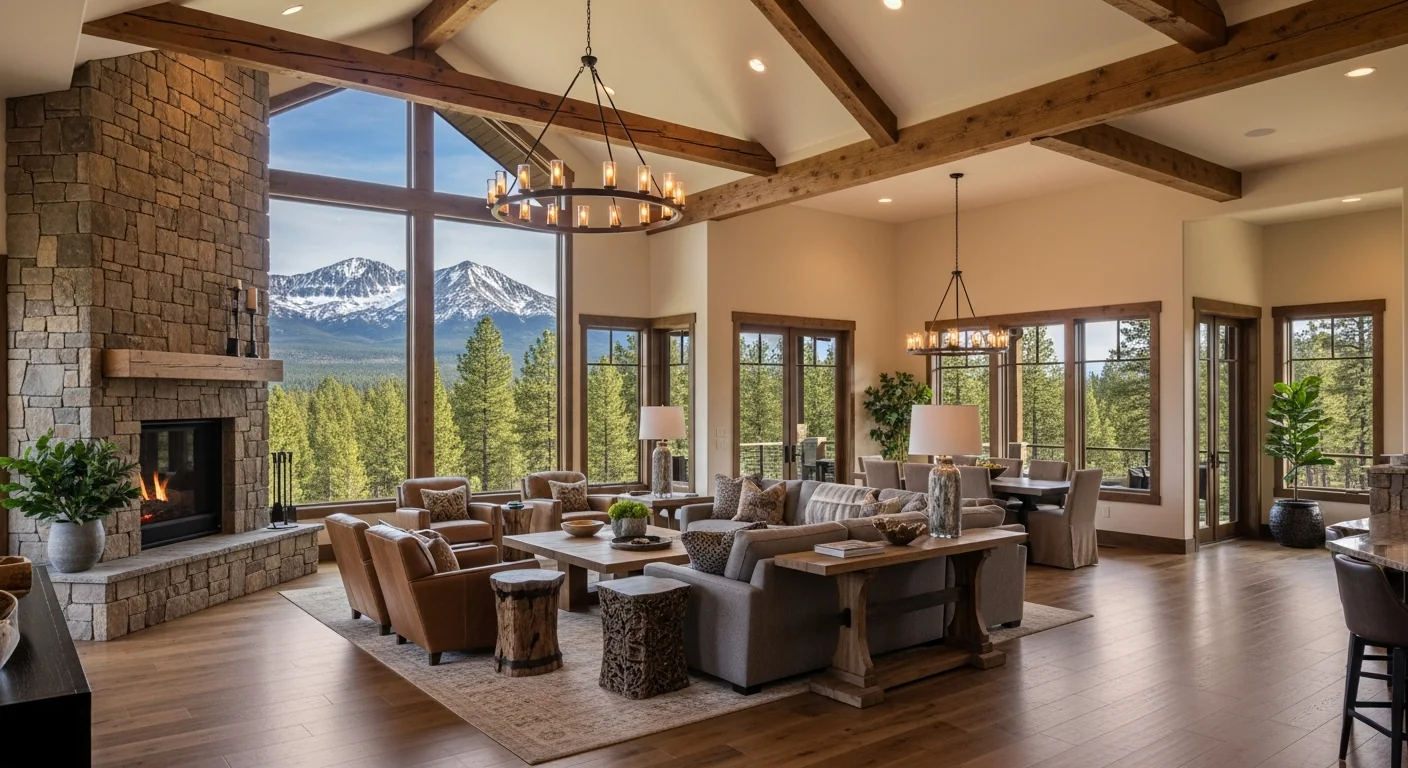
Building an addition in Bend, Oregon, is a distinct endeavor, far removed from the processes found in more urban or temperate climates. Our region presents unique challenges and opportunities that demand local expertise. From the dramatic temperature swings between day and night to intense UV exposure and the ever-present concern of wildfire risk, every design and material choice for a luxury home addition must be meticulously considered. In my 45 years building custom homes in Bend and across Central Oregon, I've learned that a successful addition integrates flawlessly with the existing structure and the natural environment, respecting the high-desert aesthetic and the demands of our climate.
Clients often approach Rea Co Homes seeking to add essential space – perhaps a multi-generational suite for aging parents, an expanded entertainment area, or a dedicated home office that captures Cascade Mountain views. Each project requires a deep understanding of local building codes, environmental regulations, and community-specific design standards. We go beyond mere construction; we focus on crafting an addition that feels original to the home, enhancing its value and livability for years to come. Whether you're in Tetherow, Broken Top, or a private acreage outside Sisters, the design process for a custom home addition in Central Oregon must begin with a thorough site analysis and an appreciation for what makes your property unique. This foundational understanding ensures that your new space not only meets your needs but also thrives in its Central Oregon setting.
Navigating Central Oregon's Permitting & Design Review Complexities
The administrative journey for a luxury home addition in Bend, Oregon, is as critical as the construction itself. Deschutes County and the City of Bend have specific permitting processes that, while designed for safety and order, can be complex and time-consuming. For substantial additions, particularly those exceeding 1,000 square feet or requiring significant structural alterations or utility upgrades, the planning review process alone can currently extend to 10-16 weeks. This doesn't even account for the individual department reviews for structural, mechanical, plumbing, and electrical, nor does it include specialized permits if your project involves septic system modifications, well upgrades, or wildfire mitigation strategies common in areas like Awbrey Butte or Juniper Preserve. Furthermore, Bend's high desert elevation (around 3,600 feet) necessitates specific foundational requirements; for instance, frost footings must be a minimum of 24 inches deep under the IRC 2021 to prevent damage from freeze-thaw cycles, a detail often overlooked by less experienced contractors.
My team, holding Oregon Contractor License CCB #193427, has decades of experience navigating these bureaucratic landscapes. We proactively engage with planning departments, manage all necessary inspections, and anticipate potential hurdles. This meticulous approach minimizes delays and ensures compliance, allowing your project to move forward efficiently. For projects in Redmond or La Pine, similar, yet distinct, local regulations apply, necessitating a builder with broad Central Oregon experience.
Architectural Review Boards: A Central Oregon Reality
Many of Central Oregon’s most desirable communities, such as Brasada Ranch, Tetherow, Pronghorn, and Caldera Springs, operate under strict Architectural Review Boards (ARBs) or Design Review Committees (DRCs). These bodies ensure that any new construction or significant addition adheres to community aesthetic guidelines, preserving property values and the overall character of the neighborhood. On a recent Brasada Ranch project, we worked with clients to add a detached casita. The ARB required multiple material samples (stone, siding, roofing) and detailed landscape plans, all submitted 45 days prior to the review meeting, ensuring the new structure seamlessly blended with the existing desert-modern aesthetic and adhered to specific view corridor restrictions. Ignoring these requirements can lead to costly redesigns and significant delays. Our expertise in these communities means we can guide your design choices to meet these standards from the outset, streamlining the approval process and safeguarding your vision. This firsthand knowledge of specific HOA rules in places like Sunriver or Broken Top is invaluable for a smooth project.
Defining Your Vision: Popular Luxury Additions in Bend
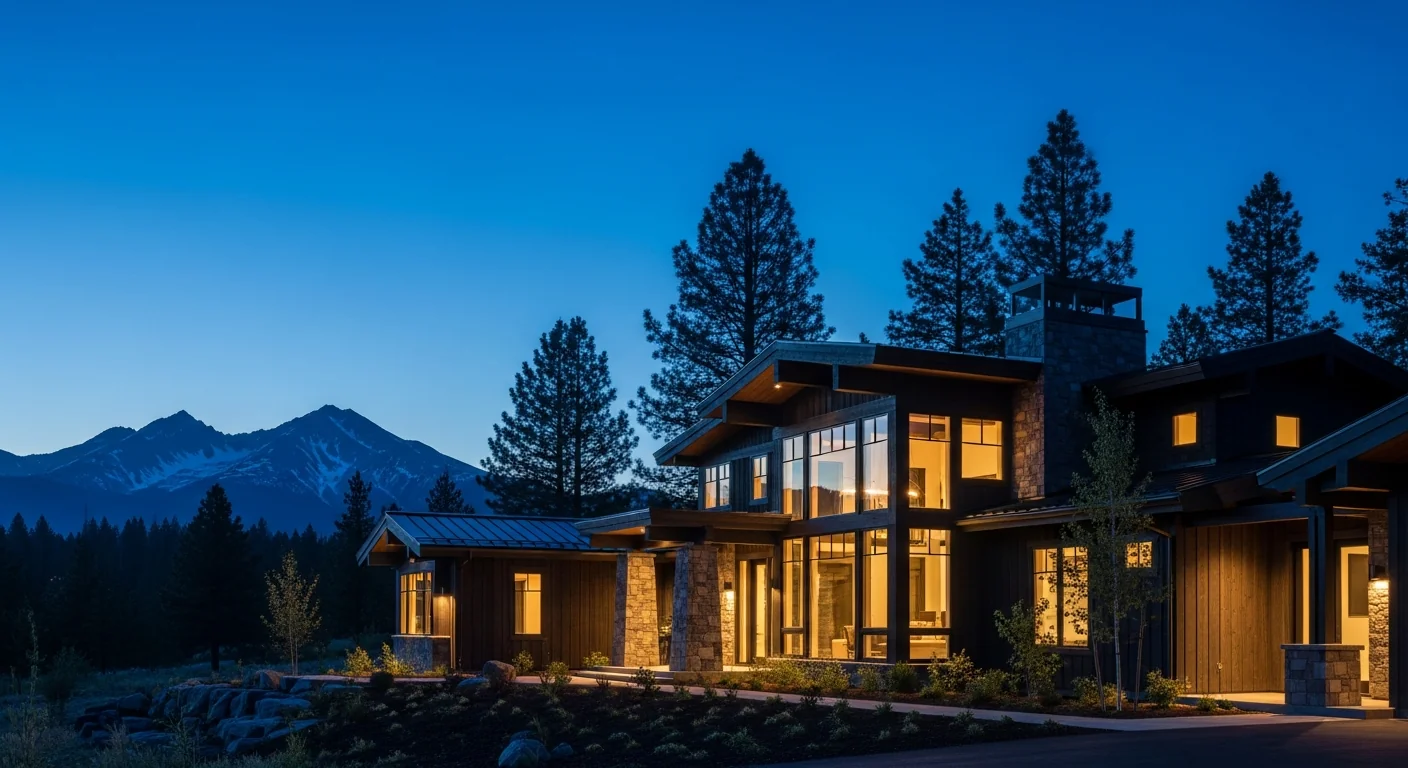
The possibilities for a custom home addition in Central Oregon are limited only by imagination and property constraints. As a premier home addition contractor Bend Oregon, Rea Co Homes sees a diverse range of requests, each tailored to enhance the homeowner's lifestyle. Popular choices include expansive master suites, dedicated entertainment wings, multi-generational living spaces, and luxury guest cottages. For a family relocating from Portland to Awbrey Butte, we designed a second-story addition that incorporated a spacious home office with panoramic views of the Cascades and a dedicated yoga studio. This project required careful structural analysis to ensure the existing foundation could support the new load and meticulous planning to avoid disrupting the main living areas during construction – challenges only an on-site builder with deep local knowledge would fully appreciate.
Each addition is an opportunity to introduce new technologies, energy efficiencies, and custom finishes that elevate the entire home. Whether it's integrating smart home systems into a new media room or specifying triple-pane windows for superior insulation against Bend's winter chill, we focus on delivering both beauty and performance. View our custom home portfolio at bendoregoncustomhomes.com to see examples of how we've transformed properties with thoughtful, high-end additions.
Master Suite Additions: Crafting Personal Retreats
One of the most requested luxury home additions is a master suite addition Bend OR. Homeowners in Central Oregon often seek to create a private sanctuary, a space that offers not just a bedroom, but a comprehensive retreat. This might include an enlarged bedroom with a private balcony overlooking the Deschutes River, a spa-like bathroom with a soaking tub and steam shower, a custom walk-in closet designed by California Closets or similar, and perhaps a cozy sitting area with a gas fireplace. We focus on natural light, incorporating large windows that frame the high-desert landscape while employing advanced glazing to mitigate UV exposure. For a client in Pronghorn, we designed a master suite addition that cantilevered slightly to maximize unobstructed views of the golf course, requiring a specialized foundation and careful coordination with the resort’s architectural guidelines. The result was a truly bespoke haven, seamlessly integrated with the existing estate.
The Rea Co Homes Advantage: Expert Home Addition Contractor Bend Oregon
Choosing the right partner for your luxury home addition is paramount. With 45+ years of experience in the Central Oregon building industry and over 100 homes built, Kevin Rea and the Rea Co Homes team offer unparalleled expertise. We're not just builders; we're problem-solvers, designers, and advocates for your vision. Our award-winning work, including multiple Best of Show awards and the Earth Hero Award, speaks to our commitment to excellence, sustainable practices, and client satisfaction. We understand the local supply chains, the most reliable subcontractors, and the specific material properties best suited for our climate.
On a recent project in Tetherow, a family desired to add a multi-generational living suite above their existing three-car garage. The challenge lay in the extremely strict height restrictions and massing guidelines imposed by the Tetherow DRB, designed to preserve neighborhood view corridors and the community's low-profile aesthetic. We worked closely with their architect for months, developing several iterations of the roofline and exterior envelope. We ultimately designed a solution that incorporated a strategically recessed second story with a sloped roof and specific fire-resistant siding materials (a common requirement in wildfire-prone areas like Tetherow) that passed ARB scrutiny while still delivering the spacious, naturally lit interior the client envisioned. This required nuanced negotiations and an intimate knowledge of the DRB's priorities, a skill developed only through years of hands-on experience in these unique communities. This level of dedication and local insight is what defines us as a leading home addition contractor Bend Oregon. Ready to discuss your vision? Contact Kevin Rea directly at 541-390-9848 or kevin@reacohomes.com.
Selecting the Right Materials for Central Oregon's Climate
Building in Central Oregon demands a thoughtful approach to material selection. The region's intense UV radiation, significant day-night temperature fluctuations, and occasional heavy snowfall require durable, high-performance materials. For additions, we often specify fire-resistant exterior siding such as fiber cement, stucco, or natural stone, particularly in areas bordering wildlands like parts of Awbrey Butte or Black Butte Ranch. High-performance windows with low-emissivity (Low-E) coatings are essential to manage solar heat gain in summer and retain warmth in winter. Inside, hydronic radiant floor heating is a popular choice for new master suite additions, offering efficient and comfortable warmth. We prioritize locally sourced materials where possible, not only for sustainability but also for their proven resilience in our specific environment. This focus on long-term durability and aesthetic integration ensures your luxury home addition stands the test of time and climate.
Understanding Costs and Timelines for Adding Square Footage Luxury Home Oregon
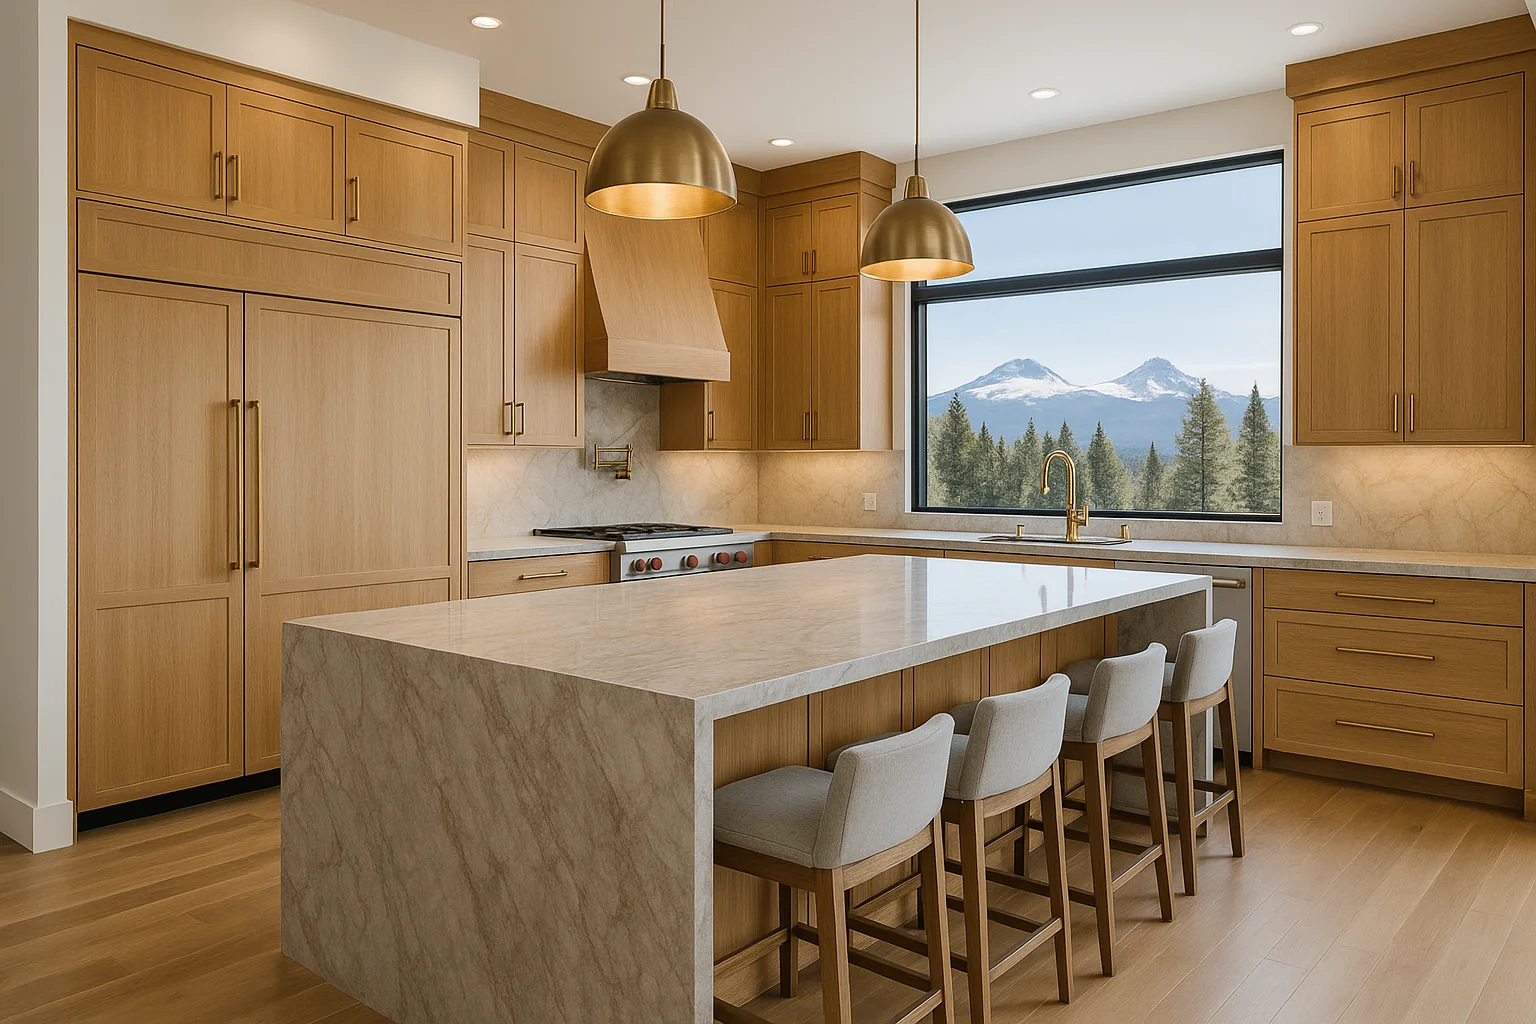
Answering the question of cost for adding square footage luxury home Oregon is complex, as it depends heavily on the scope, finishes, and specific site conditions. Generally, clients can expect to invest between $500 and $800+ per square foot for a high-end luxury addition in Central Oregon. Total project costs for substantial additions, such as a new master suite or a multi-generational wing, often fall into the $750,000 to $2.5 million range, with highly custom, complex projects potentially exceeding $3 million. These figures encompass architectural fees, engineering, permits, site preparation, utility extensions, and, of course, the premium materials and craftsmanship that define a Rea Co Homes project.
Timelines for these bespoke additions typically range from 18 to 26 months from initial design consultation to final occupancy. This includes 4-8 months for architectural design and engineering, 2-4 months for permitting and HOA approvals, and 12-18 months for construction. Unforeseen site conditions, material lead times (which have seen increased volatility recently), and complex design reviews can extend these timelines. Our transparent communication and detailed project management keep you informed every step of the way, providing a realistic roadmap for your investment. For a detailed breakdown, please refer to our Bend Oregon cost guide on our website, or contact us for a personalized consultation.
| Luxury Addition Type (Bend, OR) | Est. Cost Range (Per Sq Ft) | Typical Project Timeline | Key Considerations |
|---|---|---|---|
| Standard Master Suite Addition | $500 - $700 | 18-22 Months | Utility extensions, foundation tie-in, mid-range finishes |
| Spa-Quality Master Suite/Guest House | $700 - $900+ | 20-26 Months | Premium fixtures, custom cabinetry, smart home tech, complex site prep, detached utility runs |
| Multi-Generational Wing | $600 - $850 | 20-24 Months | Separate entrance, full kitchen/bath, ADA compliance, advanced insulation |
| Entertainment/Media Room | $550 - $750 | 16-20 Months | Soundproofing, AV wiring, custom millwork, climate control for wine storage |
Home Remodel vs. New Build Bend Oregon: When an Addition is Best
The decision between a significant home remodel vs. new build Bend Oregon is a pivotal one for many luxury homeowners. While a new custom home offers complete creative freedom, an addition provides distinct advantages, especially for those who cherish their existing location, community, or property’s unique characteristics. An addition allows you to retain your address, established landscaping, and neighborhood connections, often at a lower overall cost than selling and buying or building anew. It also presents an opportunity to modernize and expand your living space while preserving the charm and history of your existing home. For properties in prime locations like those around the Old Mill District or with irreplaceable mountain views, an addition often makes the most financial and emotional sense. Rea Co Homes helps clients weigh these factors, ensuring the chosen path aligns perfectly with their long-term goals. We pride ourselves on creating additions that feel like they were always meant to be part of the original design, seamlessly blending old and new.
Frequently Asked Questions About Luxury Additions in Bend
How long does a luxury home addition typically take in Bend, Oregon?
From initial consultation to final move-in, a luxury home addition in Bend generally takes between 18 to 26 months. This comprehensive timeline accounts for 4-8 months dedicated to intricate architectural design and detailed engineering, ensuring every aspect meets both your vision and Central Oregon's specific building codes. Following design, expect 2-4 months for navigating City of Bend or Deschutes County permitting processes and stringent HOA approvals in communities like Tetherow or Brasada Ranch. The actual construction phase typically lasts 12-18 months, depending on the addition's complexity, material lead times, and site-specific challenges unique to our high-desert environment. Rea Co Homes provides transparent project scheduling to keep you informed at every stage.
What are the common challenges with HOA approvals for additions in Central Oregon communities like Tetherow or Brasada Ranch?
HOA approvals in Central Oregon's premier communities are notably rigorous. Challenges often stem from strict architectural guidelines regarding exterior materials, rooflines, building massing, and view corridor preservation. For example, the Tetherow DRB frequently requires multiple design iterations and precise material samples to ensure a consistent aesthetic with the existing community. Brasada Ranch often has specific requirements for fire-resistant materials and landscape integration to blend with the high-desert environment. Overcoming these requires a builder like Rea Co Homes with deep, firsthand experience in these specific communities, understanding their nuances and fostering proactive communication with the review boards to streamline the process.
What are the key considerations for building an addition that withstands Bend's high-desert climate?
Building an addition in Bend's high-desert climate demands careful attention to several factors. Extreme temperature swings (often 40+ degrees in a single day) necessitate superior insulation, such as advanced spray foam, and high-performance windows with Low-E coatings to manage thermal gain and loss. Intense UV radiation requires durable, fade-resistant exterior materials like fiber cement or natural stone and UV-protective interior finishes. Wildfire risk, prevalent in many areas, makes fire-resistant roofing and siding critical, as do proper defensible space landscaping around the addition. Lastly, the dry climate impacts wood moisture content, requiring careful material acclimation to prevent warping and cracking. Rea Co Homes meticulously selects materials and construction techniques proven to excel in these conditions.
What is the typical cost range for a high-end master suite addition in Bend?
A high-end master suite addition in Bend typically ranges from $700 to $900+ per square foot. This range accounts for luxurious finishes like custom cabinetry, natural stone countertops, spa-quality fixtures (e.g., steam showers, freestanding soaking tubs), advanced lighting systems, and often includes features such as a private balcony or direct outdoor access. The total project cost for such an addition could easily fall between $750,000 and $1.5 million or more, depending on its size, the complexity of utility extensions (plumbing, electrical), and site-specific conditions, such as foundation requirements. This investment reflects superior craftsmanship and materials, ensuring a bespoke retreat that significantly enhances your home's value and comfort.
Expand Your Central Oregon Home with Rea Co Homes
Deciding to pursue a luxury home addition Bend Oregon is a significant investment, one that demands the guidance of a proven expert. With Rea Co Homes, you gain a partner dedicated to delivering unparalleled quality, thoughtful design, and seamless execution. Kevin Rea's 45+ years of experience, a portfolio of over 100 distinguished custom homes, and the recognition of multiple Best of Show awards and the Earth Hero Award are testaments to our commitment. We navigate the unique complexities of Central Oregon building, ensuring your custom home addition aligns perfectly with your vision and enhances your cherished property. If you're considering adding square footage luxury home Oregon, trust the local specialists. Learn more about our process or view our Brasada Ranch homes by visiting bendoregoncustomhomes.com. For a personal consultation and to explore the possibilities for your home, contact Kevin Rea directly at 541-390-9848 or kevin@reacohomes.com. Let's create something extraordinary together.
