Central Oregon, with its breathtaking Cascade views, Ponderosa pine forests, and dramatic high desert terrain, has cultivated a distinctive architectural style: High Desert Modern. It’s a design philosophy that seamlessly marries contemporary aesthetics with the rugged beauty of its surroundings, prioritizing connection to nature, sustainable practices, and a timeless elegance that endures the region's diverse climate. For over 45 years, Rea Co Homes has been at the forefront of this evolution, translating the vision of discerning clients into award-winning custom luxury homes across Bend, Oregon, and the surrounding communities.
From the moment clients approach us with an interest in high desert modern architecture in Bend Oregon, my team and I embark on a collaborative journey. This isn't just about building a house; it's about crafting a sanctuary that feels intrinsically linked to the land, offering both sophisticated comfort and resilience. Our approach integrates the principles of modern rustic home design, embracing natural materials and an earthy palette, with the clean lines and expansive glass that characterize true mountain contemporary architecture Oregon.
The Essence of High Desert Modern Architecture in Bend
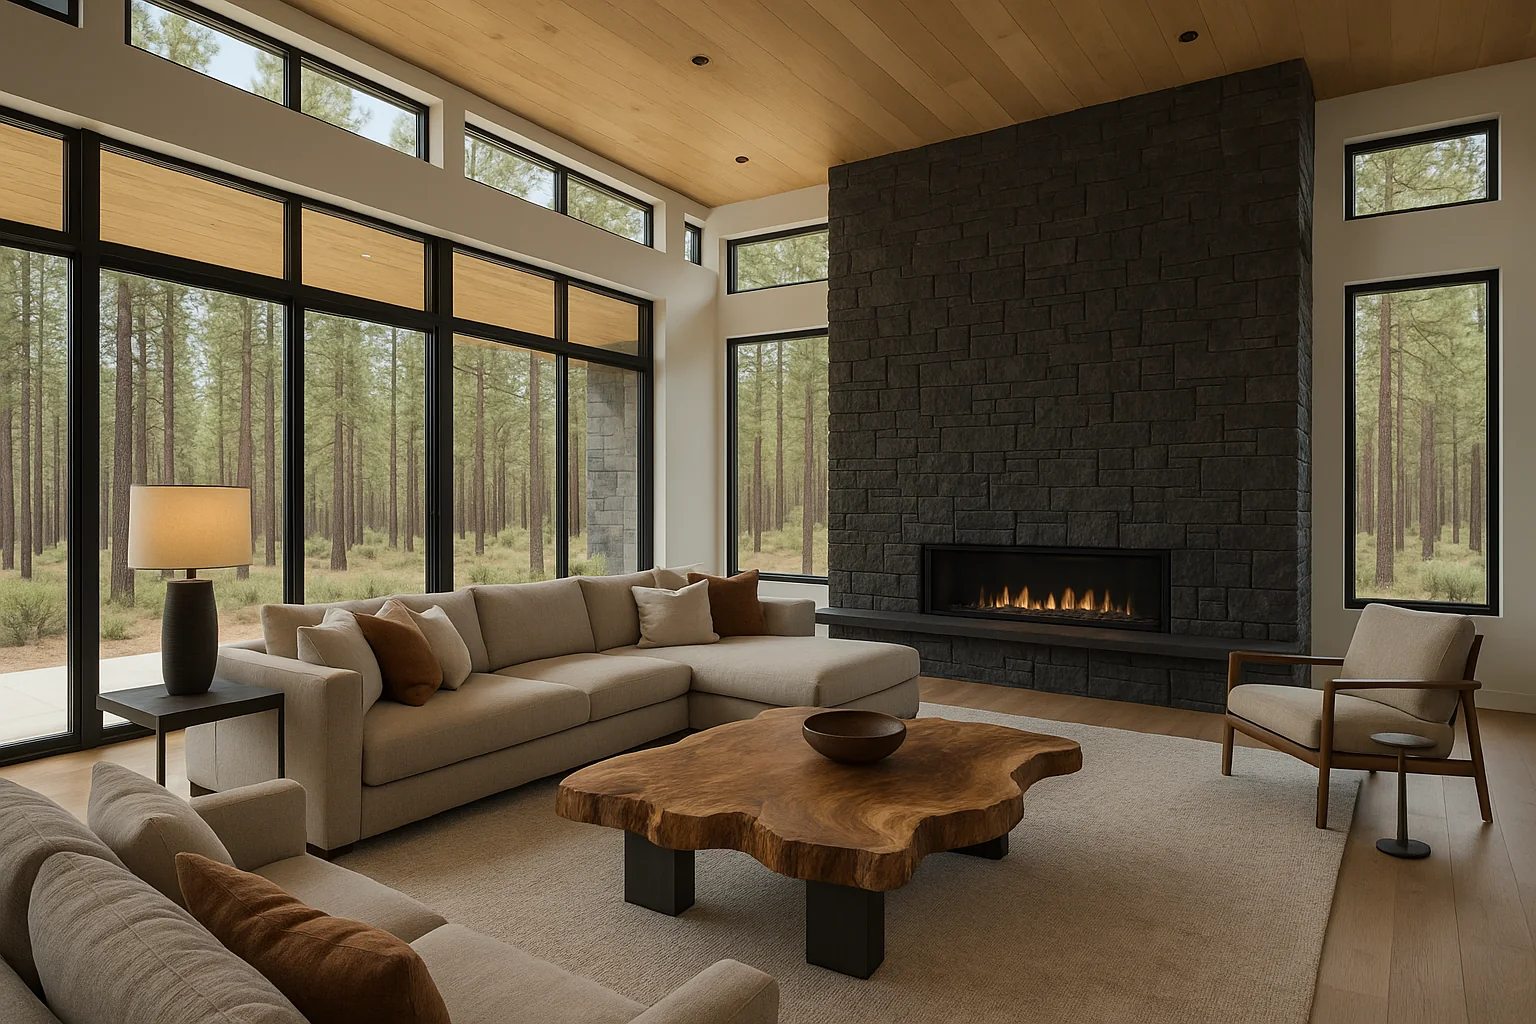
!Open-concept living room in luxury Bend Oregon custom home with basalt stone feature wall
High Desert Modern isn't a trend; it's an intelligent response to Central Oregon’s unique environment. It’s characterized by several core principles:
- Seamless Indoor-Outdoor Living: Large, often floor-to-ceiling, windows and sliding glass doors blur the lines between interior spaces and the dramatic landscapes outside. Covered patios, expansive decks, and outdoor living areas extend the home's footprint into nature.
- Natural Materials & Earth Tones: Stone (especially local basalt), reclaimed wood, steel, concrete, and stucco are favored. These materials offer durability, require low maintenance, and visually anchor the home to its site. Color palettes reflect the high desert aesthetic home design: muted greens, warm grays, deep browns, and desert-inspired ochres.
- Clean Lines & Minimalist Forms: While incorporating rustic elements, the overall design maintains a contemporary sensibility with uncluttered spaces, flat or low-sloping roofs, and geometric precision.
- Sustainability & Energy Efficiency: Given the extreme temperature swings and abundant sunshine, smart orientation, passive solar design, advanced insulation, and high-performance windows are paramount. Many of our projects aim for Earth Advantage certification.
In my 45 years building custom homes in Bend and across Central Oregon, I've seen how effectively this architectural style responds to the local climate. For example, careful siting to capture winter sun while providing shade from intense summer sun is critical. We often incorporate deep eaves and strategically placed pergolas to manage solar gain, a detail often overlooked by less experienced builders.
Blending Modern Rustic Home Design with Central Oregon's Landscape
The allure of modern rustic home design lies in its ability to evoke warmth and history within a contemporary framework. In Central Oregon, this means integrating elements that speak to the region's pioneering spirit and natural resources without sacrificing modern comfort or efficiency. We meticulously select materials not just for their beauty, but for their suitability to the high desert environment.
On a recent Brasada Ranch project, we worked with a family relocating from Portland who envisioned a home that felt both luxurious and genuinely connected to the land. Their prime lot offered stunning views of Smith Rock and the Ochocos, but also presented significant fire-risk considerations due to surrounding juniper and sagebrush. Our challenge was to maintain their desired high desert aesthetic home design while adhering to Brasada's stringent fire-resistant material requirements and architectural review board guidelines. We opted for a combination of non-combustible stucco, local basalt stone, and fire-treated reclaimed timber accents. The expansive windows were specified with tempered, low-E glass, maximizing views while enhancing fire resistance and thermal performance. This meticulous material selection, deeply informed by local regulations and climate, ensured the home was both breathtaking and resilient.
Our builds frequently incorporate exposed steel beams, evoking an industrial-chic feel that complements the raw beauty of natural wood and stone. Concrete floors, often polished or stained, provide thermal mass and a durable, minimalist foundation. This blend of textures and materials creates a sophisticated yet inviting atmosphere, characteristic of true mountain contemporary architecture Oregon.
Navigating Central Oregon's Unique Building Environment
!Luxury outdoor entertaining area with Cascade views and custom stonework
Building a custom luxury home in Central Oregon presents specific challenges and opportunities that only local expertise can navigate. From permitting complexities to HOA nuances and the unique climate, every detail requires a seasoned hand.
Permitting & Regulatory Landscape
Deschutes County's site plan review currently runs 8-12 weeks for homes over 3,500 sq ft, a timeline that must be factored into the overall project schedule. Navigating the myriad of permits—from land use and septic to structural and mechanical—requires intimate knowledge of local codes and strong relationships with county and city officials. Our decades of experience ensure a smoother, more predictable permitting process, minimizing delays that can add significant costs and frustration.
HOA & Architectural Review Boards
Luxury communities like Tetherow, Brasada Ranch, Broken Top, and Pronghorn each have their own distinct architectural guidelines and review processes. For instance, Tetherow's Design Review Board (DRB) often requires 6 exterior material samples submitted 30 days before the approval meeting, along with detailed landscaping plans that emphasize native plantings. Ignoring these specific requirements can lead to costly redesigns and project delays. We understand these nuances, ensuring our designs not only meet client aspirations but also secure swift community approval.
Climate & Geologic Considerations
Bend's high desert elevation (3,600 ft) requires frost footings at a minimum 24 inches depth under IRC 2021, and in some areas, deeper, due to soil conditions. Extreme temperature swings, significant snowfall, and occasional high winds necessitate robust structural engineering and advanced insulation techniques. Our homes are designed to withstand these elements, incorporating features like engineered roof trusses for snow loads, durable exterior finishes, and high-performance HVAC systems tailored for efficiency in both summer and winter.
#### Custom Home Building Timeline: Central Oregon Stages
| Phase | Typical Duration (Weeks) | Key Considerations |
|---|---|---|
| Pre-Construction | 16-24 | Design, Engineering, Permitting (Deschutes County specific) |
| Site Preparation & Foundation | 4-6 | Excavation, Utilities, Frost Footing Depth (min 24") |
| Framing & Roof | 8-12 | Structural Integrity, Weatherproofing |
| Rough-Ins (Electrical, Plumbing, HVAC) | 6-10 | Coordination, Code Compliance |
| Exterior Finishes | 8-14 | Weather-dependent, HOA material approvals (e.g., Brasada) |
| Interior Finishes | 12-18 | Cabinetry, Flooring, Paint, Fixtures |
| Landscaping & Punch List | 4-8 | Native plantings, final adjustments, client walkthrough |
| Total Project Duration | 60-100+ (18-26 months) | Varies by complexity, site, and approvals |
Crafting Your Vision: From High Desert Aesthetic to Pacific Northwest Modern Home Bend
At Rea Co Homes, our design-build process is a collaborative journey, ensuring your vision for a custom Pacific Northwest modern home Bend comes to life with precision and integrity. We begin with an in-depth consultation to understand your lifestyle, aesthetic preferences, and site-specific opportunities.
Our team, working alongside leading Central Oregon architects and designers, translates these concepts into detailed plans. We emphasize creating functional, light-filled spaces that maximize views and integrate seamlessly with the outdoor environment. Whether you dream of a sweeping single-level ranch in Tetherow or a multi-story mountain contemporary retreat overlooking the Deschutes River, our expertise ensures a home that is both beautiful and highly livable.
We provide transparency in all phases, from initial budgeting (expect project costs typically ranging from $1.5M to $6M+, or $350-$800 per square foot, depending on finishes and site complexity) to material selection and construction updates. Our goal is to make the custom home building experience as enjoyable and stress-free as possible. You can explore a variety of our completed projects in our custom home portfolio, which showcases diverse interpretations of the high desert aesthetic home design.
The Rea Co Homes Advantage: Unparalleled Expertise in Luxury Custom Builds
Choosing Rea Co Homes means partnering with a builder deeply rooted in Central Oregon, possessing a proven track record of excellence. Kevin Rea, with over 45 years of experience and 100+ homes built, brings an unmatched depth of knowledge to every project. Our commitment to quality has been recognized with multiple Best of Show awards and the prestigious Earth Hero Award, reflecting our dedication to both design excellence and environmental stewardship.
Our Oregon Contractor License CCB #193427 is a testament to our adherence to the highest professional standards. We pride ourselves on clear communication, meticulous craftsmanship, and a personalized approach that makes each home truly unique. When you're ready to build your legacy home in Bend, Sisters, Redmond, or any of Central Oregon's premier communities, choose the builder who understands the land and your vision.
Ready to discuss your custom home project? Contact Kevin Rea today for a personalized consultation. Call us at 541-390-9848 or email kevin@reacohomes.com.
Frequently Asked Questions
How long does it take to build a high desert modern home in Bend?
Building a custom high desert modern home in Bend typically takes between 18 to 26 months from initial design concept to move-in. This timeline is influenced by several factors, including the complexity of the design, the specific site conditions (e.g., rock excavation on an Awbrey Butte lot), the efficiency of the permitting process with Deschutes County, and the availability of specialized materials. For example, homes over 5,000 sq ft often require extended structural engineering and more complex inspections. Rea Co Homes provides a detailed project schedule at the outset to ensure transparency and manage expectations effectively throughout the construction journey.
What are typical costs for modern rustic home design in Central Oregon?
The cost for a modern rustic home design in Central Oregon can vary significantly, generally ranging from $350 to $800+ per square foot, leading to total project costs between $1.5 million and $6 million or more. This range depends heavily on factors such as the quality of finishes (e.g., custom cabinetry vs. semi-custom, imported stone vs. local basalt), the complexity of the architectural design (e.g., extensive cantilevers or multi-level features), site development needs (e.g., extensive grading, well drilling in rural areas), and system choices (e.g., geothermal heating, smart home technology). Rea Co Homes provides detailed cost estimates and works closely with clients to align their vision with their budget, drawing on our 45 years of local market knowledge.
How do local HOAs influence modern architecture in communities like Tetherow or Brasada?
Local Homeowners Associations (HOAs) in communities like Tetherow, Brasada Ranch, and Broken Top significantly influence modern architecture by enforcing strict design guidelines. These guidelines often dictate exterior material palettes (e.g., requiring specific stone types or earth-toned stucco), roof pitches, landscaping (emphasizing native, drought-resistant plants), and even exterior lighting. For instance, Brasada Ranch has specific fire-resistant material requirements due to its wildland-urban interface location, while Tetherow prioritizes designs that blend harmoniously with its natural golf course setting. Rea Co Homes has extensive experience navigating these DRB processes, ensuring our designs comply with community standards while still achieving unique high desert modern aesthetics for our clients.
What sustainable features are common in Bend's high desert homes?
Sustainable features are increasingly common and highly valued in Bend's high desert homes, especially within the high desert modern architecture style. Many clients opt for Earth Advantage certification. Common features include advanced insulation packages (e.g., spray foam, rigid exterior insulation) to manage temperature extremes, passive solar design for natural heating and cooling, high-performance windows with low-E coatings, and energy-efficient HVAC systems. Water conservation is key, often incorporating drought-tolerant native landscaping, smart irrigation systems, and low-flow fixtures. Furthermore, locally sourced materials like Central Oregon basalt and reclaimed timber reduce embodied energy, aligning with the