Crafting Your Net Zero Custom Home in Bend, Oregon's High Desert
Central Oregon, with its breathtaking mountain vistas and high desert charm, offers an unparalleled setting for luxury living. For discerning homeowners, this pursuit of excellence now extends beyond aesthetics to encompass a profound commitment to sustainability. At Rea Co Homes, we've witnessed this evolution firsthand. Building a net zero custom home Bend Oregon is no longer just an environmental aspiration; it’s a strategic investment in comfort, cost savings, and a healthier lifestyle that perfectly complements the Central Oregon ethos.
In my 45 years building custom homes in Bend and surrounding communities like Brasada Ranch and Tetherow, the shift towards truly energy-independent homes has been profound. We’ve seen innovative technologies and building science converge, allowing us to create residences that produce as much energy as they consume over a year. This isn't about compromise; it's about elevating your living experience in a home meticulously crafted for our specific climate.
Key Takeaways
- Achieving net zero in Bend requires a holistic design approach, factoring in the high desert's intense solar gain, cold winters, and specific wind patterns often seen in communities like Pronghorn.
- Deschutes County's site plan review currently runs 8-12 weeks for homes over 3,500 sq ft, a crucial timeline to consider when planning your sustainable luxury project.
- Optimal solar panel placement must account for Bend's average 162 sunny days annually but also potential snow loads, especially on north-facing slopes in areas like Awbrey Butte.
- Working with an experienced passive house builder Central Oregon has trusted, like Rea Co Homes (CCB #193427), ensures your home not only meets but often exceeds stringent energy performance standards and local building codes.
- Expect total project costs for a high-performance, net zero home in Central Oregon to range from $1.5M to $6M+, with construction timelines typically spanning 18-26 months depending on complexity and material sourcing.
The Net Zero Vision: More Than Just Solar Panels in Central Oregon
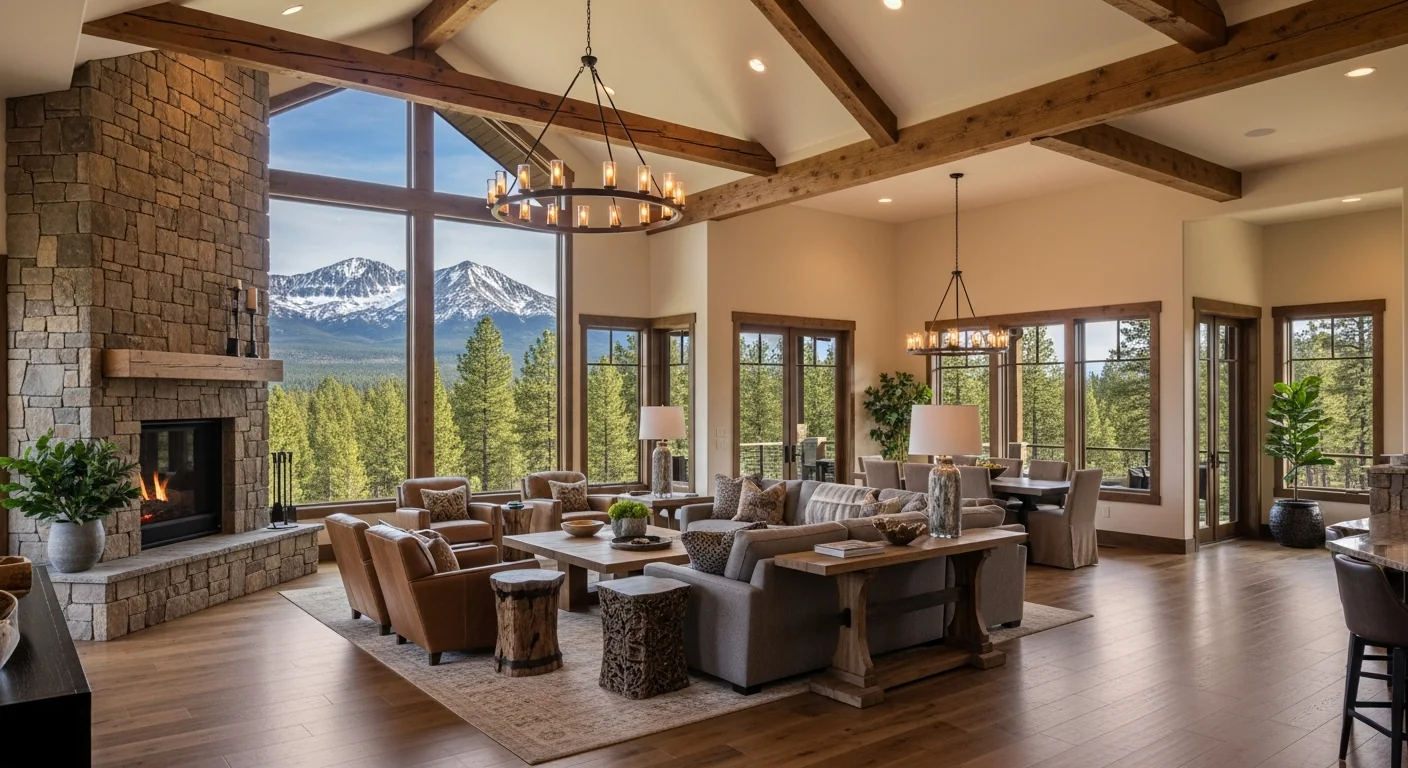
When we talk about a net zero custom home Bend Oregon, it’s a common misconception that it simply means adding a lot of solar panels. While photovoltaics (PV) are a critical component, true net zero starts much earlier—at the very foundation of design. Our approach, honed over 100+ homes built across communities like Caldera Springs and Sunriver, integrates passive design principles, superior insulation, high-performance windows, and efficient mechanical systems long before we even consider energy generation.
The Central Oregon climate presents unique challenges and opportunities. Our high desert environment is characterized by significant diurnal temperature swings—hot days and cold nights—and intense solar radiation. A truly sustainable luxury home here must be designed to mitigate these extremes, not just generate power. This means optimizing for passive solar gain in winter while preventing overheating in summer, a delicate balance we’ve perfected over decades.
Designing for Efficiency: Passive House Principles & Climate Resilience
As a leading passive house builder Central Oregon can rely on, Rea Co Homes applies rigorous principles that form the bedrock of net zero construction. These aren't just buzzwords; they are quantifiable strategies that drastically reduce a home's energy demand:
- Extreme Air Tightness: Preventing uncontrolled air leakage is paramount. In my experience, even small gaps can lead to significant heat loss or gain, especially with Bend’s strong winds. We use advanced sealing techniques and continuous air barriers, often performing blower door tests early in the construction process to identify and rectify any vulnerabilities. This is critical in areas like Broken Top where wind patterns can be unpredictable.
- Superior Insulation: We go beyond standard R-values. Think continuous exterior insulation, insulated concrete forms (ICFs), and meticulously detailed attics and crawl spaces. For instance, in areas like La Pine, where winter temperatures plummet, robust insulation is non-negotiable for comfort and efficiency.
- High-Performance Windows and Doors: These are often the weakest link in a building's envelope. We specify triple-pane, low-emissivity (low-e) windows with insulated frames, strategically placed to maximize daylighting and passive solar heating while minimizing unwanted heat transfer. On a recent Juniper Preserve project, clients relocating from Portland were amazed at how comfortable their south-facing living areas remained even during peak summer.
- Thermal Bridge-Free Design: Any point where insulation is interrupted (e.g., structural connections) can create a thermal bridge, allowing heat to escape or enter. Our meticulous detailing eliminates these weak points, ensuring a consistent thermal envelope.
- Heat Recovery Ventilation (HRV) or Energy Recovery Ventilation (ERV): With such airtight homes, controlled fresh air is essential for indoor air quality. HRV/ERV systems exchange stale indoor air with fresh outdoor air while recovering heat (or coolness), maintaining comfort without wasting energy. This is a crucial health and comfort feature in any green certified custom home Central Oregon deserves.
Solar Integration & Energy Storage: Powering Your Oregon Dream
Once the energy demand is minimized through passive design, the next step is efficiently generating renewable power. This is where a solar ready custom home Oregon really shines. While solar panels are the most visible component of a net zero home, their effectiveness hinges on a thoughtful system design.
In Central Oregon, we enjoy abundant sunshine, making solar a highly viable option. However, system sizing and placement are critical. We analyze your anticipated energy consumption, factoring in everything from EV charging to hot tub usage, to design a solar photovoltaic (PV) array that will offset your annual usage. This includes considering factors specific to individual properties, such as shading from mature Ponderosa pines in Black Butte Ranch or specific roof pitch requirements in Tetherow.
Energy storage solutions, primarily battery backup systems, are increasingly popular. While not strictly required for net zero certification, they offer incredible resilience and independence, especially given potential power outages. Imagine maintaining comfort and power during a winter storm while your neighbors are without. These systems can also optimize energy usage, charging during off-peak hours and discharging when electricity rates are higher.
If you're considering the unmatched benefits of a net zero custom home designed specifically for the Central Oregon lifestyle, I encourage you to reach out. Kevin Rea, with 45+ years of experience, is ready to discuss your vision. Call us at 541-390-9848 or email kevin@reacohomes.com to schedule a personalized consultation.
Building Materials & Healthy Homes: A Sustainable Luxury Home Builder Oregon Trusts
Sustainability extends beyond energy performance to the very materials we use and the indoor environment they create. As an Earth Advantage certified builder Bend relies on, Rea Co Homes prioritizes materials that are durable, locally sourced where possible, non-toxic, and have a low environmental impact throughout their lifecycle. This commitment ensures your home is not only energy efficient but also contributes to your family’s health and well-being.
Consider the interior air quality. In a super-tight, energy-efficient home, the choice of paints, finishes, and flooring becomes even more critical. We specify low-VOC (volatile organic compound) paints, natural wood finishes, and formaldehyde-free insulation to create a healthier indoor environment. This approach is particularly valued by clients moving from urban areas like Seattle or Portland, seeking a fresh start and cleaner air in Central Oregon.
We also incorporate advanced water conservation strategies. Our homes often feature low-flow fixtures, high-efficiency appliances, and drought-tolerant landscaping adapted to the Central Oregon climate, minimizing reliance on irrigation. Given the increasing concerns around water resources in our high desert, this is a responsible and increasingly valued aspect of luxury home building.
The Rea Co Homes Process: Your Sustainable Journey
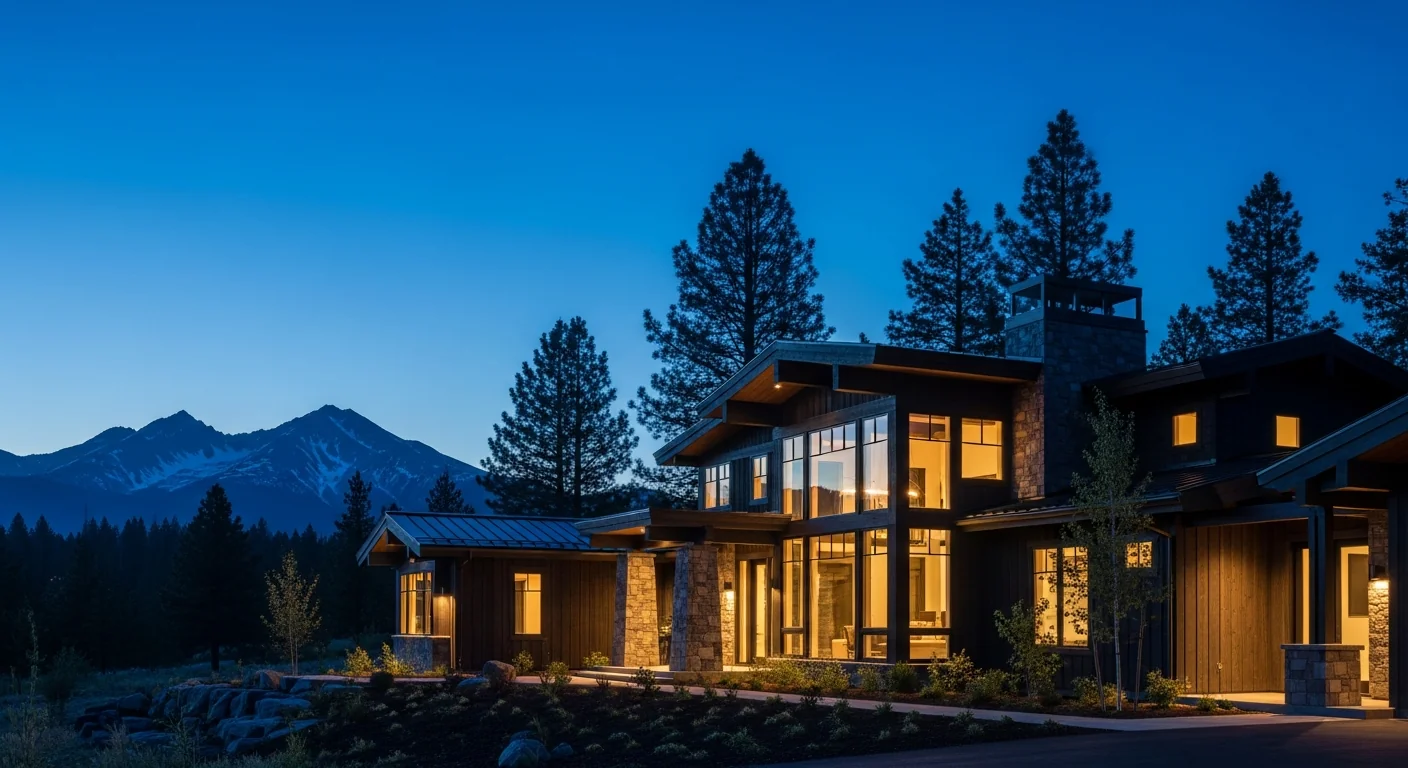
Building a custom home, especially one as advanced as a net zero or passive house, is a journey that demands expertise, communication, and meticulous planning. Our 100+ homes built, and numerous Best of Show awards, attest to our proven process.
Our journey begins with an in-depth consultation where we understand your vision, lifestyle, and specific sustainability goals. We then collaborate with architects and designers who specialize in high-performance building tailored to the Central Oregon context. This early collaboration is key to integrating net zero principles seamlessly into the architectural design from day one.
Project Vignette: On a recent project for a Bend tech executive in Tetherow, we faced a particularly challenging combination of a steep lot, critical view corridors of the Cascades, and stringent Homeowners Association (HOA) design review board (DRB) requirements. The client was keen on achieving net zero, which meant an optimal south-facing roof for solar. The DRB, however, had specific stipulations for roof pitch, material palette, and minimal visible mechanicals. Our solution involved a split-pitch roof design that optimized solar exposure on one plane while maintaining architectural harmony with the neighborhood, using low-profile, high-efficiency panels and strategically concealing all conduit. It took extra meetings with the DRB, but the result was a stunning, high-performing home that seamlessly blends into its natural surroundings.
Our project management is transparent, keeping you informed at every stage. We leverage our deep local network of skilled subcontractors and trusted suppliers, ensuring the highest quality craftsmanship and timely material delivery—a significant advantage in the often-tight Central Oregon construction market. For example, knowing the typical lead times for custom windows or specific timber frames for a luxury property in areas like Sisters or Prineville is crucial for staying on schedule.
Costs and Investment: Understanding Your Net Zero Custom Home in Central Oregon
Investing in a net zero custom home in Bend is a premium endeavor, reflecting the superior craftsmanship, advanced technology, and enhanced performance. While the upfront costs can be 10-25% higher than a conventional luxury build, the long-term benefits—zero or near-zero energy bills, increased comfort, higher resale value, and a smaller environmental footprint—offer a compelling return.
General project costs for a luxury custom home in Central Oregon typically range from $350-800 per square foot, placing total project costs between $1.5M and $6M+ for a net zero home. These figures can vary significantly based on location (e.g., lot costs in Awbrey Butte vs. Redmond), material selections, and the complexity of architectural design.
| Net Zero Building Component | Typical Investment % of Total | Long-Term Benefit |
|---|---|---|
| Enhanced Envelope (Insulation, Air Sealing) | 5-8% | Significant energy bill reduction, comfort |
| High-Performance Windows & Doors | 3-6% | Reduced heat loss/gain, improved acoustics |
| Efficient HVAC & Water Heating | 4-7% | Lower operational costs, consistent comfort |
| Solar PV System | 5-10% | Near-zero energy bills, energy independence |
| Energy Storage (Battery) | 3-5% (Optional) | Power outage resilience, grid optimization |
| Healthier Materials & IAQ | 2-4% | Improved indoor air quality, occupant health |
These investments are also supported by various incentives. Oregon offers state tax credits for energy-efficient home improvements, and federal incentives like the Investment Tax Credit (ITC) for solar can significantly offset system costs. Your sustainable luxury home builder Oregon should be well-versed in these programs to help maximize your return.
Frequently Asked Questions
H3: How long does it take to build a net zero custom home in Bend, Oregon?
Building a net zero custom home in Bend typically takes between 18 and 26 months from initial design to move-in. This timeline is influenced by several factors unique to Central Oregon. The design phase, which involves integrating net zero principles with your vision and securing approvals from Deschutes County planning departments and specific HOA DRBs (like those in Broken Top or Brasada Ranch), can take 6-10 months. Construction itself usually lasts 12-16 months, depending on the home's size, complexity, and the availability of specialized materials. Weather in Bend, particularly snow in winter, can also impact schedules, though our experienced team is adept at managing these variables to keep projects on track.
H3: Are net zero homes worth the extra cost in Central Oregon?
Absolutely, the investment in a net zero custom home in Central Oregon offers substantial long-term value. While the upfront cost may be 10-25% higher than a standard luxury build, the energy savings are immediate and significant. With our local utility rates, you could effectively eliminate monthly electricity bills, saving thousands of dollars annually. Beyond financial savings, these homes offer superior comfort, consistent indoor temperatures, and exceptional air quality, which are priceless for your family's well-being. Furthermore, a net zero home boasts a higher resale value, appealing to a growing segment of buyers who prioritize sustainability and low operating costs, making it a wise investment in the competitive Bend real estate market.
H3: What specific challenges does Bend's high desert climate pose for net zero construction?
Bend's high desert climate presents unique challenges and opportunities for net zero construction. Our extreme temperature swings, from cold, snowy winters to hot, dry summers, demand robust insulation and highly efficient HVAC systems. The intense solar radiation requires careful window placement and shading strategies to prevent overheating. Additionally, our specific soil conditions, like volcanic ash and pumice, influence foundation design, requiring precise engineering for frost depth (Bend's high desert elevation of 3,600 ft requires frost footings at minimum 24 inches depth under IRC 2021). Our expertise as a green certified custom home Central Oregon builder ensures these local climatic and geological factors are not just addressed, but optimized within your home's design and construction, resulting in a home that performs flawlessly year-round.
Your Journey to an Earth Hero Home in Central Oregon Starts Here
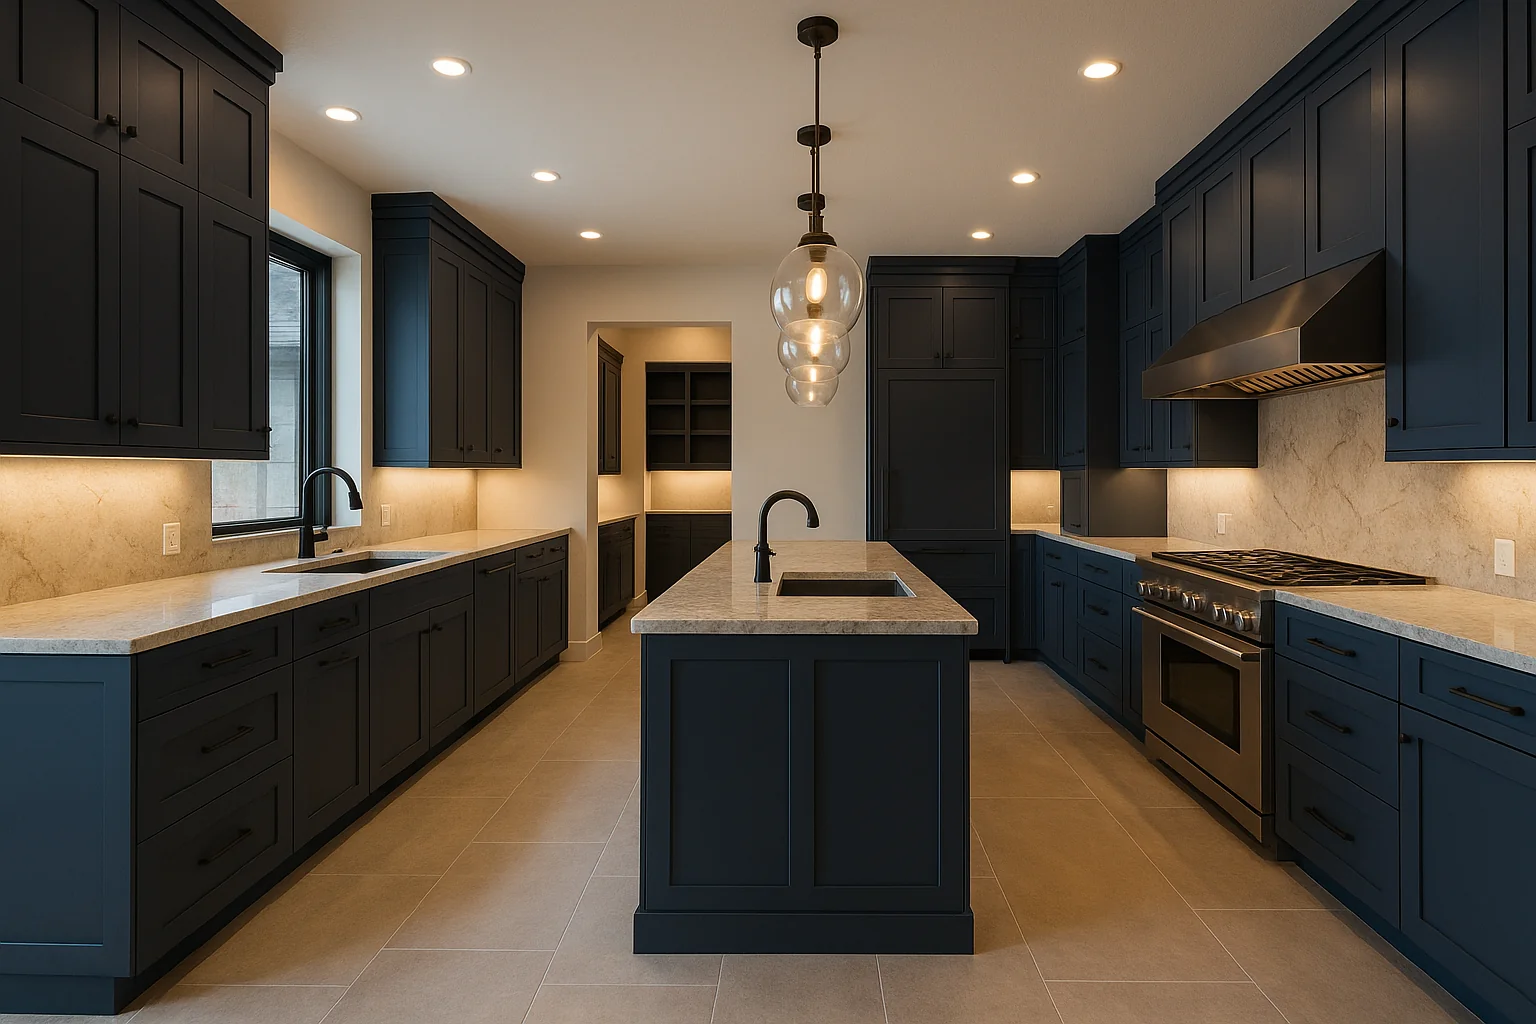
Building a net zero custom home Bend Oregon is a testament to sustainable luxury and a commitment to future-proof living. With Rea Co Homes, you're not just building a house; you're crafting a legacy—a high-performance, comfortable, and environmentally responsible sanctuary designed specifically for the unique beauty and demands of Central Oregon. Our Earth Hero Award and multiple Best of Show recognitions reflect our dedication to excellence and sustainability across 100+ homes built. From the initial design conversations to the final walkthrough, our team, led by Kevin Rea with CCB #193427, ensures a seamless and rewarding experience.
Ready to explore the possibilities of building your dream net zero custom home? Visit our custom home portfolio to see examples of our work in communities like Brasada Ranch and Tetherow, or contact us for a consultation. Let's build something extraordinary together. Reach out to Kevin Rea directly at 541-390-9848 or email kevin@reacohomes.com. Your sustainable luxury future awaits.
