Central Oregon, with its breathtaking high-desert landscapes, year-round recreational opportunities, and vibrant community spirit, has become a premier destination for those seeking an active and fulfilling retirement. For many, the dream isn't just to retire in Bend, but to retire into a home meticulously crafted to their unique needs and vision. Building a custom retirement home Bend Oregon is an investment in a lifestyle, and it requires a builder with deep local expertise and a proven track record. That's where Rea Co Homes, led by Kevin Rea, stands apart.
With over 45 years of experience building 100+ custom luxury homes across Central Oregon, Kevin and his team possess an unparalleled understanding of the nuances of building in this region. From navigating Deschutes County's specific permitting processes to incorporating the latest age-in-place design principles into a mountain-modern aesthetic, our approach is always tailored, transparent, and award-winning. We hold Oregon Contractor License CCB #193427, a testament to our commitment to quality and compliance.
Why Choose Bend, Oregon for Your Retirement? A Local Perspective
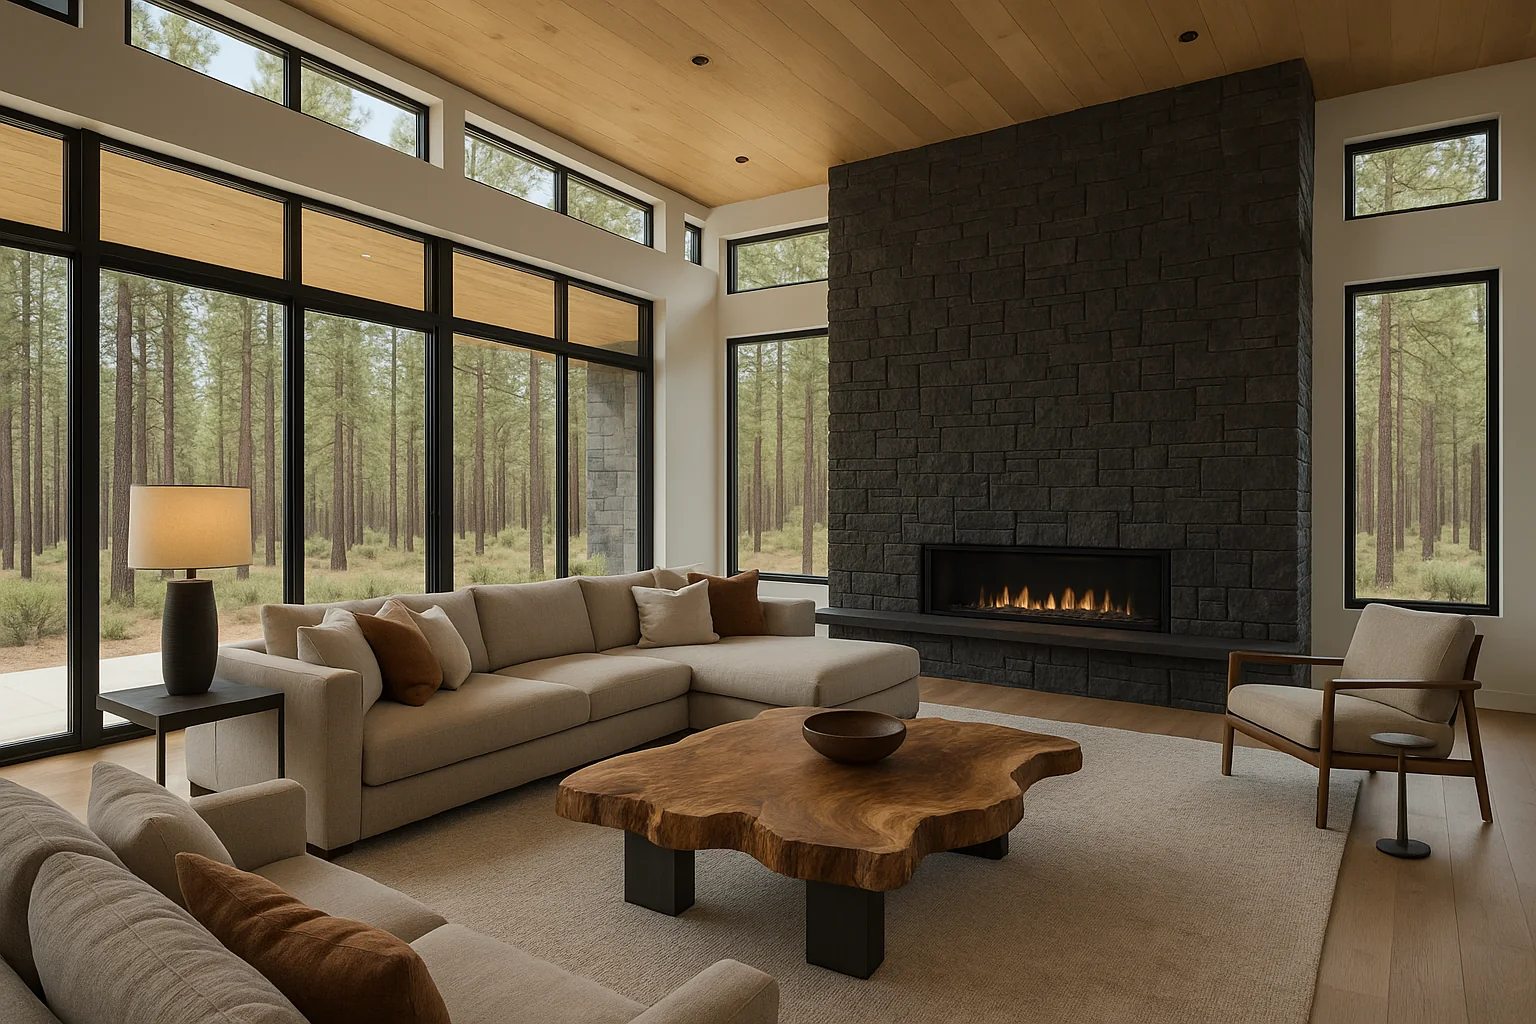
!Open-concept living room in luxury Bend Oregon custom home with basalt stone feature wall
Bend offers a unique blend of urban amenities and natural beauty, making it ideal for retirees seeking an active lifestyle. Unlike more sprawling retirement locales, Bend provides distinct four seasons, access to world-class skiing at Mt. Bachelor, endless hiking and biking trails, and pristine rivers for fishing and kayaking. The city itself boasts a thriving culinary scene, excellent healthcare facilities like St. Charles Bend, and a palpable sense of community that draws people in. However, building here isn't like building anywhere else. The high-desert climate demands specific construction techniques, from fire-resistant roofing to efficient HVAC systems designed for both hot summers and cold winters. In my 45 years building custom homes in Bend, I've seen countless families relocate from places like California and Portland, eager to embrace this lifestyle, and each project brings its own set of unique site-specific and climatic considerations.
The Rea Co Homes Advantage: A Premier Retirement Home Builder Central Oregon Trusts
Choosing the right builder for your retirement dream is paramount. Rea Co Homes isn't just a builder; we're partners in creating a legacy. Our reputation as an award-winning firm, including multiple 'Best of Show' awards and the 'Earth Hero Award' for sustainable building practices, speaks to our commitment to excellence and environmental stewardship. When you embark on the journey of building a custom retirement home Bend Oregon with us, you're tapping into decades of specialized local knowledge that ensures a smooth process from concept to completion.
Clients often ask me about the typical timeline for a luxury custom build. While every project is unique, expect a comprehensive process ranging from 18 to 26 months, encompassing design, permitting, and construction. Our expertise allows us to anticipate and mitigate common Central Oregon-specific challenges, ensuring your project stays on track and within budget. For example, Deschutes County's site plan review currently runs 8-12 weeks for homes over 3,500 sq ft, a crucial factor to incorporate into initial planning.
Designing for Longevity: Age-in-Place Home Design Bend Oregon
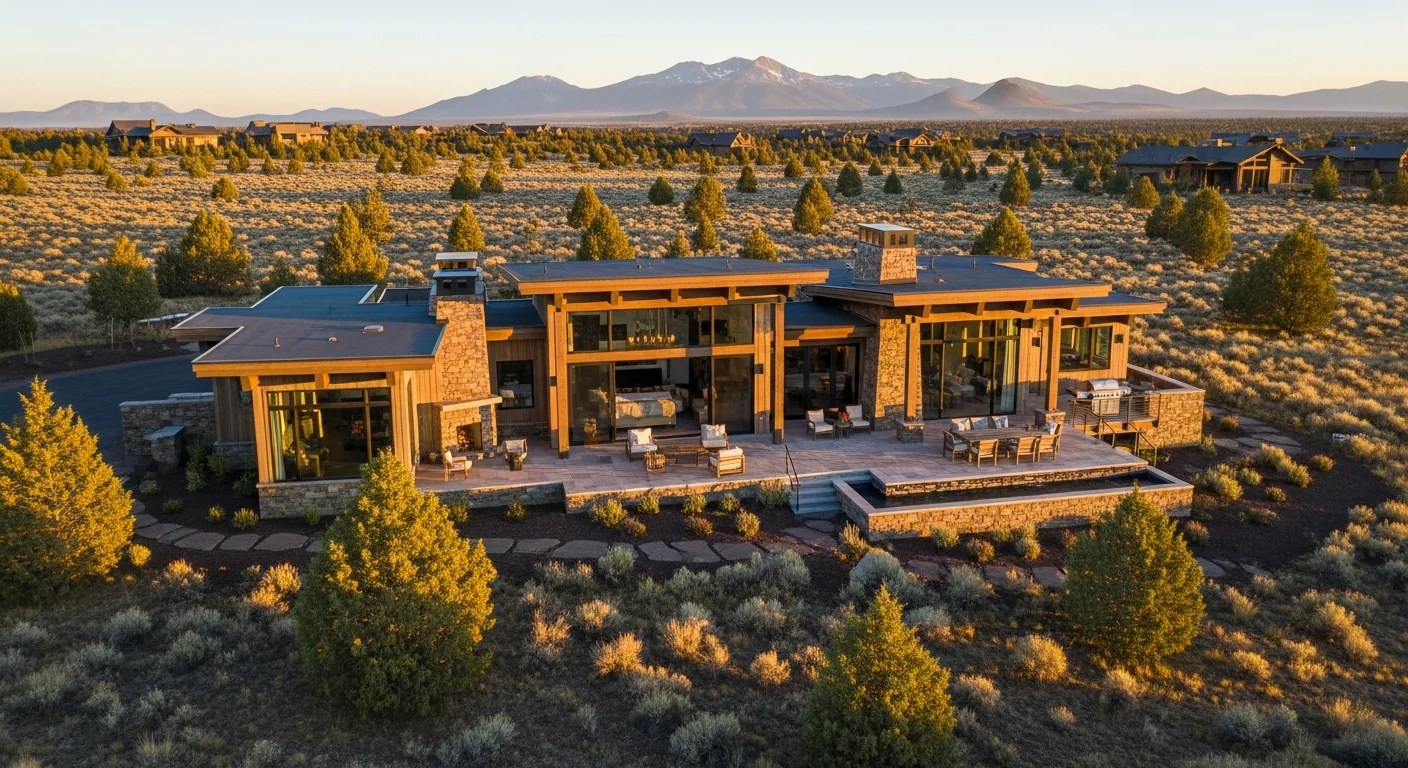
!Resort-style outdoor patio with Cascade views at luxury Oregon custom home
Our philosophy centers on building homes that evolve with you. Age-in-place home design Bend Oregon isn't just about accessibility; it's about seamlessly integrating features that enhance comfort, safety, and convenience without sacrificing luxury or aesthetic appeal. We believe your retirement home should be a sanctuary for decades to come.
Key Age-in-Place Design Elements We Incorporate:
- Single-Level Living & Layouts: While multi-story homes offer unique views and designs, many retirees prioritize the ease and safety of a single-level custom home retirement Oregon. We expertly design expansive single-level floor plans that maximize natural light and flow, often incorporating private wings for guests or an accessible home office.
- Wider Doorways & Hallways: Standard doors can feel restrictive. We typically design 36-inch wide doorways and 42-inch wide hallways, allowing for easy navigation, even with mobility aids, without feeling overly spacious.
- No-Step Entries: Eliminating thresholds and steps at all entry points – from the front door to the garage and patio – is fundamental for long-term accessibility and accident prevention. This extends to curbless showers, a common request.
- Reinforced Walls for Grab Bars: Planning ahead means reinforcing bathroom walls during framing, allowing for future installation of grab bars in showers and near toilets without extensive renovations.
- Smart Home Technology Integration: From voice-activated lighting and thermostat controls to automated blinds and security systems, smart home technology enhances convenience and safety, adapting to your changing needs.
- Thoughtful Lighting Design: Abundant natural light and strategically placed task and ambient lighting improve visibility and reduce eye strain, a critical factor as we age.
- Low-Maintenance Materials: Selecting durable, high-quality materials for both interior and exterior that require minimal upkeep frees up your time to enjoy all that Bend has to offer. This includes fire-resistant, low-maintenance exterior finishes essential in our high-desert environment.
On a recent Brasada Ranch project for a couple relocating from Portland, we integrated a full suite of smart home technologies and specified a zero-entry primary shower with an elegant linear drain, demonstrating how seamlessly age-in-place features can blend with a sophisticated mountain-modern design. We also had to navigate the strict Brasada Ranch DRB guidelines for exterior material palettes and roof pitch, ensuring the design met both homeowner needs and community aesthetic standards.
Navigating Central Oregon Communities for Your Custom Home
Central Oregon offers a diverse array of communities, each with its own character, amenities, and architectural guidelines. Choosing the right location is as critical as choosing the right builder for your retirement community custom home Oregon.
| Community | Typical Lot Size | HOA/DRB Complexity | Amenities Focus | Estimated Home Cost (starting) |
|---|---|---|---|---|
| Tetherow | 0.25 - 1+ acre | High | Golf, Fitness, Equestrian, Social | $2.5M+ |
| Brasada Ranch | 0.5 - 2+ acres | High | Golf, Pools, Equestrian, Ranch Club, Trails | $2.0M+ |
| Broken Top | 0.25 - 1 acre | Medium | Golf, Tennis, Pool, Social | $2.0M+ |
| Pronghorn | 0.5 - 2+ acres | High | Two Championship Golf Courses, Spa, Dining | $3.0M+ |
| Awbrey Butte | 0.5 - 2+ acres | Medium | Views, Trails, Privacy, Close to Bend amenities | $1.8M+ |
| Caldera Springs | 0.2 - 0.5 acre | Medium | Lakes, Golf, Pools, Family Activities | $1.5M+ |
| Sunriver | 0.15 - 0.5 acre | Medium | Golf, River, Marina, Lodge, Family Activities | $1.2M+ |
| Juniper Preserve | 0.5 - 2+ acres | High | Golf, Spa, Equestrian, Tennis | $2.5M+ |
Each community has specific Design Review Board (DRB) requirements that influence architectural style, material choices, and landscaping. For instance, Tetherow's DRB is known for its stringent requirements regarding exterior finishes, requiring specific material samples and color palettes to maintain their distinct aesthetic. We have extensive experience working within these guidelines, ensuring your vision is realized while adhering to community standards. Whether you envision a sprawling estate in Pronghorn or a cozy, walkable home near the Old Mill District in Bend, we guide you through the pros and cons of each location based on your retirement goals.
The Custom Build Process with Rea Co Homes
Building a custom home, especially a single level custom home retirement Oregon residents desire, is a significant undertaking. Our process is designed to be transparent, collaborative, and enjoyable.
1. Initial Consultation & Visioning
This is where we get to know you, your lifestyle, and your dreams for your retirement home. We discuss everything from the number of bedrooms to specific age-in-place features and your preferred architectural style (our specialty is mountain-modern, but we adapt to your vision). It's also a great opportunity to explore our custom home portfolio and see firsthand the quality and craftsmanship we deliver. You can call Kevin Rea directly at 541-390-9848 or email kevin@reacohomes.com to schedule your initial meeting.
2. Site Selection & Feasibility
If you haven't selected a lot, we can assist in identifying the perfect parcel in Central Oregon that aligns with your vision and budget. We conduct thorough feasibility studies, assessing factors like topography, sun exposure, views, utility access, and specific HOA covenants or city/county zoning restrictions. This early due diligence is critical to avoid costly surprises down the line.
3. Design & Permitting
Working with our trusted architects and designers, we translate your vision into detailed blueprints. This phase meticulously integrates age-in-place elements and ensures compliance with all local codes and community DRB requirements. Once designs are finalized, we manage the entire permitting process with Deschutes County or relevant city departments, leveraging our established relationships and understanding of local regulations.
4. Construction & Project Management
This is where your dream takes shape. Kevin Rea, with CCB #193427, personally oversees every aspect of construction. Our team of skilled craftsmen and trusted subcontractors are committed to delivering the highest quality. Regular communication, site visits, and progress reports keep you informed every step of the way.
5. Final Touches & Move-In
As construction concludes, we conduct thorough inspections, address any final details, and ensure every element of your new custom retirement home meets our exacting standards and your expectations. We then walk you through your completed home, explaining all systems and features, ready for you to move in and begin your new chapter in Bend.
Cost Considerations for Building a Retirement Home in Bend OR
Building a luxury custom retirement home Bend Oregon is an investment, and understanding the financial landscape is key. While costs can vary significantly based on size, complexity, materials, and site conditions, here’s a general overview for the Central Oregon market:
- Average Cost Per Square Foot: Expect to see a range of $350-$800+ per square foot for high-quality custom construction in Bend. This can escalate for highly intricate designs, premium finishes, and challenging building sites.
- Total Project Costs: For a luxury custom retirement home, total project costs typically range from $1.5M to $6M+, depending heavily on the aforementioned factors and the chosen community.
- Land Costs: Property values in desirable Central Oregon communities like Bend, Sisters, and Redmond can vary wildly. A prime view lot in Tetherow or Awbrey Butte will naturally command a higher price than a lot further afield in La Pine or Prineville.
- Permit & Impact Fees: These are significant local costs. Deschutes County and the City of Bend have specific fee schedules for building permits, system development charges (SDCs) for water, sewer, roads, and parks, and other regulatory fees. We provide detailed breakdowns in our Bend Oregon cost guide during the planning phase.
- Design & Architectural Fees: Engaging experienced architects and designers is essential and constitutes a portion of the overall budget.
Our extensive experience helps us provide accurate budgeting and cost management, ensuring transparency throughout the entire process. We work diligently to deliver exceptional value without compromising on quality or your vision.
Frequently Asked Questions About Building a Custom Retirement Home in Bend, Oregon
H3: How long does it typically take to build a custom retirement home in Central Oregon?
While every project is unique, a custom luxury home in Central Oregon generally takes between 18 to 26 months from the initial design consultation to move-in. This timeline accounts for critical phases like architectural design (3-6 months), permitting with Deschutes County or city authorities (which can range from 2-5 months depending on complexity and jurisdiction, as noted, site plan review for larger homes can add 8-12 weeks), and the actual construction phase (12-18 months). Factors such as specific material lead times, weather conditions during certain construction periods, and any unique site challenges can influence this duration. Our comprehensive project management aims to keep your build on schedule, minimizing delays.
H3: What are the most important considerations for age-in-place design in a Bend home?
For age-in-place home design Bend Oregon, the most critical considerations revolve around safety, accessibility, and convenience, seamlessly integrated into a beautiful home. Key features include designing single-level living spaces or ensuring future elevator installation readiness, creating wide doorways (typically 36 inches) and hallways (42 inches minimum) for easy navigation, and installing curbless showers in all primary bathrooms. We also prioritize excellent lighting design, both natural and artificial, to reduce strain and enhance visibility. Lastly, incorporating smart home technology for voice-activated controls and reinforced blocking in bathroom walls for future grab bar installation are often overlooked but highly valuable proactive measures.
H3: How do Central Oregon's climate and environment impact custom home building?
Central Oregon's high-desert climate significantly impacts custom home building. Our region experiences hot, dry summers and cold, snowy winters, demanding specific construction techniques and material selections. For instance, builders must account for increased fire-resistant measures due to wildfire risk, especially in communities bordering national forests, requiring specific roofing and siding materials. Energy efficiency is paramount, often achieved through advanced insulation, high-performance windows, and efficient HVAC systems adapted for both heating and cooling extremes. Additionally, water conservation measures, such as drought-tolerant landscaping and efficient irrigation systems, are crucial given our arid environment. Foundations must be designed for frost depths, with minimum 24-inch footings under IRC 2021 codes. Our 45+ years of experience ensure your home is built to thrive in this unique environment.
H3: Can Rea Co Homes help with selecting the right lot or community for retirement?
Absolutely. With over 45 years of experience building across the region, Kevin Rea and our team possess intimate knowledge of Central Oregon's diverse communities, including Bend, Brasada Ranch, Tetherow, Pronghorn, Broken Top, and many others. We can assist you in evaluating potential lots based on factors crucial for retirement living, such as proximity to amenities, views, privacy, sun exposure, and specific community HOA or Design Review Board (DRB) guidelines. Our expertise helps you understand how different communities might impact your lifestyle, budget, and the feasibility of your desired home design, ensuring you find the perfect setting for your custom retirement home Bend Oregon.
Your Central Oregon Retirement Dream Awaits
Building your custom retirement home in Bend, Oregon, is more than just a construction project; it's the culmination of a lifetime of dreams. With Rea Co Homes, you gain a partner dedicated to bringing that dream to life with integrity, expertise, and unparalleled craftsmanship. We combine our award-winning design capabilities and local knowledge with Kevin Rea's 45+ years of experience and CCB #193427 to create not just a house, but a home perfectly suited for your next chapter in Central Oregon. From initial concept to the final, exquisite detail, we guide you every step of the way.
Ready to discuss your vision for a custom retirement home Bend Oregon? We invite you to experience the Rea Co Homes difference. Contact Kevin Rea today for a personalized consultation. Call us at 541-390-9848 or email kevin@reacohomes.com. Let's build your legacy together.