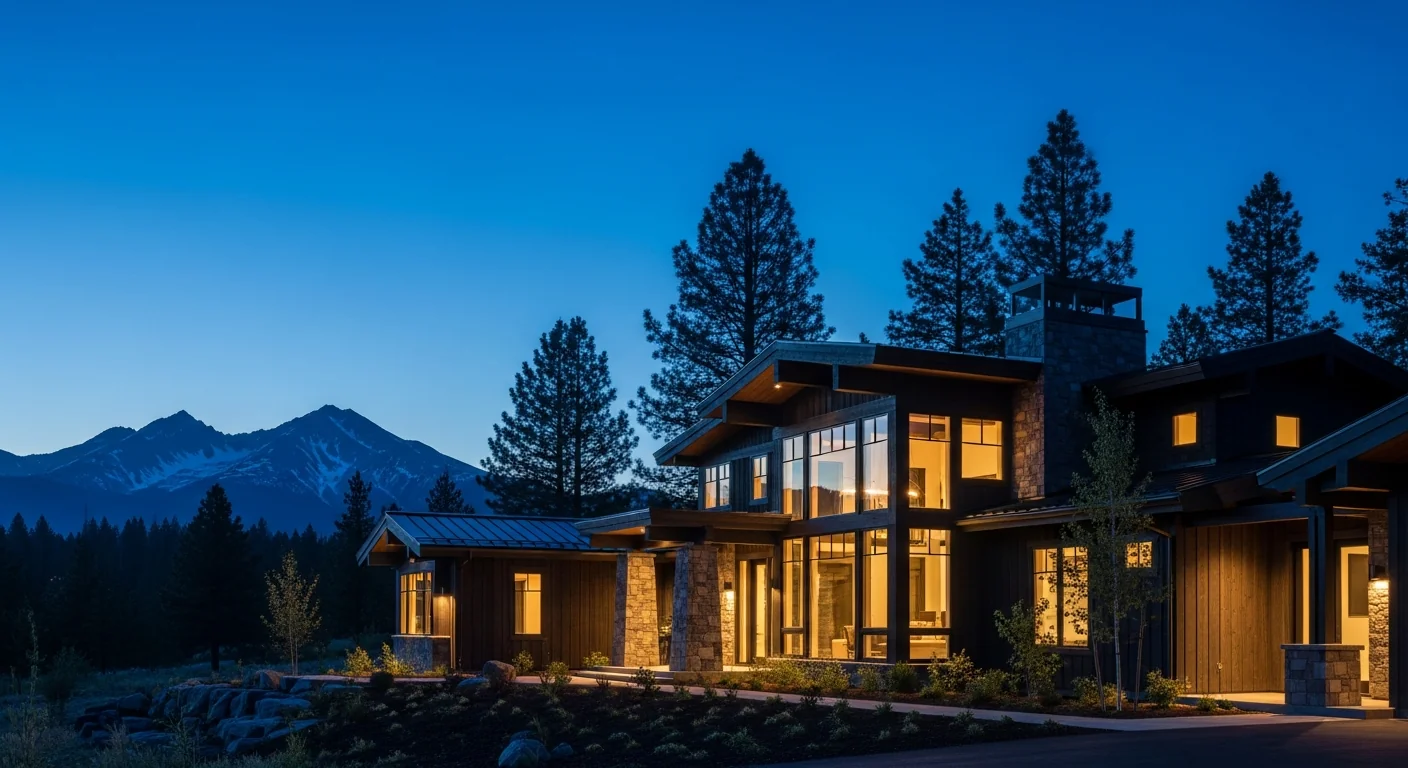
Central Oregon, particularly Bend, stands as a beacon for those dreaming of a life intertwined with breathtaking natural beauty. For discerning homeowners, the vision often includes a custom home with mountain views Bend Oregon—a sanctuary where the majesty of the Cascades becomes an integral part of daily living. This isn't just about constructing a house; it's about artfully integrating a structure into a spectacular landscape, a process that demands profound local expertise, an understanding of complex regulations, and an unwavering commitment to quality. As Kevin Rea, founder of Rea Co Homes (CCB #193427), I've dedicated over 45 years and more than 100 homes to mastering this craft right here in Central Oregon. We don't just build homes; we craft legacies designed to capture and frame the unparalleled beauty of the high desert.
The Unrivaled Allure of Cascade Mountain View Homes in Bend
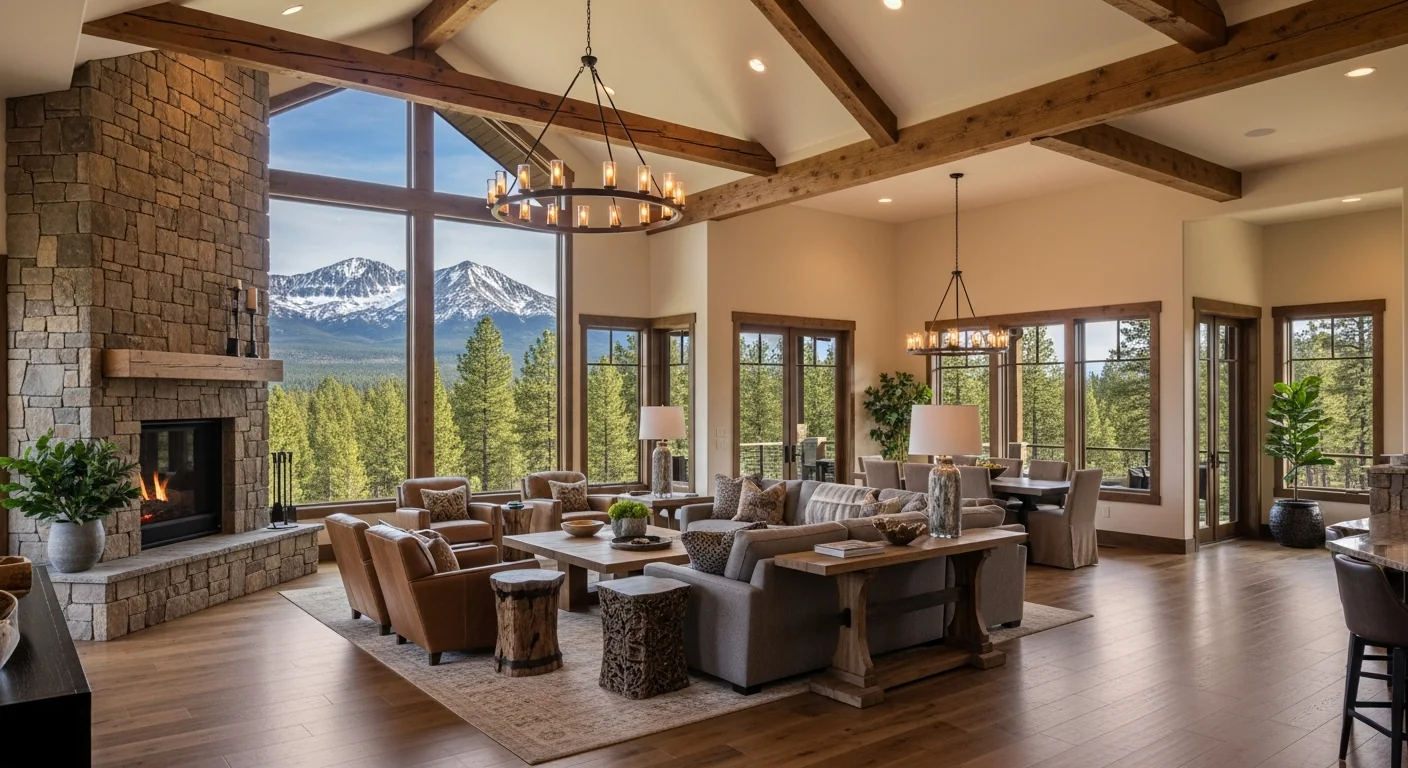
!Open-concept great room with timber beams and Cascade mountain views
Bend's unique geographical position offers unparalleled opportunities for homes that boast panoramic vistas. Imagine waking to the sun illuminating the jagged peaks of the Three Sisters, Broken Top, and Mount Bachelor, or unwinding with a sunset painting the Cascade Range in fiery hues. These aren't just generic mountains; these are specific, iconic geological formations that define the Central Oregon skyline. The demand for Cascade Mountain view homes Bend continues to rise, driven by individuals seeking more than just luxury—they seek an experience.
However, securing and maximizing these views is far from simple. It begins with intelligent site selection, understanding not just the immediate sightlines but also how the sun tracks across the property throughout the seasons, prevailing wind patterns, and the potential for future development that could obstruct your cherished vista. Bend's high desert elevation, averaging around 3,600 feet, provides clear, crisp air that enhances the long-range visibility of these peaks, but also necessitates specific architectural and landscaping considerations to harmonize with the arid environment. My decades of experience have taught me that every lot, every view, presents its own unique set of challenges and triumphs. We specialize in identifying the subtle nuances that transform a good view into an extraordinary living experience.
Navigating Central Oregon's Premier Mountain View Communities
Central Oregon is home to several distinguished communities renowned for their luxury custom homes and, crucially, their incredible mountain views. Each possesses its own character, amenities, and, critically, a distinct set of Homeowners Association (HOA) and Design Review Board (DRB) regulations that profoundly impact custom home design. These regulations are designed to preserve property values, maintain community aesthetics, and, often, protect existing view corridors.
- Tetherow: Known for its golf course and dramatic views of the Cascades, Tetherow's DRB is meticulous about exterior materials, building height, and landscape design to ensure architectural harmony and view preservation. We've built multiple homes here, learning to navigate their detailed submittal processes effectively.
- Brasada Ranch: Offering high-desert luxury with expansive views of the Cascade Range and Smith Rock, Brasada's architectural guidelines emphasize natural materials and a rustic-modern aesthetic that blends seamlessly with the landscape. Successfully building a Brasada Ranch home means understanding how their design principles intersect with practical construction.
- Pronghorn: A golf and resort community with stunning views, particularly of the Two Sisters peaks, Pronghorn's DRB prioritizes high-quality craftsmanship and specific material palettes that complement its luxury desert environment.
- Broken Top: Nestled around a private golf course, this community offers a mix of Ponderosa pine forest and open spaces with impressive views of the peaks. Its design guidelines focus on timeless elegance and integration with the mature landscape.
- Awbrey Butte: Closer to downtown Bend, Awbrey Butte offers elevated lots with city and mountain views. Here, managing grading and ensuring proper setbacks while maximizing views is key.
- Caldera Springs & Sunriver: South of Bend, these communities offer a more forested, resort-like feel. While often treed, specific lots can capture spectacular views, particularly from upper levels.
On a recent Brasada Ranch project, a family relocating from Portland envisioned a sprawling outdoor living area that required significant excavation on a sloped lot. The challenge was two-fold: preserving an ancient juniper tree central to the view while adhering to Brasada's strict setbacks and grading requirements, which aim to minimize site disturbance. We meticulously mapped the tree's root system, designed a stepped foundation that worked with the natural topography, and collaborated closely with the HOA to secure approvals for a cantilevered deck that brought their Three Sisters view custom home vision to life without compromising the surrounding environment. This level of granular, on-site problem-solving is what defines our approach.
Crafting Your Three Sisters View Custom Home: Design & Architecture
!Luxury outdoor entertaining area with Cascade views and custom stonework
Designing a Three Sisters view custom home in Oregon is an art form. It's about more than just placing large windows; it's about strategic orientation, thoughtful room placement, and creating seamless transitions between indoor and outdoor living spaces. Our design philosophy centers on maximizing natural light and views while ensuring energy efficiency and comfort in Bend's distinct high-desert climate.
Key architectural elements often include:
- Expansive Glass: Floor-to-ceiling windows, sliding glass doors, and clerestory windows strategically placed to frame specific peaks and capture daylight.
- Open Concept Layouts: To allow views to permeate throughout the main living areas.
- Outdoor Living Spaces: Large covered patios, decks, fire pits, and outdoor kitchens that extend the living area and capitalize on the scenery, even during cooler months.
- Sustainable Integration: Utilizing passive solar design, high-performance insulation, and locally sourced materials. Rea Co Homes is proud to have received the Earth Hero Award, reflecting our commitment to sustainable building practices that respect Central Oregon's delicate ecosystem.
- Materiality: We often select materials that echo the local landscape—dark timber, basalt stone, Corten steel, and native high-desert landscaping. These choices not only create aesthetic harmony but also offer durability and fire resistance, a critical consideration in many Central Oregon wildfire interface zones.
The Custom Home Building Journey in Bend: Timelines & Investment
Embarking on the journey to build your custom home with mountain views in Bend, Oregon, is a significant undertaking. While immensely rewarding, it requires careful planning and a clear understanding of timelines and financial investment. In my experience, a typical luxury custom home project in Bend will span 18 to 26 months from initial concept to move-in, sometimes longer for exceptionally complex designs or large estates.
Here’s a general overview of the phases and approximate timelines:
| Phase | Typical Duration (Approx.) | Key Activities |
|---|---|---|
| I. Discovery & Design | 6-10 Months | Site analysis, architectural design, interior selections, engineering, HOA/DRB approvals |
| II. Permitting & Pre-Con | 4-6 Months | Deschutes County permitting, contractor bidding, securing financing, utility connections, final material procurement |
| III. Construction | 12-18 Months | Foundation, framing, mechanical/electrical/plumbing (MEP), insulation, exterior finishes, interior finishes, landscaping |
| IV. Final Inspections & CO | 2-4 Weeks | Punch list, final inspections, Certificate of Occupancy, move-in |
Regarding investment, the cost for a custom luxury home in Bend typically ranges from $350 to $800+ per square foot, leading to total project costs that can easily fall between $1.5 million and $6 million+, depending on lot acquisition, size, finishes, and specific site challenges. This includes everything from architectural fees to high-end appliances. For a more detailed breakdown, you might find our Bend Oregon cost guide helpful.
One critical local data point that often impacts timelines is Deschutes County's permitting process. Their site plan review for new custom homes over 3,000 sq ft currently averages 10-14 weeks, a crucial phase that can extend timelines if not managed proactively. My team and I are adept at navigating these local bureaucratic landscapes, anticipating potential delays, and proactively addressing requirements to keep your project on schedule.
Selecting Your Mountain View Lot: A Builder's Perspective
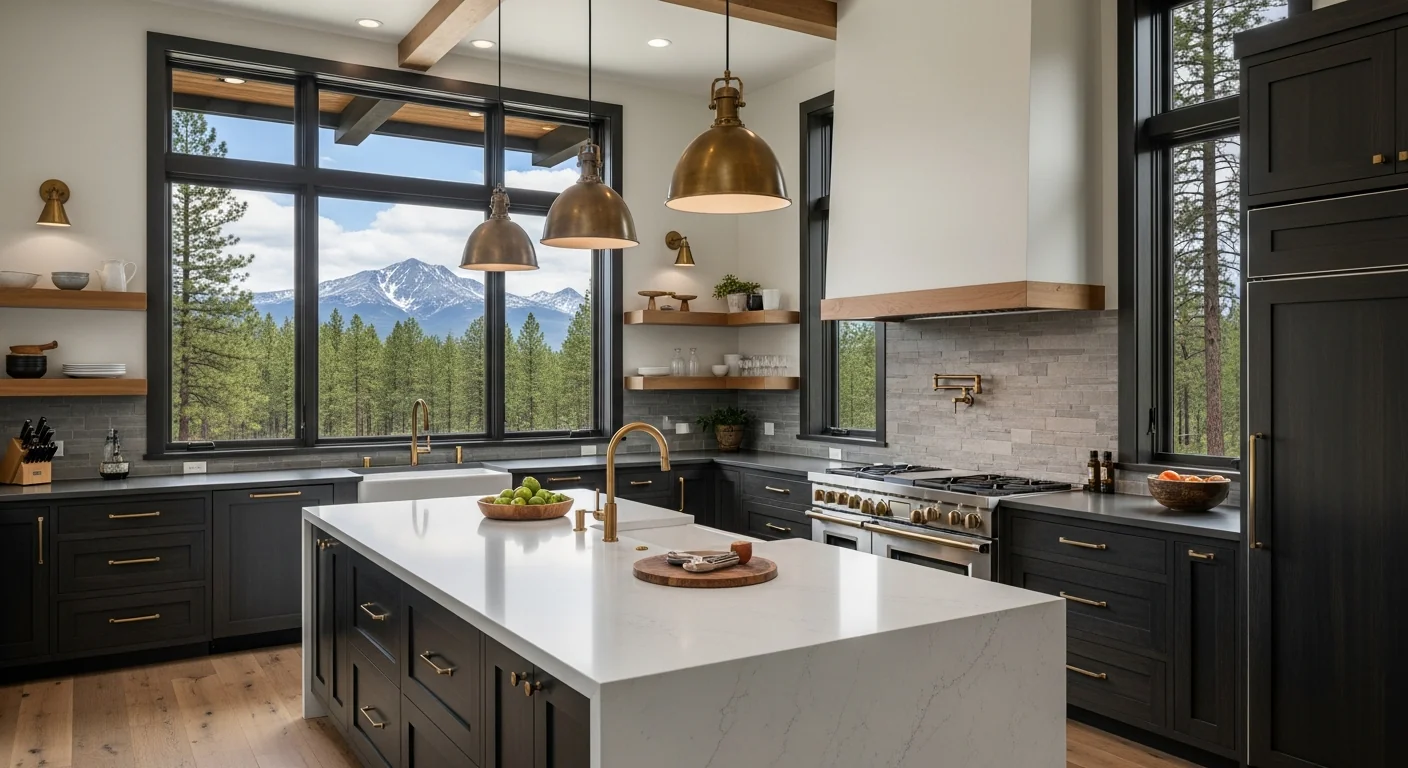
!Gourmet custom kitchen with Cascade mountain views in Central Oregon home
Choosing the right mountain view lot in Bend is perhaps the most critical decision in your custom home journey. Beyond the obvious aesthetic appeal, there are many practical considerations that only an experienced mountain view lot Bend Oregon builder can help you evaluate. As your builder, I recommend engaging us early in the lot selection process.
We assess factors such as:
- Topography & Geotechnical Conditions: Steep slopes can offer spectacular views but often come with increased site development costs (excavation, retaining walls, specialized foundations). We'll review geotechnical reports to understand soil stability and bedrock. For example, some areas on Awbrey Butte have challenging rock formations that require specific excavation techniques.
- Solar Orientation: Optimizing for natural light and energy efficiency. Where will the winter sun warm your living spaces? Where will the summer sun need shading?
- Access & Utilities: Availability of water, sewer/septic, electricity, gas, and internet. Remote lots might have higher connection costs.
- View Corridor Protection: Understanding easements, potential future development, and HOA rules that govern view preservation.
- Wildfire Risk: Many stunning view lots are in the Wildland-Urban Interface (WUI). We'll guide you on fire-resistant materials, defensible space landscaping, and local regulations like the Oregon Building Code's Chapter 7A requirements for WUI zones.
By partnering with us from the outset, we can provide invaluable insights into a lot's true buildability, helping you avoid unforeseen expenses and ensuring your chosen site aligns perfectly with your vision for homes with Cascade views Central Oregon.
Why Rea Co Homes is Your Ideal Partner for Homes with Cascade Views in Central Oregon
Building a custom home, especially one designed to capture the majesty of the Cascade Mountains, requires more than just construction expertise—it demands a deep understanding of the local environment, regulatory landscape, and an unwavering commitment to architectural excellence. At Rea Co Homes, these principles are the foundation of our work.
With 45+ years of experience, I've personally overseen the construction of over 100 award-winning custom homes across Central Oregon. Our reputation for quality is underscored by multiple Best of Show awards and the Earth Hero Award, a testament to our dedication to both design excellence and sustainable building practices. We hold Oregon Contractor License CCB #193427, ensuring peace of mind for our clients.
We approach each project as a unique collaboration, transforming your vision into a tangible reality. From the first conceptual sketch to the final walk-through, our team ensures every detail reflects your desires while navigating the complexities of building in Bend's unique high-desert environment. Our firsthand experience with specific community DRBs, local permitting offices, and the Central Oregon supply chain allows us to deliver exceptional results efficiently and effectively. We invite you to view our custom home portfolio to see the caliber of our work firsthand.
Ready to begin your journey to a custom home with unparalleled mountain views? Contact Rea Co Homes today for a personalized consultation. Kevin Rea can be reached directly at 541-390-9848 or via email at kevin@reacohomes.com.
Frequently Asked Questions
How do HOA regulations impact custom home design in Bend's view communities?
HOA and Design Review Board (DRB) regulations in communities like Tetherow, Brasada Ranch, and Pronghorn are incredibly influential. They often dictate everything from maximum building height and roof pitch to approved exterior material palettes (e.g., specific stone, timber, or stucco types) and even landscape design. These rules are put in place to maintain architectural harmony, preserve neighborhood aesthetics, and crucially, protect the view corridors for all residents. When designing, we meticulously review these guidelines, often submitting multiple design iterations and material samples to the DRB for approval. Our deep familiarity with these specific community requirements minimizes delays and ensures your design seamlessly integrates with the local regulations while still achieving your desired aesthetic and view maximization.
What are the typical costs for a custom mountain view home in Bend?
The cost of a custom mountain view home in Bend, Oregon, varies significantly based on factors like home size, complexity of design, level of finishes, and specific site challenges. Generally, clients can expect construction costs ranging from $350 to $800+ per square foot. This translates to total project costs (including lot, design, and construction) typically falling between $1.5 million and $6 million, or even higher for very large or ultra-luxury estates. Specific considerations for mountain view lots often include additional expenses for specialized foundations on sloped terrain, extensive landscaping for view framing, and high-performance window packages. We provide transparent cost projections and work closely with clients to align their vision with their budget.
How long does it take to build a custom home with mountain views in Bend, Oregon?
Building a custom home with mountain views in Bend is a comprehensive process, typically requiring 18 to 26 months from the initial design concept through to move-in. The design and permitting phases alone can take 10-16 months, particularly when navigating HOA/DRB approvals and Deschutes County's detailed review processes. Construction, from groundbreaking to final inspection, generally spans 12-18 months, depending on the home's size and complexity. Factors such as unique site conditions (e.g., bedrock excavation), custom material lead times, and the current permitting queue at the county level can influence these timelines. Our project management system is designed to streamline these stages, keeping you informed and on schedule.
What should I consider when selecting a lot for a custom mountain view home in Central Oregon?
Beyond the obvious view itself, several critical factors must be evaluated when selecting a mountain view lot in Central Oregon. First, consider the solar orientation to maximize natural light and passive heating/cooling. Next, understand the topography and geotechnical conditions; sloped lots may offer better views but can increase foundation and excavation costs. Access to utilities (water, sewer, power) is crucial, as some rural view lots may require costly extensions. Investigate HOA covenants for building envelopes, height restrictions, and view easements. Finally, assess wildfire risk; many view properties are in the Wildland-Urban Interface, requiring specific fire-resistant materials and landscaping. Partnering with an experienced local builder like Rea Co Homes during lot selection can uncover hidden challenges and opportunities, ensuring the lot perfectly supports your custom home vision.
Your Vision, Our Expertise: Building Beyond Expectations
Building a custom home with mountain views in Bend, Oregon, is a profound investment in lifestyle and legacy. It requires a builder with not only the technical prowess but also the local acumen to navigate every nuance—from specific HOA covenants in Tetherow to the unique geological conditions on Awbrey Butte, and the precise permitting timelines of Deschutes County. Rea Co Homes, led by my 45+ years of experience, offers that unparalleled expertise. We are committed to transforming your dream of a custom home with mountain views Bend Oregon into an exquisite reality, built to endure and inspire.
Ready to bring your vision to life? Contact Kevin Rea at Rea Co Homes for an in-depth discussion about your custom project. Call 541-390-9848 or email kevin@reacohomes.com.