Central Oregon, with its breathtaking high desert vistas, snow-capped Cascade mountains, and vibrant communities like Bend, offers an unparalleled canvas for custom home design. For over 45 years, I, Kevin Rea, have had the privilege of building more than 100 luxury custom homes across this region, including award-winning projects that reflect the unique beauty and challenges of our environment. From the sweeping views of Brasada Ranch to the secluded elegance of Tetherow, crafting a custom home here is about more than just construction; it's about artfully integrating a structure into its surroundings, ensuring it stands as a testament to both thoughtful design and enduring quality. When clients approach Rea Co Homes for custom home design Bend Oregon, they're not just looking for a house; they're seeking a sanctuary that truly belongs to this remarkable landscape.
Our extensive experience, marked by multiple Best of Show awards and the Earth Hero Award, means we understand the nuances of building in Central Oregon. We navigate everything from Deschutes County permitting specifics to the unique aesthetic guidelines of communities like Pronghorn and Broken Top, ensuring your vision is realized with precision and expertise. This article delves into the critical elements of high desert modern architecture and mountain contemporary home design, offering an insider's perspective only a local builder with decades of experience can provide.
Understanding High Desert Modern Architecture in Bend Oregon
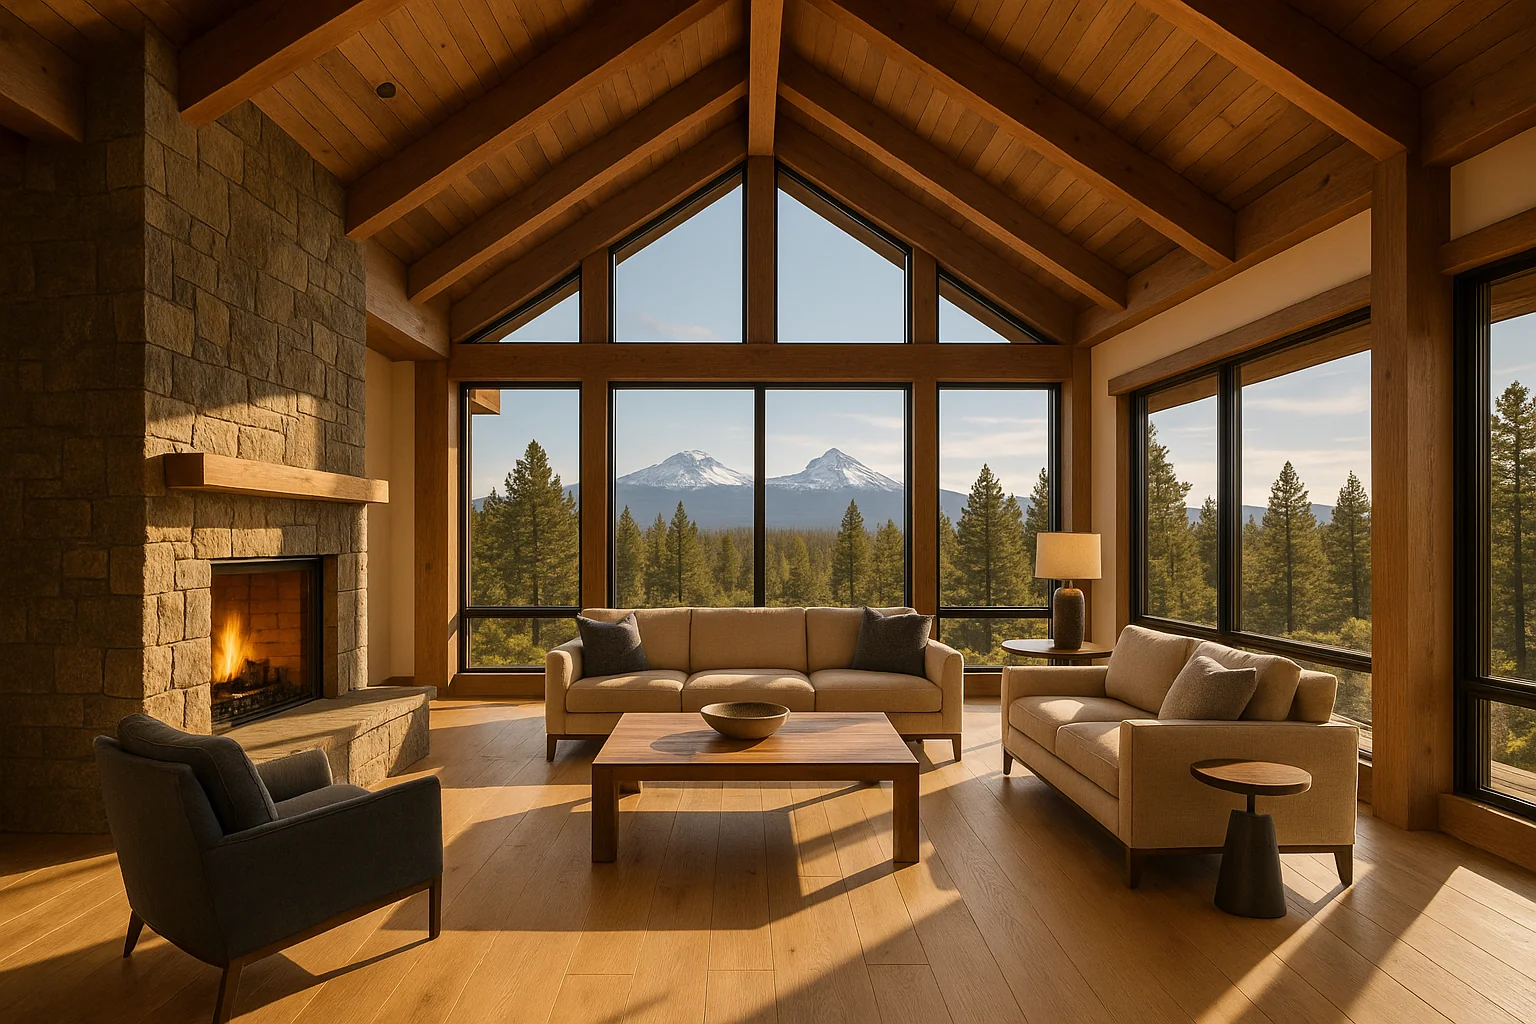
!Luxury custom home great room with vaulted timber ceilings and stone fireplace, Central Oregon
High desert modern architecture is more than a trend; it's a response to Central Oregon's distinct environment. This style thrives on clean lines, natural materials, and an inherent connection to the outdoors, perfectly suited for the expansive skies and rugged beauty that define our region. In my decades of building here, I've seen how effectively this design ethos can transform a property, creating homes that are both striking and deeply functional for our unique climate.
The Influence of Central Oregon's Landscape
The high desert landscape — with its basalt outcroppings, Ponderosa pines, juniper trees, and volcanic soils — dictates much of our design philosophy. High desert modern architecture embraces these elements, often featuring broad rooflines that mimic the expansive horizon, extensive use of glass to capture panoramic views of the Cascades or the city lights of Bend, and exterior materials that blend seamlessly with the natural palette. We frequently incorporate natural basalt stone, dark-stained cedar or reclaimed timber, and expansive window walls that frame the ever-changing light. This approach ensures that a home doesn't just sit on the land but becomes an integral part of it, respecting the delicate ecosystem and maximizing aesthetic appeal.
Key Elements of High Desert Modern Design
At the core of high desert modern design are principles of minimalism, sustainability, and harmony with nature. Structures often feature low-pitched roofs, large overhangs for solar shading, and carefully chosen window placements to optimize natural light while mitigating harsh summer sun and intense winter winds. We prioritize energy efficiency, integrating advanced insulation techniques, high-performance windows, and often solar readiness. Indoor-outdoor living is paramount, with generous patios, covered living spaces, and thoughtful landscaping that incorporates native, drought-resistant plants. Clients in areas like Juniper Preserve and Awbrey Butte particularly appreciate how these elements create a sophisticated yet comfortable living environment that is unmistakably Central Oregonian.
Navigating the Design-Build Process for Luxury Homes
Embarking on a luxury custom home project in Central Oregon is an exciting journey, and the design-build process is where your vision truly takes shape. With Rea Co Homes, we streamline this complex process, drawing on our 45+ years of experience to guide you from initial concept to final occupancy. Our comprehensive approach ensures that every detail, from site selection to material finishes, is meticulously managed, reflecting the highest standards of quality and craftsmanship.
Initial Visioning and Site Analysis
The foundation of any great home begins with a deep understanding of the building site. In Central Oregon, this means considering everything from sun path and prevailing winds to soil composition and potential wildfire interfaces. On a recent project on a sloped lot in Awbrey Butte, for example, precise topographical analysis was crucial to position the home for optimal Cascade Mountain views while minimizing excavation and respecting natural drainage patterns. For properties in areas like Caldera Springs or Sunriver, we also factor in specific community design guidelines and environmental protection zones from the very outset, ensuring the design aligns with local requirements and enhances the property's unique features.
Architectural Design and Local Permitting Realities
Once the vision and site analysis are complete, architectural design commences, translating concepts into detailed blueprints. This phase is highly collaborative, integrating your lifestyle needs with the aesthetic and functional requirements of a Central Oregon home. Simultaneously, we initiate the complex permitting process. It's important to note that Deschutes County's site plan review for homes over 3,500 sq ft currently runs 8-12 weeks, and can extend to 16-20 weeks for larger, more complex projects or those requiring specific environmental impact reviews. City of Bend permits also have their own timelines and specific requirements for fire-resistant materials and energy efficiency. Our team, holding Oregon Contractor License CCB #193427, possesses an intimate knowledge of these local regulations, ensuring a smoother and more predictable journey through the various approvals required from Bend to Sisters.
Selecting Materials for Central Oregon's Climate
Material selection is critical for homes in Central Oregon, balancing aesthetic appeal with durability against our harsh climate extremes – from intense summer UV to heavy winter snow loads and freeze-thaw cycles. We often specify sustainably sourced local timbers, such as glulam beams or structural insulated panels (SIPs), which offer both structural integrity and superior thermal performance. Exterior choices typically include fire-resistant fiber cement siding, natural stone veneers (like basalt or lava rock), and standing seam metal roofing, all chosen for their longevity and low maintenance in our high desert environment. Our strong relationships with local suppliers ensure access to high-quality materials that are proven to perform in this region, whether you're building in Broken Top or a secluded ranch outside Redmond.
Crafting Mountain Contemporary Home Design: A Rea Co Homes Perspective
While sharing some stylistic roots with high desert modern, mountain contemporary home design often leans into a more rugged yet refined aesthetic, perfectly suited for properties nestled closer to the Cascades or with dramatic mountain backdrops. This style marries the warmth and substantiality of traditional mountain lodges with the clean lines and expansive glass of modern architecture. It’s a style we’ve perfected over decades, creating homes that feel both grand and inviting, offering a distinct Central Oregon luxury.
Blending Aesthetics with Durability
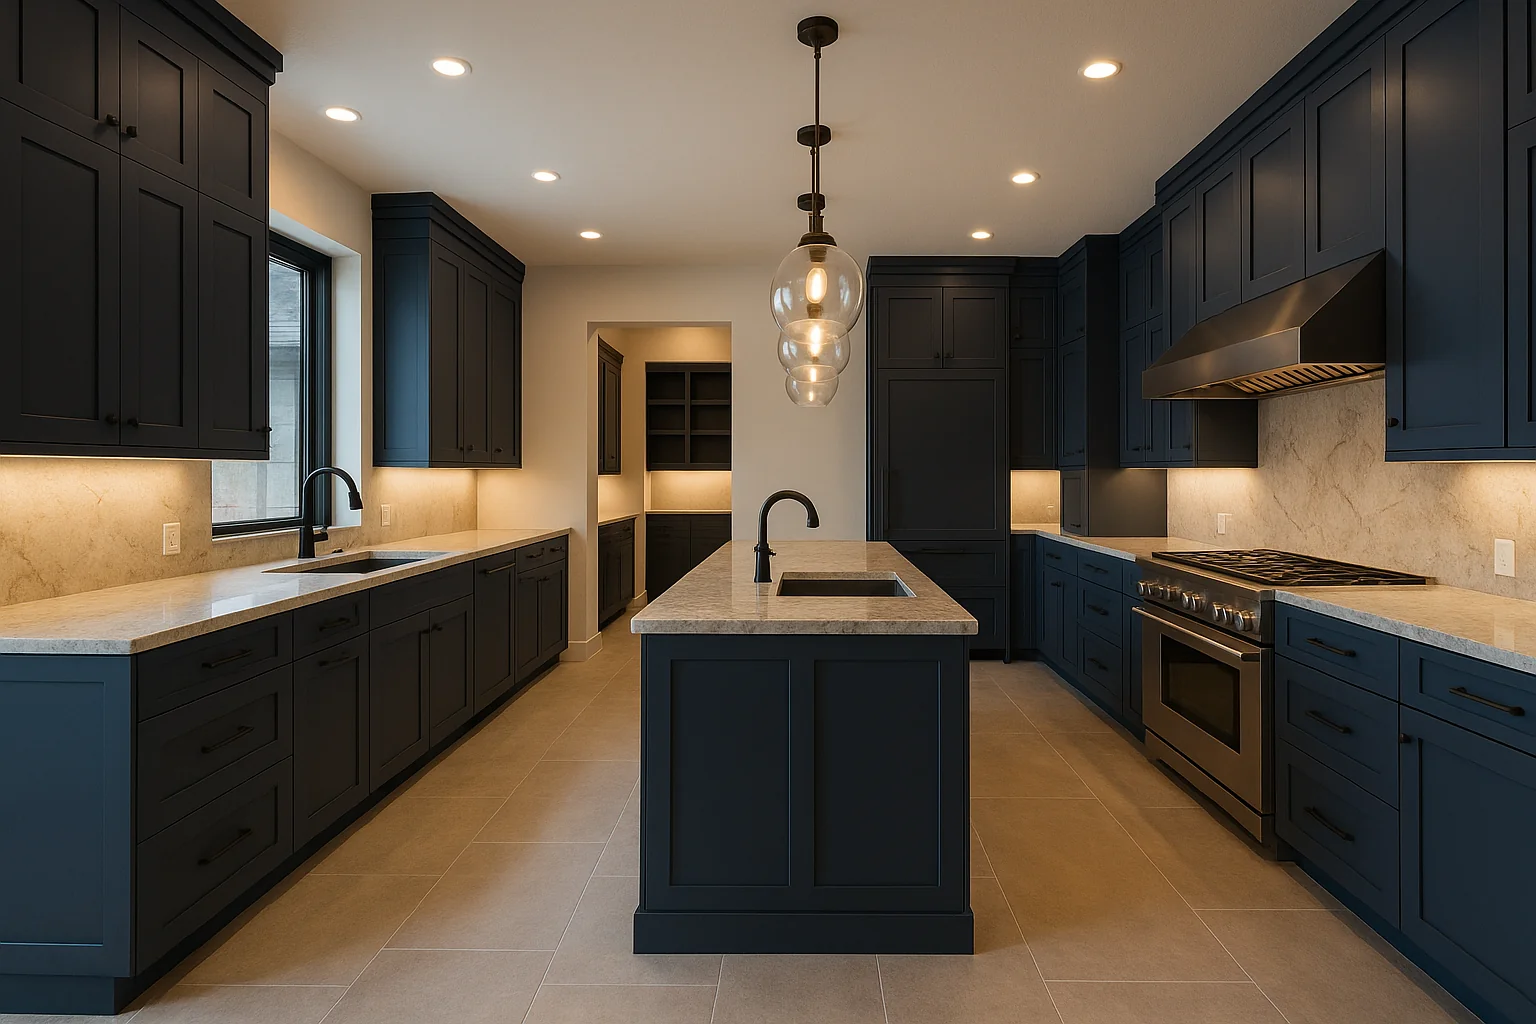
Mountain contemporary homes, as we build them, are designed to withstand Central Oregon's diverse weather while exuding timeless elegance. We often utilize heavier timber elements, exposed steel, and generous use of natural stone, both inside and out. These materials contribute to a sense of permanence and connection to the mountainous terrain. Large, energy-efficient windows are a hallmark, not just for views but also to draw in natural light and capitalize on passive solar gain during cooler months. Interior finishes balance rustic textures with sophisticated details, creating spaces that are luxurious without feeling ostentatious. Think polished concrete floors paired with reclaimed wood accents, or a monumental stone fireplace alongside sleek, contemporary cabinetry.
Integrating Indoor-Outdoor Living in the High Desert
Seamless indoor-outdoor living is a cornerstone of our mountain contemporary designs. Given Bend's 300+ days of sunshine, clients consistently seek to extend their living spaces into the high desert landscape. We design expansive covered patios, outdoor kitchens, and fire pits that serve as natural extensions of the interior, blurring the lines between inside and out. For a family relocating from Portland to a large property near Sisters, we created a series of cascading outdoor terraces that led to a natural swimming pond, each defined by different functions – dining, lounging, and star-gazing – all connected by native, low-maintenance landscaping. These spaces are carefully positioned to maximize views and provide shelter from wind or intense sun, ensuring year-round enjoyment of Central Oregon's stunning environment.
On a recent luxury project in Tetherow for a family relocating from California, we encountered a significant challenge: designing a spacious, light-filled living area that capitalized on panoramic Cascade Mountain views without exceeding the community's stringent impervious surface limits and building footprint restrictions. We innovatively used a partially cantilevered structure over a lower-level courtyard and integrated a permeable paver system for driveways, allowing us to achieve the desired expansive feel and view corridors while staying within Tetherow's architectural review board (DRB) guidelines and conserving the natural high desert landscaping.
The Financial Landscape of Custom Home Design in Central Oregon
Understanding the investment required for a luxury custom home design Bend Oregon is crucial. In Central Oregon, project costs typically range from $350 to $800+ per square foot, leading to total project costs anywhere from $1.5 million to $6 million+, depending on location, complexity, finishes, and current market conditions. These figures reflect the high demand for skilled trades, quality materials, and the sophisticated design often associated with our award-winning homes.
Design-Build Phase Timeline & Key Milestones for a Central Oregon Custom Home
| Phase | Duration (Typical) | Key Milestones | What Happens |
|---|---|---|---|
| Discovery & Design | 3-6 Months | Site Analysis, Conceptual Drawings, Material Specs | Refine vision, architect selection, budget alignment, initial drawings, 3D renderings |
| Permitting & Engineering | 3-5 Months | Structural Engineering, Permit Submission & Approval | Detailed plans, energy calcs, structural specs, HOA/DRB approvals (e.g., Brasada, Pronghorn) |
| Pre-Construction & Procurement | 2-3 Months | Subcontractor Bids, Long-Lead Item Orders | Finalize budget, schedule, order custom windows, cabinets, appliances |
| Construction (Foundation to Finishes) | 12-18 Months | Foundation Pour, Framing, Dry-in, Interior Finishes | Physical build, rough-ins, exterior cladding, landscaping, final touches |
| Client Walkthrough & Closeout | 2-4 Weeks | Final Inspections, Orientation, Warranty | Punch list completion, final cleaning, client handover, post-occupancy support |
Total Estimated Project Timeline: 20-32 Months
Note: These are typical ranges; complex projects or unique site conditions may extend timelines. Permitting delays are a common factor. Contact Rea Co Homes today to discuss specific timelines for your project.
Budgeting for Excellence: Beyond the Square Foot
While square footage provides a baseline, a truly custom home's cost is driven by many factors beyond size. High-end finishes (imported stone, custom cabinetry, smart home technology), intricate architectural details (cantilevered elements, multi-level rooflines), and extensive site work (retaining walls on sloped lots, elaborate landscaping with water features) can significantly impact the final investment. We work transparently with clients from the outset, providing detailed cost breakdowns and value engineering options, ensuring your budget aligns with your aspirations without compromising on the quality and craftsmanship that define a Rea Co Home. Visit our Bend Oregon cost guide for more detailed information.
Partnering with an Experienced Local Builder: The Rea Co Difference
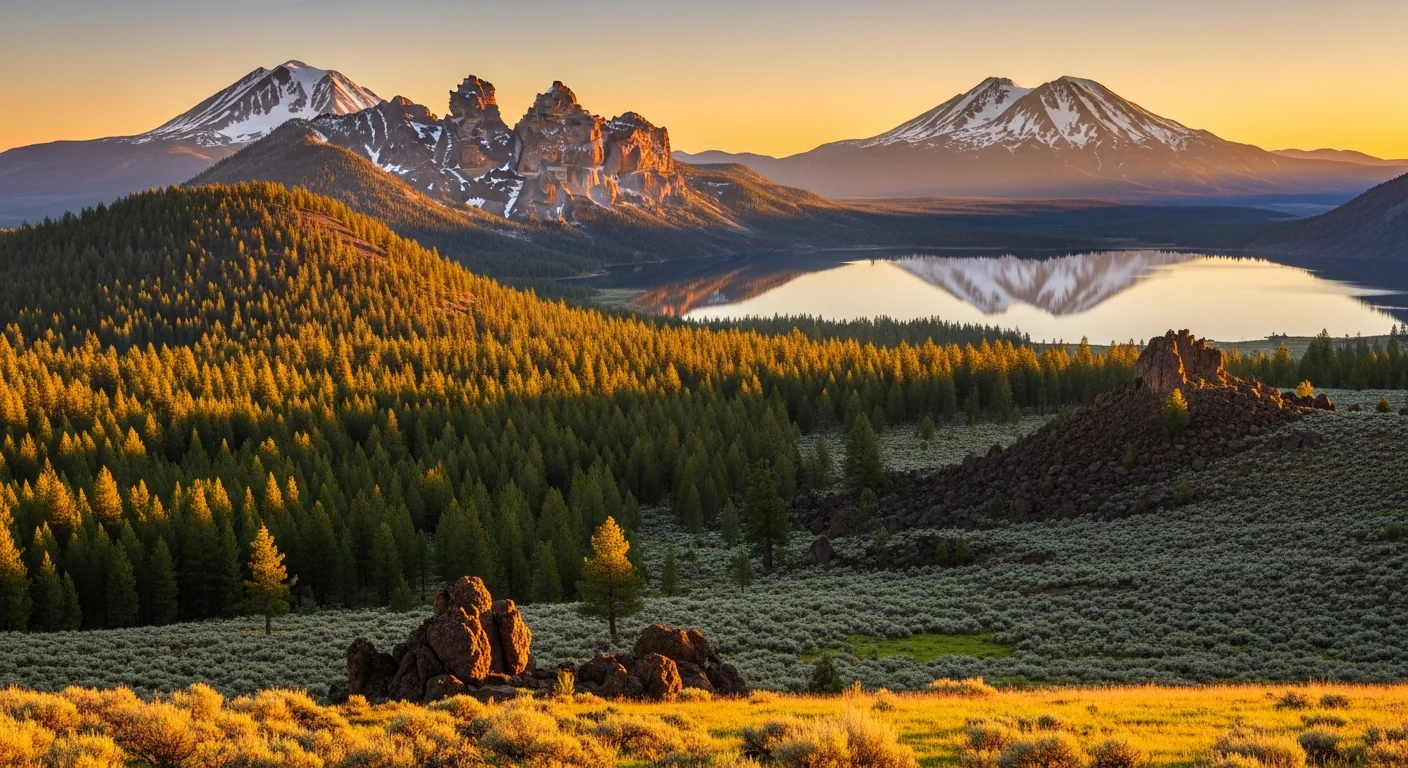
!Three Sisters Cascade Range with alpine lake — luxury outdoor living Central Oregon
Choosing the right builder for your luxury custom home in Central Oregon is arguably the most critical decision you'll make. With 45+ years of experience and over 100 homes built, Rea Co Homes offers unparalleled local expertise, a proven track record of award-winning projects, and an unwavering commitment to client satisfaction. Our Oregon Contractor License CCB #193427 is a testament to our adherence to the highest professional standards.
Why Local Expertise Matters for Your Bend Home
An expert local builder like Rea Co Homes understands the unique challenges and opportunities presented by Central Oregon's environment, regulations, and market. We have established relationships with the finest local architects, engineers, and subcontractors who share our commitment to quality. We navigate the intricacies of local building codes, HOA design review boards (from Tetherow's strict aesthetic guidelines to Black Butte Ranch's environmental preservation focus), and even the regional supply chain to ensure your project stays on track and within budget. This firsthand knowledge prevents costly delays and ensures your home is built to withstand Central Oregon's climate for generations. For a personalized discussion about your project, don't hesitate to reach out to Kevin Rea directly at 541-390-9848 or via email at kevin@reacohomes.com.
Frequently Asked Questions
How long does a custom home design and build typically take in Central Oregon?
From initial design concepts to final occupancy, a luxury custom home project in Central Oregon typically spans 18 to 26 months. This includes 3-6 months for architectural design, 3-5 months for permitting and engineering (which can be extended by HOA/DRB review cycles in communities like Pronghorn), and 12-18 months for construction. The specific timeline is influenced by the home's size and complexity, site conditions (e.g., extensive rock excavation on volcanic land), and current workload of local planning departments. Our detailed project management ensures efficient progression, keeping you informed at every critical juncture.
What are common HOA design restrictions in communities like Tetherow or Brasada Ranch?
HOA design restrictions are a significant factor in Central Oregon's premier communities. Tetherow's Design Review Board (DRB) often mandates specific exterior material palettes (natural stone, darker tones, wood siding), limits on building height to preserve view corridors, and comprehensive landscape plans utilizing native, drought-resistant vegetation. Brasada Ranch emphasizes rustic elegance, often requiring specific roof pitches, earth-toned exteriors, and a commitment to integrating with the high desert landscape. Pronghorn focuses on subtle integration, often dictating material choices and color schemes that blend with the natural surroundings. Understanding these guidelines early is crucial, and our team has extensive experience navigating them to ensure your custom home design meets all requirements while still reflecting your unique vision.
What unique challenges does Central Oregon's climate pose for custom home design?
Central Oregon's climate presents several unique challenges that demand specialized design and construction considerations. These include significant temperature swings between day and night and seasons, intense UV radiation at high altitudes (Bend is at 3,600 ft), heavy snow loads, and a high wildfire risk in wildland-urban interface areas. Design elements like deep overhangs and low-E windows mitigate solar gain, while robust insulation and air sealing address thermal performance. Fire-resistant materials (e.g., non-combustible siding, metal roofing, defensible space landscaping) are essential. Additionally, freeze-thaw cycles require durable exterior finishes and proper foundation design, often necessitating frost footings at a minimum 24 inches depth under IRC 2021, and sometimes deeper for structural integrity.
How do I select the right architect for my high desert modern home?
Selecting the right architect for your high desert modern home in Central Oregon is paramount. Look for architects with a strong portfolio of projects specifically designed for this region, demonstrating an understanding of our unique climate, landscape, and local permitting requirements. Experience with sustainable design principles, energy efficiency, and a proven track record of collaborating successfully with builders are also key. A local architect will be familiar with HOA guidelines in communities like Broken Top or Caldera Springs. At Rea Co Homes, we often work with a select group of highly respected local architects who excel in mountain contemporary home design and high desert modern architecture, and we're happy to provide recommendations tailored to your project's specific needs.
Your Vision, Our Expertise
Crafting a luxury home in Bend, Sisters, or anywhere in Central Oregon requires a builder with a deep understanding of the local landscape, regulations, and lifestyle. At Rea Co Homes, we bring 45+ years of experience, a commitment to award-winning quality, and a passion for creating custom homes that are as unique as the families who inhabit them. Whether you envision a high desert modern retreat or a sprawling mountain contemporary estate, our team is dedicated to turning your dream into a tangible, beautiful reality. We pride ourselves on transparent communication, meticulous craftsmanship, and a seamless building experience from start to finish. Let's build your legacy together in the heart of Oregon's high desert. View our custom home portfolio to see the quality and artistry we bring to every project. Ready to begin your journey? Contact Kevin Rea today at 541-390-9848 or email kevin@reacohomes.com for a personalized consultation.