Bend, Oregon, a nexus of outdoor adventure and natural beauty, presents a unique canvas for architectural expression. Here, the allure of high desert modern architecture Bend Oregon isn't just a trend; it's a deeply rooted design philosophy that marries sleek contemporary lines with the raw, textural elements of our stunning environment. For over 45 years, I, Kevin Rea, alongside the dedicated team at Rea Co Homes, CCB #193427, have been at the forefront of this movement, crafting over 100 award-winning custom residences that stand as testaments to durability, sustainability, and timeless design in Central Oregon.
Key Takeaways
- Central Oregon's distinct climate demands robust, fire-resistant materials and smart passive solar design, often integrating native landscaping for water conservation.
- Navigating specific HOA design review boards, such as those in Tetherow or Brasada Ranch, is crucial, as they often have strict guidelines influencing exterior palettes and massing.
- Budgeting for a high desert modern home in Bend typically ranges from $450-$800+ per square foot, with total project costs often between $2.5M-$6M+, reflecting material quality and site challenges.
- Deschutes County's building permit process, including plan review and inspections, can extend overall project timelines to 18-26 months from initial design to move-in.
- Incorporating local materials like juniper, basalt, and reclaimed timber from the region not only enhances the high desert aesthetic but also supports local supply chains.
Defining High Desert Modern Architecture in Bend Oregon
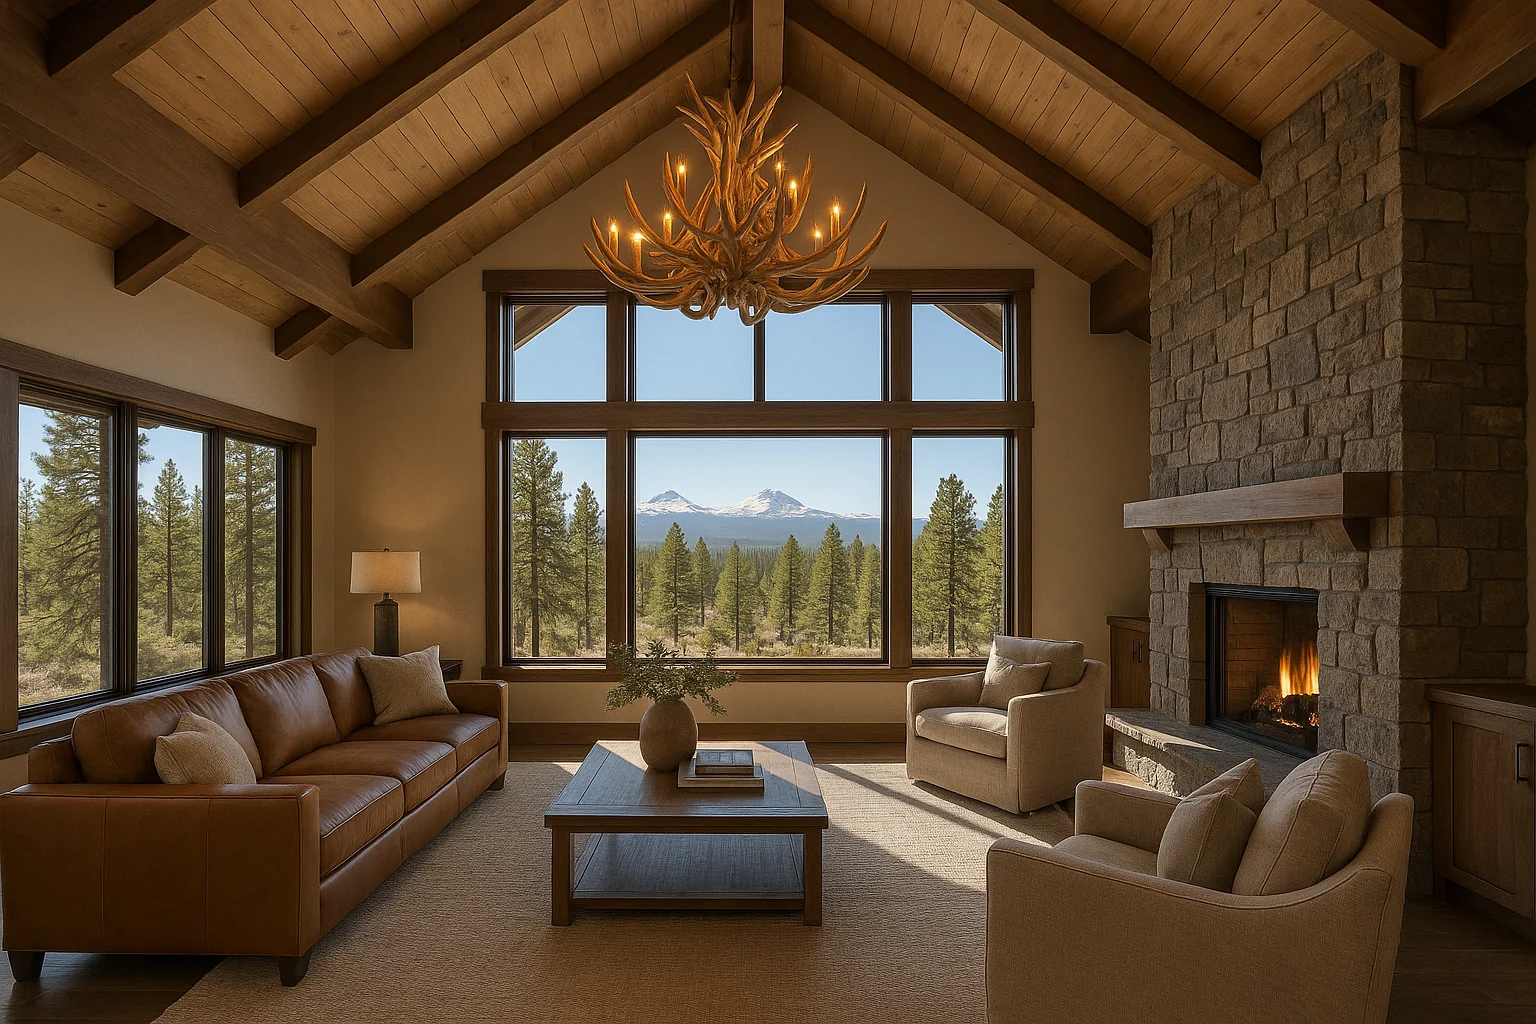
High desert modern architecture in Bend is a careful dance between minimalist aesthetics and the rugged demands of our high-altitude desert environment. It’s about leveraging natural light, framing breathtaking views of the Cascades, and selecting materials that not only withstand the elements but also reflect the local geology and flora. Think expansive glass, clean lines, and a palette of materials that echo the earth, rock, and sparse vegetation of the region.
Elements of Modern Rustic Home Design Central Oregon
The "rustic" in modern rustic home design Central Oregon isn't about traditional log cabins; it's about authenticity and texture. We see a resurgence in the use of raw, unprocessed materials that speak to the land. This includes locally sourced basalt, often used for striking retaining walls or fireplace surrounds; reclaimed timbers, frequently from old barns or industrial buildings, adding warmth and history; and even weathered steel, which develops a beautiful, protective patina that blends seamlessly with the desert hues. The integration of native, drought-tolerant landscaping – think sagebrush, bitterbrush, and various grasses – further anchors these homes to their surroundings, blurring the lines between built and natural environments.
The Mountain Contemporary Architecture Oregon Influence
The concept of mountain contemporary architecture Oregon greatly informs the high desert modern style. It embraces the dramatic scale of our mountains and the necessity for robust construction. This translates into generous overhangs for sun shading and snow protection, steeply pitched or low-slope roofs designed for snow load management, and thoughtful interior layouts that maximize panoramic views. While a traditional mountain home might lean heavily on exposed timber and stone, the contemporary twist introduces large format windows, open-concept living spaces, and an emphasis on indoor-outdoor flow, creating a cohesive living experience that is both sophisticated and connected to nature. In communities like Broken Top or Tetherow, this blending is especially popular, with homeowners seeking homes that feel both grand and intimately integrated with the golf course or forest setting.
Core Principles for Central Oregon's Unique Environment
Building in Bend requires a deep understanding of our specific environmental challenges and opportunities. In my 45 years building custom homes here, I've learned that truly successful high desert modern homes are rooted in several core principles.
Sustainability and Energy Efficiency
Sustainability isn't just a buzzword for us; it's a fundamental design imperative. Our homes often incorporate passive solar design, strategically orienting the building to maximize winter sun exposure for heating and minimize summer heat gain through carefully calculated overhangs and window placements. High-performance insulation, efficient HVAC systems with energy recovery ventilators, and low-E windows are standard. Rea Co Homes was honored with the Earth Hero Award for our commitment to sustainable building practices, a testament to our ongoing dedication to eco-conscious construction.
Local Materiality and Craftsmanship
The choice of materials is paramount. We prioritize materials that are durable, low-maintenance, and resonate with the local landscape. Beyond basalt and reclaimed timber, we frequently incorporate local juniper, known for its unique character and resistance to decay, in exterior accents or interior details. This focus on local sourcing not only supports Central Oregon's economy but also reduces the carbon footprint associated with transportation. Craftsmanship is key; our local artisans and tradespeople understand the nuances of working with these materials to achieve a finish that is both modern and enduring.
Fire Resilience in the Wildland-Urban Interface
Given Central Oregon's susceptibility to wildfires, especially in communities bordering national forests like Black Butte Ranch or Juniper Preserve, fire resilience is a non-negotiable aspect of our design. We employ fire-resistant exterior materials such as stucco, metal roofing, fiber cement siding, and non-combustible decking. Strategic landscaping with defensible space around the home is critical, often integrating hardscaping and low-flammability native plants. These measures are not just about compliance; they are about protecting our clients' investments and, more importantly, their safety.
Navigating Central Oregon's Climate and Landscape
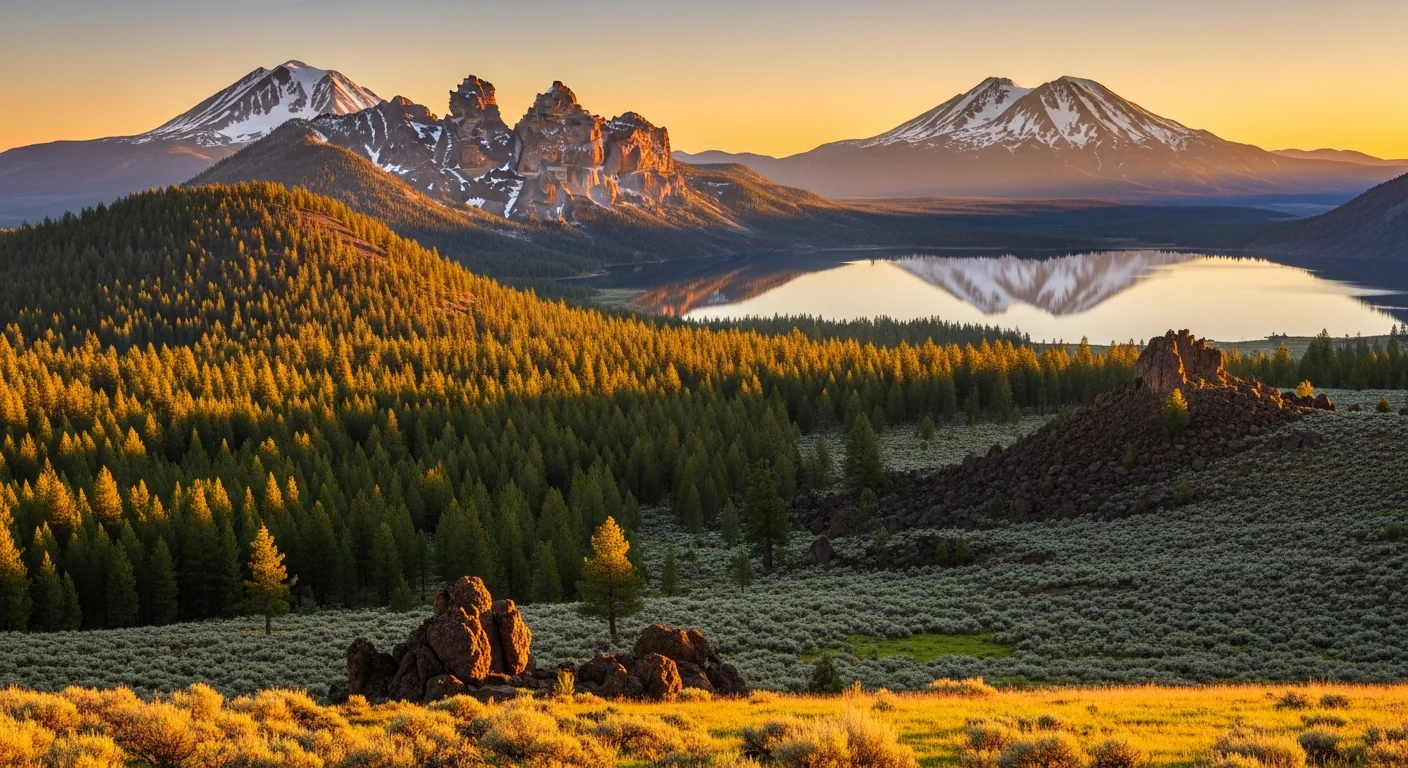
Building a custom home in Bend demands a builder who understands the region’s specific climatic demands. Our high desert climate features hot, dry summers, cold winters with significant snowfall, and extreme temperature fluctuations. Bend's high desert elevation (3,600 ft) requires frost footings at minimum 24 inches depth under IRC 2021, a critical consideration often overlooked by less experienced builders.
Thoughtful site planning addresses prevailing winds, sun paths, and snow drift patterns. For instance, designing entryways and driveways to minimize snow accumulation is essential for winter functionality. Large south-facing windows, while desirable for light and views, require careful shading strategies in summer to prevent overheating. We often utilize motorized exterior shades or deep eaves to provide flexible sun control, ensuring comfort year-round.
Permitting and HOA Realities in Bend and Beyond
Navigating the bureaucratic landscape of Central Oregon is as crucial as mastering the architectural one. Deschutes County's site plan review currently runs 8-12 weeks for homes over 3,500 sq ft, and that's before the full building permit review begins, which can add several more weeks. This underscores the need for meticulous planning from the outset.
Beyond county regulations, many of Central Oregon's premier communities have stringent Design Review Boards (DRBs) that significantly impact architectural choices. For instance, at Tetherow, the DRB often requires multiple rounds of material sample submissions and 3D renderings to ensure alignment with their stringent aesthetic guidelines, a process that can add weeks to the pre-construction phase. Similarly, Brasada Ranch has specific requirements regarding roof pitches, exterior material percentages, and color palettes that must be adhered to. My experience building extensively in communities like Pronghorn, Caldera Springs, and Sunriver means I'm intimately familiar with these distinct regulations, proactively managing the approval process to keep projects on track.
A Rea Co Homes Project Vignette: Embracing the High Desert Aesthetic
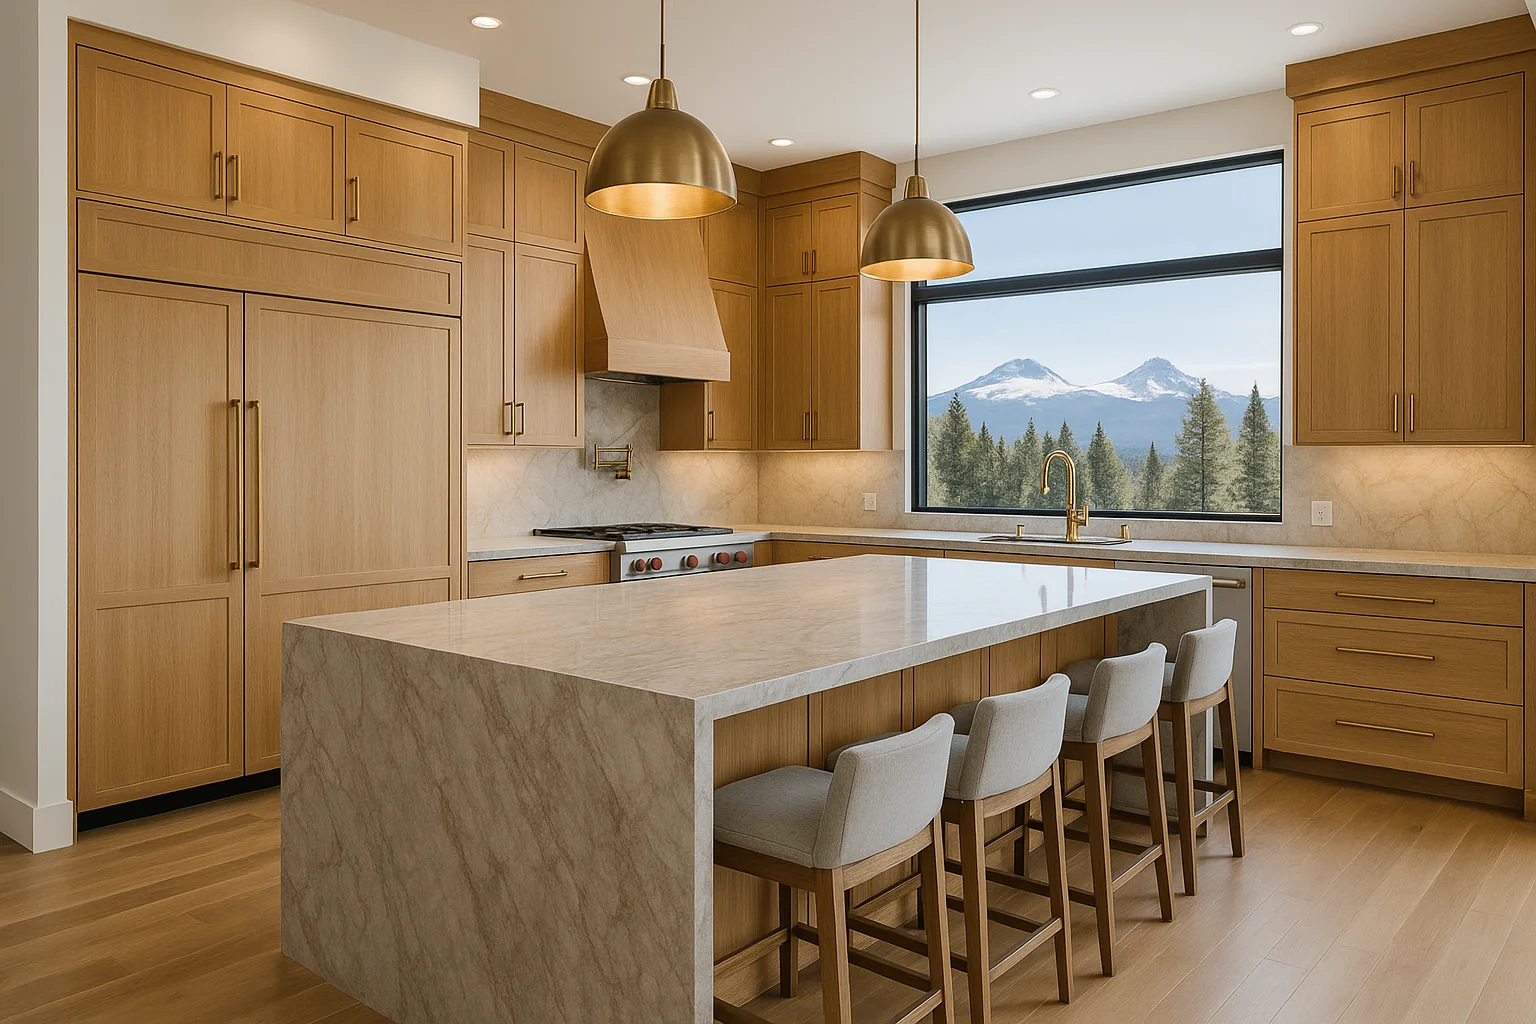
On a recent project in Awbrey Butte, a family relocating from Portland sought a serene escape, desiring a home that seamlessly blended high desert aesthetic home design with the surrounding juniper and lava rock. The challenge was a sloped, west-facing lot with significant bedrock. Leveraging my 45 years of experience, we designed a stepped foundation that minimized excavation, preserving the natural grade and integrating large format windows to capture stunning Cascade Mountain views without compromising energy efficiency or privacy. We utilized local basalt for a striking retaining wall, echoing the native landscape, and incorporated a living roof system that not only provided superior insulation but also integrated drought-tolerant native plantings, further blending the home into its environment while meeting city stormwater requirements. This bespoke approach transformed a challenging site into a harmonious sanctuary.
Budgeting and Timelines for Your Central Oregon Custom Home
Investing in a custom high desert modern architecture Bend Oregon home is a significant undertaking, and understanding the financial and temporal commitments is paramount. Based on our extensive experience, the construction cost for a high-quality custom home in Central Oregon typically ranges from $450 to $800+ per square foot. Total project costs, including land, design fees, and construction, can often span from $2.5 million to upwards of $6 million, depending on the complexity of the design, site conditions, material selections, and overall square footage. A challenging lot in Awbrey Butte or a larger estate in Pronghorn with extensive landscaping and high-end finishes will naturally fall at the higher end of this spectrum.
Typical Custom Home Build Phases & Timelines in Central Oregon
The journey from concept to completion for a custom home in Bend is a comprehensive process that, from initial design through final landscaping, generally spans 18 to 26 months. This timeline can vary based on the complexity of the design, client decision-making speed, and permitting turnaround times.
| Phase | Typical Duration (Weeks) | Key Activities |
|---|---|---|
| Initial Design & Planning | 12-16 | Feasibility Study, Concept Development, Schematic Design, Budgeting |
| Design Development & Documents | 16-24 | Detailed Architectural Plans, Engineering, Interior/Exterior Material Specifications |
| Permitting & Approvals (County/HOA) | 8-16 | Deschutes County Plan Review, HOA Design Review Board Submissions, Revisions |
| Pre-Construction & Site Prep | 4-8 | Site Clearing, Excavation, Utility Installation, Foundation Work |
| Framing & Envelope | 12-16 | Wall, Roof Structure, Sheathing, Roofing, Exterior Windows/Doors |
| Rough-Ins (Electrical, Plumbing, HVAC) | 8-12 | Installation of all interior mechanical, electrical, and plumbing systems |
| Finishes & Landscaping | 16-24 | Drywall, Flooring, Cabinetry, Trim, Painting, Exterior Finishes, Landscaping |
| Final Inspections & Punch List | 2-4 | County Final Inspections, Builder Walk-Through, Client Orientation |
Ready to explore the possibilities for your own modern rustic home design Central Oregon? Kevin Rea and the Rea Co Homes team are here to guide you. Contact us at 541-390-9848 or email kevin@reacohomes.com for a personalized consultation, and let’s discuss bringing your vision to life. For more insights into budgeting, feel free to explore our Bend Oregon cost guide.
Why Choose Rea Co Homes for Your Bend Custom Build?
Choosing the right custom home builder in Bend is the most critical decision you'll make in your journey. With Rea Co Homes, you're not just hiring a contractor; you're partnering with a local expert whose reputation for excellence and integrity has been built over decades. My 45+ years of experience in Central Oregon mean I understand the nuances of this unique building environment, from the soil conditions in Sisters to the specific architectural codes in La Pine. We are committed to transparency, quality craftsmanship, and exceptional client communication throughout every phase of the project.
Our portfolio showcases a diverse range of bespoke homes, each a reflection of our clients' dreams and our commitment to architectural integrity. Whether you're drawn to a sleek, contemporary design in Tetherow or a more expansive, ranch-style home in Prineville, our custom home portfolio demonstrates our ability to translate diverse visions into reality. We don't just build houses; we craft homes that become cherished parts of the Central Oregon landscape, designed to inspire and endure. View our Brasada Ranch homes for examples of our work in a prominent high desert community.
Frequently Asked Questions
What are the unique challenges of building high desert modern homes in Bend, Oregon?
Building Pacific Northwest modern home Bend style in the high desert presents several specific challenges. The extreme temperature swings from hot summers to cold winters necessitate superior insulation, high-performance windows, and durable exterior materials that can withstand thermal shock without cracking or fading. Water conservation is paramount, influencing both landscape design and plumbing fixture choices. Furthermore, the prevalence of bedrock, particularly in areas like Awbrey Butte, can significantly increase excavation costs and complexity. Wildfire risk also mandates specific fire-resistant materials and defensible space planning, adding layers of design and construction requirements that differ from coastal or metropolitan areas. An experienced local builder like Rea Co Co Homes understands these nuances.
How do Central Oregon HOAs impact modern home design, specifically for a mountain contemporary architecture Oregon aesthetic?
Central Oregon's various Homeowners Associations (HOAs), such as those in Tetherow, Pronghorn, or Caldera Springs, play a substantial role in shaping modern home design. These HOAs often have strict architectural guidelines that dictate exterior material palettes, roof forms, height restrictions, and overall design aesthetics to maintain community harmony and property values. For a mountain contemporary architecture Oregon aesthetic, this often means specific requirements for natural stone, wood, and muted color schemes that blend with the high desert environment. Achieving a modern look while adhering to these guidelines requires creative design solutions and a builder experienced in navigating these specific review processes. Rea Co Homes has a proven track record of successful approvals across all major Central Oregon HOAs.
What is the typical cost range for a custom high desert modern home in Bend, and what factors influence it?
The typical cost range for a custom high desert modern home in Bend, from design through construction, generally falls between $2.5 million and $6 million, with construction costs averaging $450 to $800+ per square foot. Several factors critically influence this. The complexity of the architectural design, including intricate rooflines, large glass expanses, and custom millwork, can drive costs higher. Material selections, from imported European cabinetry to specialized heating systems, play a significant role. Site conditions, such as challenging slopes, extensive bedrock, or the need for substantial retaining walls, also add to the budget. Finally, the chosen community's design standards and associated permit fees can impact the overall investment, highlighting the importance of a detailed pre-construction budget.
Your Vision, Our Expertise
Crafting a high desert modern architecture Bend Oregon home is more than just construction; it's about realizing a vision that perfectly aligns with the spirit of Central Oregon. With 45+ years of dedicated experience building over 100 exceptional residences, including multiple Best of Show and the Earth Hero Award, Rea Co Homes stands as a trusted partner for your high desert modern project. Our commitment to quality, sustainability, and innovative design ensures your home will be a sanctuary that reflects your lifestyle and harmonizes with its breathtaking surroundings.
If you're envisioning a custom home that truly captures the spirit of the region while embodying timeless design and unparalleled quality, we invite you to connect with Kevin Rea. Reach out today at 541-390-9848 or kevin@reacohomes.com to begin your journey with Central Oregon’s premier award-winning builder, CCB #193427. We look forward to helping you build your dream home in Bend.
