Building a vacation home in Central Oregon is an exciting prospect, offering a gateway to unparalleled recreation, stunning natural beauty, and a vibrant community. However, transforming that dream into a tangible luxury second home Bend Oregon requires more than just a general contractor; it demands a dedicated vacation home builder Central Oregon with intimate knowledge of the region's unique challenges and opportunities. This is where Rea Co Homes, led by Kevin Rea with over 45 years of experience and 100+ custom homes built, stands apart. Our deep roots in Deschutes County, combined with a commitment to award-winning craftsmanship, ensure your project is not just a house, but a legacy.
Why Local Expertise is Paramount for Central Oregon Vacation Homes
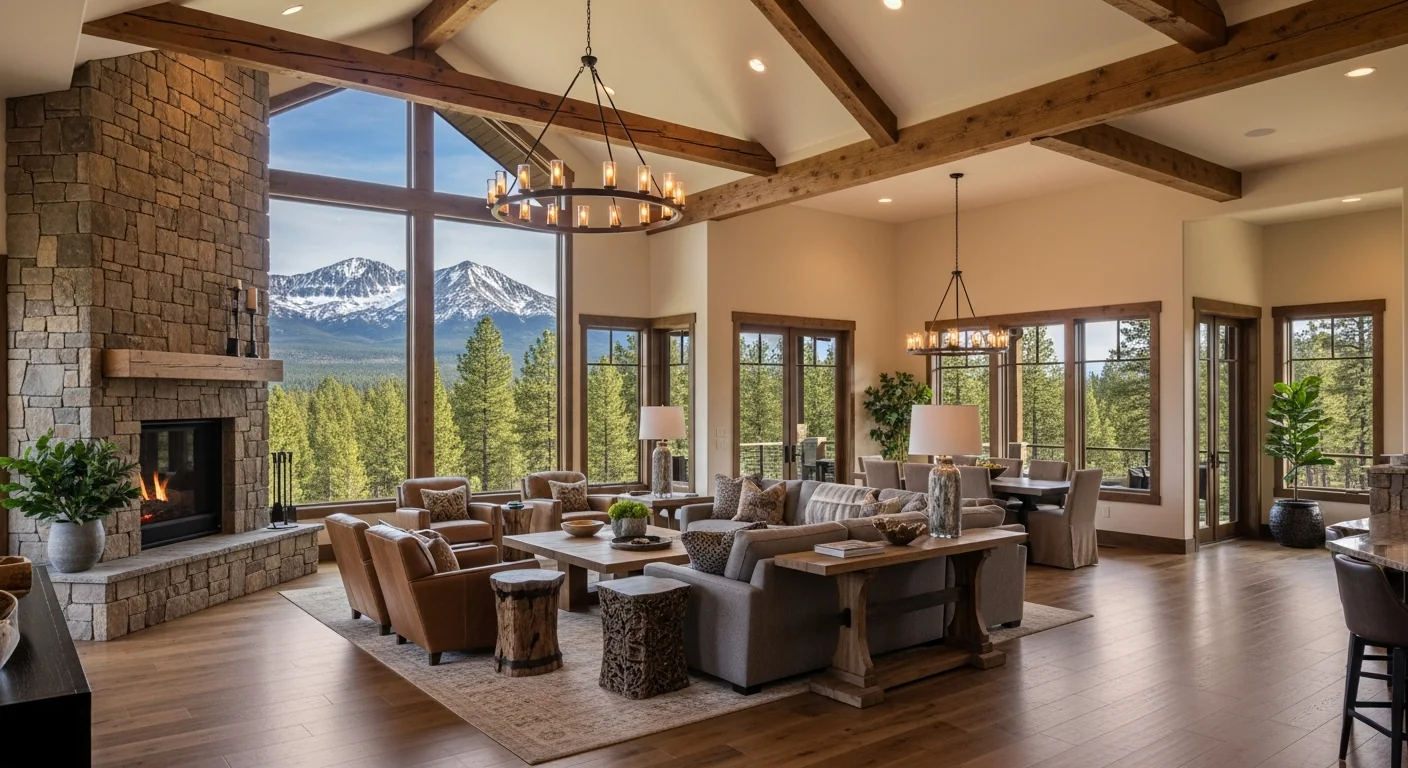
!Open-concept great room with timber beams and Cascade mountain views
Central Oregon isn't just another beautiful place; it's a distinct environment with specific climatic conditions, regulatory frameworks, and community nuances. A successful second home builder Bend Oregon doesn't merely follow blueprints; they understand how the high-desert climate, from its intense summer sun to its heavy winter snows, impacts structural integrity, energy efficiency, and material selection. In my 45 years building custom homes across Bend, Sunriver, and the surrounding areas, I've seen firsthand how crucial this local insight is.
From navigating Deschutes County's complex permitting timelines – for instance, a site plan review for homes over 3,500 sq ft currently runs 8-12 weeks – to understanding the specific fire-hardening requirements in wildland-urban interface zones, local expertise is non-negotiable. Without it, your dream vacation home can quickly become a costly, drawn-out nightmare.
Navigating Central Oregon's Unique Landscape for Your Second Home
The landscape here dictates everything, from foundation design to landscaping. The volcanic soil unique to Central Oregon requires specific excavation techniques and often more robust foundation systems to ensure stability. Our average Bend, Oregon, elevation of 3,600 feet means frost footings must be a minimum of 24 inches deep under IRC 2021, a detail often overlooked by out-of-area builders. Our approach at Rea Co Homes integrates these environmental factors from day one, ensuring your home is built not just in Central Oregon, but for Central Oregon.
Furthermore, the local supply chain can be incredibly competitive. Established relationships with local suppliers for specialty timbers, basalt stone, and custom windows – materials common in the mountain-modern aesthetic favored here – are essential for maintaining schedules and budgets. We pride ourselves on these long-standing relationships, cultivated over decades.
Permitting & Regulations: The Central Oregon Maze
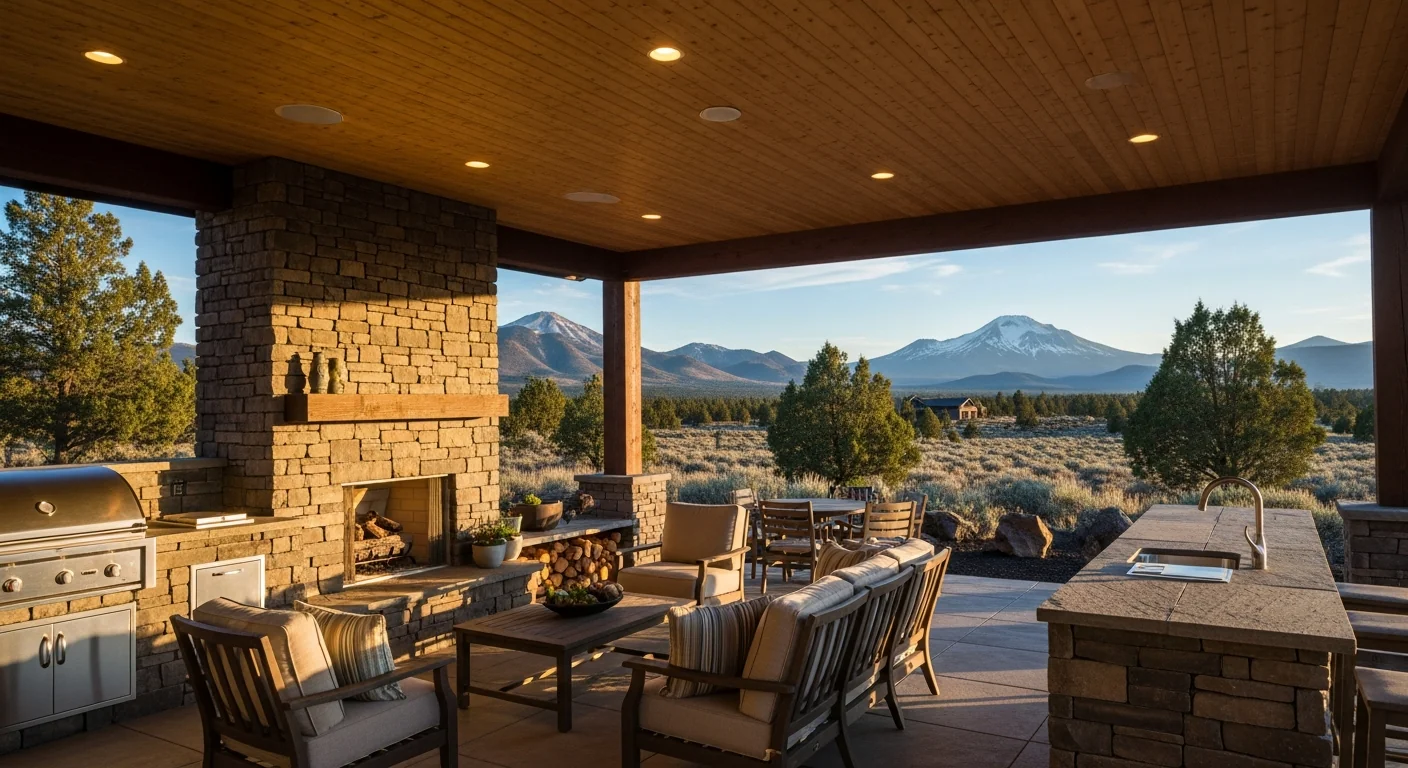
!Covered outdoor living area with stone fireplace and Cascade mountain views Oregon
One of the most significant hurdles for any custom home build, especially a second home, is the intricate web of local regulations. Deschutes County, the City of Bend, and various community HOAs each have distinct rules. For instance, the City of Bend has stringent requirements for stormwater management and tree protection, often requiring detailed arborist reports even for minor tree removals. Builders unfamiliar with these local specifics often face costly delays and redesigns.
My team at Rea Co Homes (CCB #193427) has decades of experience navigating these processes. We proactively manage everything from zoning compliance and environmental impact assessments to utility hookups and septic system approvals for properties outside city limits. This proactive approach saves our clients significant time and stress.
Community-Specific Considerations: Brasada Ranch, Sunriver, Tetherow & Beyond
Each premier community in Central Oregon boasts its own unique character, architectural guidelines, and HOA demands. Building a custom home within these enclaves requires a builder who not only understands the broad local regulations but also the micro-level rules of each development.
- Brasada Ranch: A vacation home at Brasada Ranch builder must be intimately familiar with the ranch's strict design review board (DRB) guidelines, which emphasize Western-influenced, rustic-luxe architecture, natural materials, and specific color palettes. On a recent Brasada Ranch project for a family relocating from Portland, we faced a challenge with a specific view corridor requirement for the living room. The initial design maximized square footage, but Kevin Rea personally worked with the architect and the DRB to slightly re-orient the home's footprint, adding a subtle angle that perfectly framed the Cascades, satisfying both the client's desire for the view and the DRB's aesthetic standards. This type of nuanced negotiation comes only from direct experience. View our Brasada Ranch homes here.
- Sunriver: A custom cabin Sunriver Oregon project often involves specific requirements for dark, natural exterior colors to blend with the natural environment, extensive landscaping guidelines to maintain forest health, and strict rules regarding external lighting to preserve dark skies.
- Tetherow: Tetherow's DRB is known for its emphasis on contemporary mountain-modern design, requiring high-quality natural materials like stone and wood, and often dictating roof pitches and exterior lighting. Tetherow's DRB typically requires 6 exterior material samples submitted 30 days before the approval meeting, a detail we always account for in our timeline.
- Pronghorn, Broken Top, Awbrey Butte, Caldera Springs: Each of these luxury communities has its own set of aesthetic, environmental, and structural guidelines that only a seasoned local builder can effectively navigate. From specific setbacks to approved landscaping palettes, understanding these nuances is critical.
Designing for the High Desert Lifestyle: Durability & Luxury
Your Central Oregon vacation home needs to withstand the elements while providing a sanctuary of luxury and comfort. This means choosing materials and design strategies built for longevity and performance in our unique climate. Think durable, low-maintenance exterior finishes like basalt stone, steel, and fire-resistant siding, paired with energy-efficient windows and robust HVAC systems that can handle extreme temperature swings.
Inside, open-concept living spaces, large windows to maximize natural light and mountain views, and amenities like gourmet kitchens, spa-like bathrooms, and ample storage for outdoor gear are highly sought after. We specialize in bringing these elements together, crafting homes that are both beautiful and supremely functional for the active Central Oregon lifestyle. Building an investment property custom home Oregon requires a design that appeals to future renters or buyers, balancing personal taste with broad market appeal.
The Rea Co Homes Difference: Expertise You Can Trust
With 45+ years of experience in Central Oregon, Kevin Rea and Rea Co Homes have built a reputation for excellence, integrity, and unparalleled client satisfaction. We understand that building a custom second home is a significant investment, both financially and emotionally. Our transparent communication, meticulous project management, and unwavering commitment to quality set us apart.
Typical Custom Home Project Details (Central Oregon)
| Project Phase | Estimated Duration | Key Milestones | Typical Cost Range (per sq ft) |
|---|---|---|---|
| Design & Permitting | 4-8 months | Architectural plans, engineering, HOA approval, permits | $15,000 - $60,000 (fixed fees) |
| Site Work & Foundation | 1-2 months | Excavation, utilities, concrete pour | Included in total build cost |
| Framing & Exterior | 3-5 months | Structure, roofing, windows, exterior finishes | $120 - $250 |
| Interior Rough-ins | 2-3 months | Electrical, plumbing, HVAC, insulation | $80 - $150 |
| Interior Finishes | 4-6 months | Drywall, flooring, cabinetry, paint, fixtures | $150 - $400 |
| Landscaping & Punchlist | 1-2 months | Final grading, planting, clean-up, final inspection | $15,000 - $100,000+ |
| Total Project | 18-26 months | From concept to move-in ready | $350 - $800+ |
Note: Total project costs for luxury custom homes in Central Oregon typically range from $1.5M to $6M+ depending on size, finishes, and site complexity.
Our extensive portfolio of over 100 homes includes multiple Best of Show awards and the prestigious Earth Hero Award, reflecting our dedication to both aesthetic excellence and sustainable building practices. When you choose Rea Co Homes, you're choosing a partner who values your vision as much as you do. Ready to discuss your custom cabin Sunriver Oregon or luxury second home Bend Oregon build? Contact Kevin Rea directly at 541-390-9848 or email kevin@reacohomes.com for a personalized consultation.
Investment Potential: Building for the Future in Central Oregon
Many of our clients view their Central Oregon second home not just as a personal retreat but also as a sound investment. The demand for high-quality vacation rentals in areas like Sunriver, Brasada Ranch, and Bend remains strong, offering significant income potential. Building an investment property custom home Oregon with an experienced builder ensures it meets the quality and amenity standards expected by the discerning rental market.
We design homes that maximize rental appeal, from spacious layouts ideal for multiple families to durable, low-maintenance finishes that stand up to frequent turnover. Furthermore, building to high energy efficiency standards (exceeding current code, where possible) reduces operating costs, enhancing your return on investment.
The Custom Cabin Experience in Sunriver and Beyond
While Bend offers urban amenities, communities like Sunriver, Black Butte Ranch, and Sisters are renowned for their custom cabin experiences. A custom cabin Sunriver Oregon build isn't just about rustic charm; it's about integrating modern comforts and sustainable practices into a design that truly feels like an escape. We've built numerous cabins that blend seamlessly into their natural surroundings, featuring expansive decks, natural wood finishes, and cozy interiors perfect for family gatherings after a day on the slopes or trails.
These projects often require specific consideration for tree retention, view preservation, and blending new construction with existing natural landscapes. Our expertise ensures your custom cabin embodies the spirit of Central Oregon, whether it's nestled in the pines of Sunriver or overlooking the Deschutes River near La Pine. From rustic elegance to modern mountain retreats, we tailor every detail to your vision and the unique characteristics of your chosen location, whether in Prineville, Redmond, or Bend.
Frequently Asked Questions
How long does it typically take to build a custom vacation home in Central Oregon?
The timeline for building a custom vacation home in Central Oregon can vary significantly based on factors like design complexity, permitting processes, and material availability. On average, clients should anticipate an 18-26 month timeframe from initial concept to move-in. The design and permitting phase often takes 4-8 months due to local review processes, especially for properties within specific HOAs like Brasada Ranch or Tetherow. Actual construction typically spans 12-18 months. We provide a detailed project schedule upfront, broken down by phases, to ensure full transparency and manage expectations effectively, allowing you to plan your visits and input strategically.
What are the average costs associated with building a luxury second home in Bend, Oregon?
Costs for a luxury second home Bend Oregon can range widely due to varying finishes, site conditions, and architectural complexity. Generally, clients can expect construction costs to be between $350-$800+ per square foot. This translates to total project costs often between $1.5 million and $6 million, not including land. Factors influencing this range include high-end appliances, custom cabinetry, extensive smart home technology, unique landscape architecture, and specialized building materials required by some luxury communities. We work closely with clients to establish a realistic budget early on, ensuring value without compromising on the quality and luxury Rea Co Homes is known for.
How does Rea Co Homes ensure my investment property custom home Oregon meets local aesthetic guidelines?
Ensuring your investment property custom home Oregon adheres to local aesthetic guidelines is a cornerstone of our process, especially in communities like Sunriver, Pronghorn, or Black Butte Ranch. We begin with a thorough review of all relevant HOA Covenants, Conditions, and Restrictions (CC&Rs) and design review board (DRB) requirements for your specific property. Our architects and designers are deeply familiar with these community-specific nuances, from approved exterior material palettes (e.g., natural stone, dark timbers, specific siding types) to landscaping requirements and even exterior lighting regulations. We proactively engage with the DRB during the design phase, submitting all necessary documentation, samples, and renderings to ensure a smooth approval process, preventing costly redesigns or delays.
What makes Rea Co Homes an award-winning vacation home builder in Central Oregon?
Rea Co Homes' reputation as an award-winning vacation home builder Central Oregon stems from our unwavering commitment to quality, innovation, and client satisfaction over 45+ years. Our founder, Kevin Rea, brings a wealth of hands-on experience, having built over 100 custom homes in the region. This expertise has been recognized with multiple