Central Oregon, with its stunning high-desert landscape, vibrant communities, and unparalleled recreational opportunities, has long been a dream destination for retirees. For many, the vision isn't just about moving to Bend; it's about building a custom retirement home Bend Oregon that perfectly encapsulates their lifestyle, future needs, and the unique beauty of this region. At Rea Co Homes, we understand this aspiration deeply. With over 45 years of experience in custom home building in Central Oregon, and more than 100 homes built, my team and I, operating under CCB #193427, specialize in creating spaces that are not just houses, but legacies built for comfort, elegance, and longevity.
Building a custom home for retirement is a distinct journey. It's about proactive planning for accessibility, integrating sustainable practices suited to our high-desert climate, and designing a sanctuary where every detail contributes to peace of mind. From the panoramic views of the Cascades to the meticulously crafted interiors, your home should be a testament to a life well-lived and a future eagerly anticipated.
Why Choose Central Oregon for Your Retirement Home?
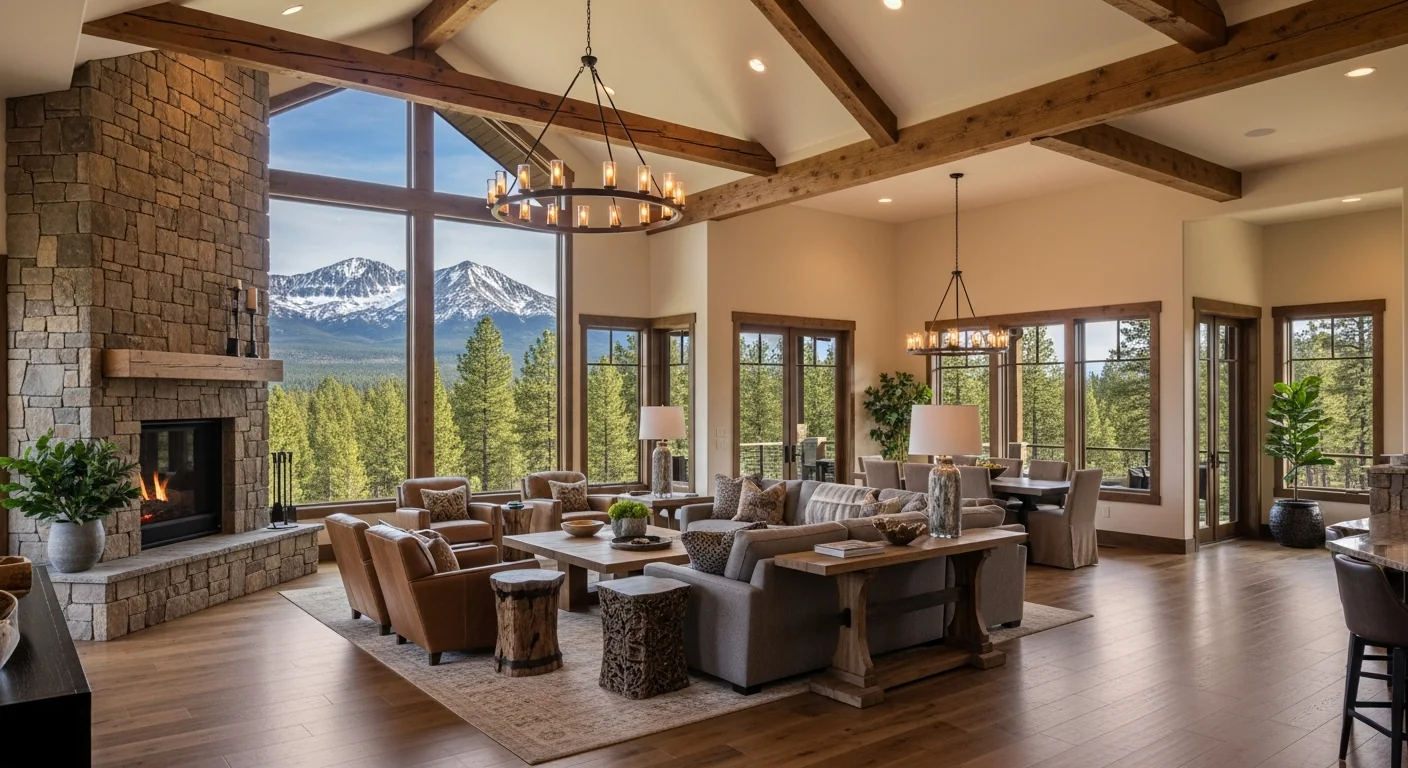
Bend, Sisters, Redmond, and surrounding areas like Brasada Ranch and Tetherow offer more than just scenic beauty; they provide a lifestyle. Access to world-class golf courses, endless hiking and biking trails, excellent healthcare facilities, and a thriving cultural scene make Central Oregon an ideal choice. The dry climate, with over 300 days of sunshine annually, is particularly appealing for those seeking relief from humidity or looking for an active outdoor retirement. However, building here requires a deep understanding of local nuances, from wildfire mitigation strategies common in areas like Juniper Preserve and Pronghorn, to navigating specific HOA architectural review boards in communities like Caldera Springs or Broken Top.
As a dedicated retirement home builder Central Oregon, Rea Co Homes brings an intimate knowledge of these areas. We've seen firsthand how the right site selection, considering sun exposure, wind patterns, and potential for future expansion or modifications, can profoundly impact the comfort and utility of a home for decades to come.
Essential Design Principles for an Age-in-Place Custom Home
When designing an age-in-place home, the focus shifts beyond immediate desires to anticipate future needs without compromising on luxury or aesthetic appeal. This is where truly expert design shines. My experience has taught me that thoughtful integration of universal design principles can elevate a home, making it comfortable and safe for all ages and abilities, without looking clinical.
Single-Level Living: The Foundation of Retirement Comfort
For many clients seeking a custom retirement home in Bend Oregon, single-level custom home retirement Oregon is non-negotiable. Eliminating stairs dramatically reduces fall risks and offers unparalleled convenience. This doesn't mean sacrificing grandeur; we've built expansive single-level estates in Awbrey Butte and Sunriver that feature soaring ceilings, generous open-concept layouts, and seamless transitions to outdoor living spaces.
- Wider Doorways and Hallways: Standard 36-inch doors and 42-inch hallways accommodate wheelchairs or walkers comfortably, yet feel spacious and inviting. It's a subtle change that makes a world of difference later on.
- No-Step Entries: From the garage, front door, and patio doors, ensuring smooth transitions prevents tripping hazards. This is especially crucial in Bend, where ice can form during winter months.
- Open Floor Plans: Facilitate easier navigation and create a sense of spaciousness, allowing for flexible furniture arrangements.
Kitchens and Bathrooms Designed for Longevity
These are the rooms where age-in-place design truly comes into its own. In my 45 years building custom homes, I've seen how smart planning here directly impacts daily quality of life.
- Kitchens: Consider pull-out shelves, lower countertop sections for seated tasks, touchless or lever faucets, and ample task lighting. We often integrate drawer-style dishwashers and microwaves for easier access. Adjustable-height islands are also a growing trend for ergonomic cooking.
- Bathrooms: Curbless showers with bench seating and grab bar reinforcements (even if not installed immediately) are paramount. Comfort-height toilets, non-slip flooring materials, and lever-handle fixtures are standard. For a recent client building a single-level custom home retirement Oregon near Sisters, we incorporated a spacious master bathroom with a roll-in shower and ample turning radius, ensuring long-term usability without compromising on the spa-like luxury they desired.
Smart Home Technology and Energy Efficiency
Central Oregon's climate demands intelligent building practices. Integrating smart home technology can enhance comfort, security, and energy efficiency, which is vital for a retirement home. Automated lighting, climate control, security systems, and even voice-activated controls offer convenience and peace of mind. Given Bend's high desert elevation (3,600 ft), we adhere strictly to IRC 2021 codes, which notably require frost footings at a minimum 24 inches depth to prevent foundational issues from freeze-thaw cycles, a detail often overlooked by less experienced builders.
Furthermore, sustainable building practices, for which Rea Co Homes has been recognized with the Earth Hero Award, are crucial. High-efficiency windows, superior insulation (often exceeding code requirements for our cold winters and hot summers), and advanced HVAC systems (like mini-splits or geothermal options) are standard, ensuring comfort and lower utility bills for years to come.
The Journey of Building Your Custom Retirement Home with Rea Co Homes
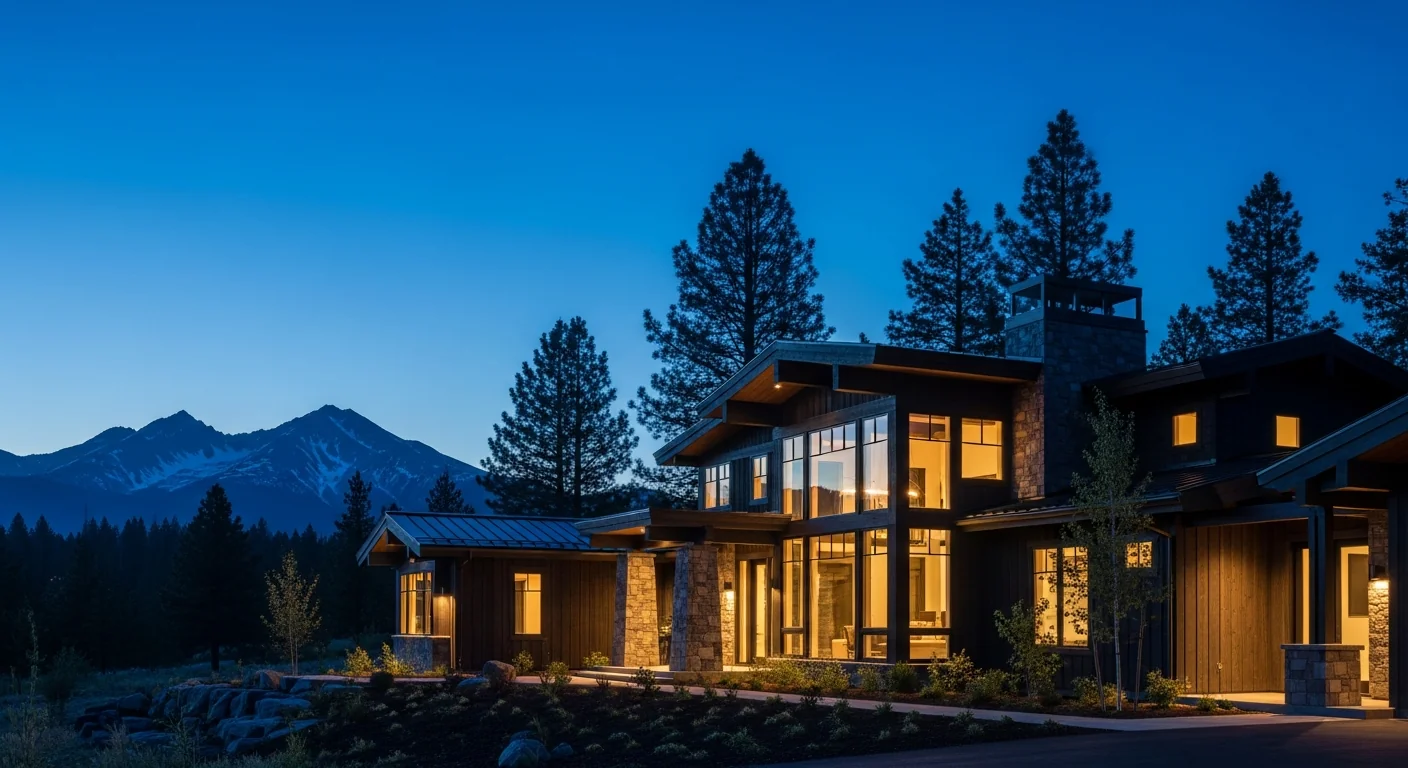
Embarking on the journey of building a custom retirement home Bend Oregon is exciting, and our process is designed to be transparent, collaborative, and enjoyable. Typically, a custom luxury home project from design to completion in Central Oregon can range from 18 to 26 months, depending on complexity, site conditions, and material selection.
1. Initial Consultation and Visioning
This is where we get to know you. What are your retirement dreams? What aspects of Central Oregon drew you here? We discuss your desired lifestyle, design preferences, budget expectations (ranging from $1.5M to over $6M+ for total project costs), and any specific age-in-place features that are important. This initial conversation is crucial for shaping the project's direction and ensuring alignment.
2. Site Selection and Analysis
Choosing the right piece of land is paramount, especially for a retirement home. We assist in evaluating potential lots in communities like Tetherow, Pronghorn, or even more rural settings outside Bend and Redmond. Factors like sun exposure for passive solar gain, potential for mountain views (e.g., a stunning outlook from a Brasada Ranch property), access to utilities, and local zoning/HOA restrictions are meticulously assessed. For instance, obtaining a variance for an accessory dwelling unit (ADU) for caregivers in Deschutes County requires careful navigation of land use ordinances, which we're highly skilled in.
3. Design and Architectural Development
Working with our trusted architects and designers, we translate your vision into detailed plans. This phase involves numerous iterations to perfect layouts, material selections, and aesthetic details. Our focus for building a retirement home Bend OR is always on balancing luxurious finishes with practical, future-proof design.
4. Permitting and Pre-Construction
Navigating Central Oregon's permitting landscape can be complex. Deschutes County's site plan review, for instance, often runs 8-12 weeks for homes over 3,500 sq ft. My team handles all aspects of permitting, from architectural review board submissions (e.g., Tetherow's DRB requires 6 exterior material samples submitted 30 days before the approval meeting) to ensuring compliance with all local building codes and environmental regulations. This phase also includes detailed budgeting and scheduling.
| Phase of Build | Typical Duration (Luxury Custom Home) |
|---|---|
| Design/Architectural | 4-8 months |
| Permitting/Approvals | 3-6 months |
| Site Prep/Foundation | 1-2 months |
| Framing/Roofing | 2-3 months |
| Rough-ins (Elec/Plumb/HVAC) | 2-3 months |
| Exterior Finishes | 2-4 months |
| Interior Finishes | 3-5 months |
| Landscaping/Punch List | 1-2 months |
| Total Project Duration | 18-26 Months |
5. Construction and Project Management
This is where your vision takes physical form. With Kevin Rea personally overseeing every project, you benefit from consistent communication and meticulous attention to detail. We employ only the finest local craftsmen and use premium materials to ensure the highest quality. Our average cost per square foot for luxury custom homes in Central Oregon typically ranges from $350-$800+, reflecting the bespoke nature and high-end finishes our clients expect. We provide regular updates and invite you for site visits to witness the progress firsthand.
Project Vignette: On a recent custom home project for a family relocating from Portland to Awbrey Butte, the clients envisioned a seamless indoor-outdoor living experience but were concerned about the high-desert winds. We specifically engineered a large, covered outdoor patio with strategically placed windbreaks and integrated radiant heaters, ensuring they could enjoy their Cascade mountain views year-round. This required careful coordination with the structural engineer and the city's planning department to ensure setback compliance while maximizing their outdoor space.
6. Final Walkthrough and Handover
Upon completion, we conduct a thorough walkthrough to ensure every detail meets your expectations and our stringent quality standards. We then hand over the keys to your magnificent new custom retirement home, ready for you to begin your next chapter in Bend, Oregon.
If you're considering building a truly personalized space that embodies luxury, comfort, and forward-thinking design in Central Oregon, don't hesitate to reach out. Kevin Rea and the Rea Co Homes team are ready to bring your dream to life. Contact us for a consultation at 541-390-9848 or email kevin@reacohomes.com to explore our custom home portfolio.
Choosing the Right Community for Your Retirement
Central Oregon boasts a variety of communities, each offering a unique flavor for your retirement. When planning for a retirement community custom home Oregon, consider what matters most to you:
- Bend City Limits: Offers proximity to amenities, medical facilities, and cultural events. Neighborhoods like Awbrey Butte or the west side provide beautiful views and a mix of lot sizes. Our Bend Oregon cost guide can provide more insights into building within city limits.
- Golf Course Communities: Tetherow, Pronghorn, Broken Top, and Brasada Ranch offer world-class golf, clubhouses, and often resort-style amenities. These communities have strict architectural guidelines to maintain aesthetic consistency and property values, which we are adept at navigating. View our Brasada Ranch homes for examples.
- Resort Communities: Sunriver and Caldera Springs provide a more spread-out, vacation-like feel with extensive amenities, ideal for those seeking an active resort lifestyle. Black Butte Ranch and Juniper Preserve offer similar resort amenities with a distinct character.
- Rural Settings: Areas outside of Bend, towards Sisters, Redmond, La Pine, or Prineville, offer larger parcels for more privacy, potentially less stringent HOA rules (or none), and a closer connection to nature. However, these might involve considerations like well and septic systems rather than municipal utilities.
Each location presents its own set of opportunities and challenges, from lot preparation to local utility access and specific building codes. Our expertise as a leading retirement home builder Central Oregon ensures that your chosen location is fully understood and leveraged for your benefit.
Frequently Asked Questions
How long does it typically take to build a custom retirement home in Bend, Oregon?
Building a custom luxury retirement home in Bend, Oregon, from initial design concepts to move-in, typically spans 18 to 26 months. This timeline accounts for the intricate design process (4-8 months), which involves translating your unique vision and age-in-place requirements into detailed blueprints. Permitting and approvals, especially in Deschutes County with specific environmental and architectural review board requirements in communities like Tetherow or Brasada Ranch, can take an additional 3-6 months. The actual construction phase then proceeds for 10-15 months, allowing for meticulous craftsmanship, integration of high-end finishes, and adherence to our rigorous quality standards. Factors like site complexity, weather, and custom material lead times can influence the overall duration.
What are the estimated costs for a luxury custom retirement home in Central Oregon?
Total project costs for a luxury custom retirement home in Central Oregon typically range from $1.5 million to well over $6 million, depending on size, location, and finishes. Per square foot, you can expect to invest anywhere from $350 to $800+, particularly for homes designed with extensive age-in-place features, premium materials, and advanced smart home technology. Factors significantly impacting cost include the chosen community (e.g., lot prices and HOA fees differ greatly between Awbrey Butte and Sisters), the complexity of the architectural design (e.g., multi-level vs. single-level, extensive custom cabinetry), and the selection of high-end appliances, landscaping, and outdoor living spaces. We provide detailed cost breakdowns early in the process to ensure transparency.
What specific age-in-place features are most recommended for homes in Bend, OR?
Beyond the foundational single-level layout, we highly recommend integrating several specific age-in-place features for your Bend, OR retirement home. Curbless showers with integrated bench seating and grab bar blocking (even if not installed immediately) in all bathrooms are crucial for safety. Wider doorways (36 inches) and hallways (42 inches) facilitate easy movement, accommodating mobility aids without feeling overtly
