Building a custom luxury home in Central Oregon is an extraordinary journey, and one of the most pivotal decisions you'll make is selecting the right neighborhood. This isn't just about choosing a lot; it's about embracing a lifestyle, understanding unique architectural guidelines, and navigating the specific nuances that define each distinct Central Oregon community. As Kevin Rea, founder of Rea Co Homes, with over 45 years and 100+ homes built in this region, I can attest that the character of your home is inextricably linked to the character of its surroundings. From the high desert landscapes of Bend to the expansive resort settings of Brasada Ranch and Tetherow, each locale presents a unique palette for design and construction.
Here at Rea Co Homes (CCB #193427), our mission is to translate your vision into a custom masterpiece that truly belongs, not just on its chosen lot, but within its chosen Central Oregon neighborhood. We don't just build houses; we craft homes that resonate with the spirit of the high desert, adhering to local aesthetics, environmental considerations, and community standards. Let’s embark on a detailed exploration of what makes Central Oregon's luxury neighborhoods so special and how to make an informed choice for your custom build.
Understanding Central Oregon's Luxury Neighborhoods: A Distinct Character
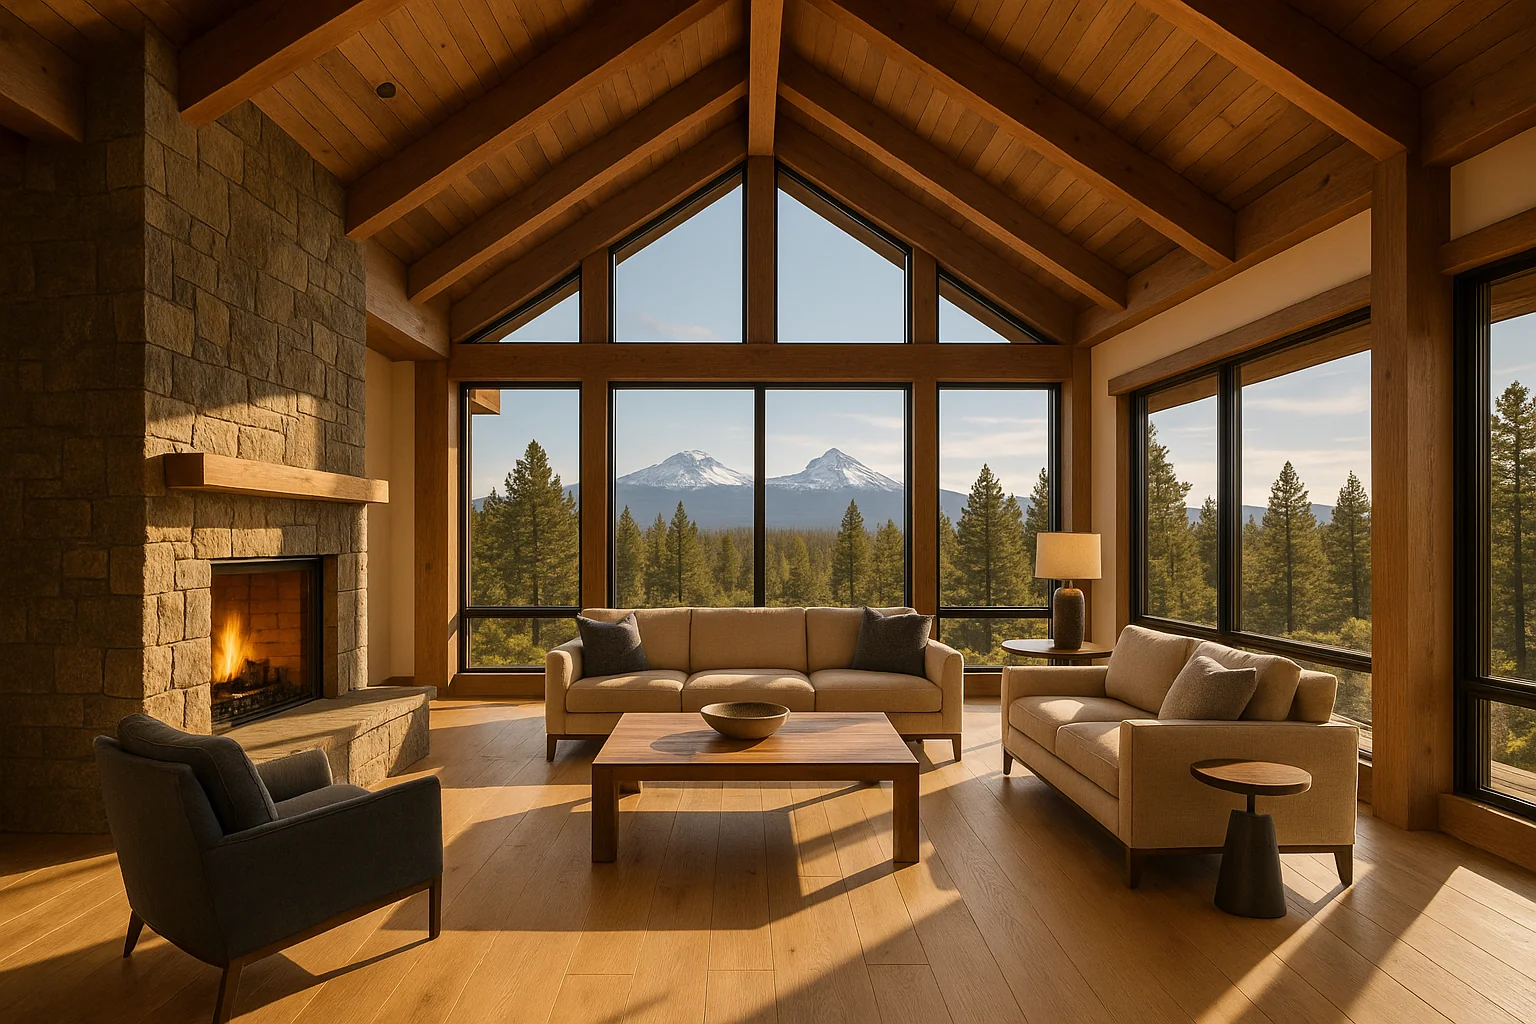
!Luxury custom home great room with vaulted timber ceilings and stone fireplace, Central Oregon
Central Oregon offers a remarkable diversity of luxury living environments, each with its own allure and specific set of considerations for custom home builders. The choice of neighborhoods profoundly impacts design, timeline, and overall project cost, often ranging from $1.5M to $6M+ for a complete custom build here. In my decades of experience, I’ve seen families thrive in the distinct atmospheres each community offers.
Established Luxury: Bend's Core, Awbrey Butte, and Broken Top
Awbrey Butte and Broken Top represent the pinnacle of established luxury within Bend. Awbrey Butte, often boasting panoramic views of the Cascades and the city, offers larger, private lots and a sense of serene elevation. Here, design often leans towards modern mountain or Pacific Northwest contemporary, with an emphasis on integrating natural light and views. Building here can involve navigating steeper grades and mature landscaping, which require careful site planning and potentially more complex foundation work. For a recent project on Awbrey Butte, we focused on maximizing the southwest mountain views while designing for efficient snow shed off the roof in winter.
Broken Top, centered around its renowned golf course, exudes a more traditional, yet still luxurious, country club feel. The architectural guidelines here are well-defined, favoring natural stone, wood accents, and earthy tones that blend seamlessly with the golf course environment. Proximity to amenities and a strong community vibe are key draws. While lot sizes can vary, many homes here are designed to integrate indoor-outdoor living spaces that open onto the course or private patios.
Resort Living: Brasada Ranch, Tetherow, Pronghorn, and Caldera Springs
The resort communities offer a different flavor of luxury, often characterized by extensive amenities, stunning natural settings, and rigorous architectural review processes. These communities are ideal for those seeking a lock-and-leave lifestyle or a robust vacation home experience with unparalleled access to golf, equestrian activities, and spa services.
Brasada Ranch, located just outside Bend, embodies rustic elegance with a focus on equestrian pursuits and vast high-desert panoramas. Their architectural guidelines, often inspired by Western ranch aesthetics, mandate natural materials like timber, stone, and reclaimed wood. On a recent Brasada Ranch project, we worked closely with the Design Review Board (DRB) to incorporate a barn-style garage that perfectly matched the client's vision while adhering to specific roof pitch and material requirements, a testament to the detailed planning required in these communities.
Tetherow and Pronghorn, both championship golf communities, offer distinct architectural styles. Tetherow typically favors a modern-lodge aesthetic with clean lines, dark timber, and extensive glass to capture golf course and mountain views. Pronghorn, on the other hand, embraces a Southwestern-inspired palette with lighter stone, stucco, and more expansive outdoor living spaces. Building in either often involves meticulous attention to view corridors and landscape integration. For instance, Tetherow's DRB requires 6 exterior material samples submitted 30 days before the approval meeting, ensuring every detail aligns with their high standards. This is a level of detail only an experienced local builder like Rea Co Homes can consistently navigate.
Caldera Springs, adjacent to Sunriver, provides a more intimate, family-oriented resort experience with a focus on peaceful natural settings, waterways, and a relaxed luxury aesthetic. Homes here often feature extensive decks and patios, designed to enjoy the pine forests and numerous water features. The guidelines encourage designs that complement the natural environment, often with substantial timber elements and stone bases.
Emerging and Unique Options: Sisters, Redmond, Sunriver, Black Butte Ranch, Juniper Preserve & La Pine
Beyond Bend, other Central Oregon locales offer attractive options for custom builds. Sisters charms with its Western-themed downtown and proximity to the Cascades, often featuring custom homes on larger acreage with more relaxed building codes compared to city limits. Redmond offers excellent value, a burgeoning downtown, and direct access to outdoor recreation, making it an attractive option for those seeking space without sacrificing convenience. Here, architectural styles can be more diverse, though still adhering to high-quality construction.
Sunriver and Black Butte Ranch are long-established resort communities, each with its unique flavor and strong architectural traditions. Sunriver emphasizes classic lodge style with abundant wood and stone, while Black Butte Ranch often features more contemporary designs that blend seamlessly into its forested surroundings. Juniper Preserve (formerly known as Brasada Canyons) is another excellent option offering a variety of lot sizes and home styles, focused on golf and high desert living.
And for those seeking expansive acreage, affordability, and a quieter pace, La Pine provides excellent opportunities for custom homes with a more rural feel, often accommodating larger workshops or equestrian facilities. While permitting processes might be different in these areas compared to Bend, my team and I have extensive experience navigating Deschutes and Jefferson County regulations.
Permitting & HOAs: Navigating Local Realities with Expert Guidance
This is where local expertise truly shines. In Central Oregon, the process of bringing a custom home to life is heavily influenced by county permitting offices and, crucially, homeowner association (HOA) or Design Review Board (DRB) requirements. Generic advice simply won't cut it here.
Deschutes County's site plan review for custom homes over 3,500 sq ft currently averages 10-14 weeks, a timeline often extended by specific environmental overlay zones found in areas like Awbrey Butte or riverfront properties. Add to that the city of Bend's specific energy code amendments, and the complexity quickly becomes apparent. It's not uncommon for preliminary permit approvals to take longer than expected, especially if plans aren't meticulously prepared to meet local codes from day one. In my 45 years building custom homes in Bend, I've developed robust relationships with local planning departments, allowing us to anticipate challenges and streamline the process as much as possible.
Beyond county and city regulations, the HOAs in resort communities are a world unto themselves. Their architectural guidelines are often incredibly detailed, covering everything from exterior material palettes and color schemes to landscape design and even specific lighting fixtures. As mentioned, Tetherow's DRB, for instance, has very specific requirements for native plant landscaping and visible exterior components. Brasada Ranch specifies a minimum percentage of natural stone and certain roof material types. Pronghorn often dictates specific massing and setbacks to preserve golf course views and privacy.
Clients often ask me about the timeline implications of these reviews. While a standard building permit might take 8-12 weeks to secure after full plans are submitted, a community like Brasada Ranch or Tetherow might require 2-3 rounds of DRB submissions, each adding 2-4 weeks. This means the pre-construction planning phase can easily extend an additional 6-10 weeks beyond what's typical for a non-HOA property. My team handles all HOA submissions and liaisons, ensuring compliance and a smooth journey through these complex requirements. This comprehensive approach is part of the Rea Co Homes commitment to our clients.
If you're considering a custom build in one of Central Oregon's distinguished neighborhoods, don't hesitate to reach out. Kevin Rea and the Rea Co Homes team are ready to discuss your vision and provide clarity on the unique challenges and opportunities each community offers. Call us at 541-390-9848 or email kevin@reacohomes.com for an initial consultation.
Designing for the High Desert Climate and Central Oregon Lifestyle
!Luxury outdoor entertaining area with Cascade views and custom stonework
Building in Central Oregon means designing with the unique high desert climate in mind. Our region experiences significant temperature swings, abundant sunshine, and distinct seasonal characteristics that profoundly influence architectural choices. A well-designed custom home here isn't just aesthetically pleasing; it's optimized for energy efficiency, comfort, and longevity in this specific environment.
Sun Exposure and Energy Efficiency
With over 300 days of sunshine annually, strategic window placement and passive solar design are paramount. We often orient homes to maximize natural light in winter months while incorporating overhangs, awnings, or strategically placed trees to mitigate harsh summer sun. High-performance windows, superior insulation values (often exceeding code requirements), and efficient HVAC systems are standard in our builds. Bend's high desert elevation (3,600 ft) requires frost footings at minimum 24 inches depth under IRC 2021, a critical detail we always adhere to for structural integrity.
Material Selection for Durability and Aesthetics
The materials we select for Central Oregon homes are chosen for both their resilience and their ability to harmonize with the local landscape. Basalt stone, a local volcanic rock, is a favorite for foundations, retaining walls, and accents, offering unparalleled durability and a natural aesthetic. Dark timber, often reclaimed or locally sourced, provides warmth and a mountain-modern feel. Expansive glass not only captures views but also connects indoor and outdoor spaces, blurring the lines between home and nature.
For a family relocating from Portland to Tetherow, the view corridor easement on their chosen lot presented a significant design challenge. They desired a home that would fully embrace the Cascade mountain views, but strict HOA guidelines and the specific orientation of the lot made this complex. Kevin Rea personally worked with the Tetherow DRB and the client's architect to develop a multi-level design that strategically placed windows and outdoor living areas. We utilized a specific combination of native basalt stone and dark cedar siding to meet the aesthetic requirements while ensuring the home's profile respected the surrounding natural elements and avoided impacting neighbors' views. This solution not only satisfied the DRB but also delivered the client's dream of an uncompromised mountain vista, demonstrating our ability to navigate complex site-specific and regulatory challenges.
Wildfire Resistance and Landscaping
Given Central Oregon's wildfire risk, especially in areas bordering national forests or wildlands, fire-resistant construction and landscaping are critical. We prioritize materials like non-combustible roofing, fiber cement siding, and carefully selected defensible space landscaping that minimizes fuel loads around the home. Many HOAs, particularly in resort communities, have specific guidelines for native, drought-tolerant, and fire-resistant plant palettes, further integrating safety with the high desert aesthetic.
Cost Considerations Across Central Oregon Communities
Understanding the cost implications of building in different Central Oregon neighborhoods is crucial for effective project planning. While Rea Co Homes typically builds luxury custom homes ranging from $350-$800 per square foot, the final cost is heavily influenced by lot acquisition, site complexity, architectural requirements, and the chosen community's specific fees.
| Community | Typical Lot Cost Range (Acres) | HOA Dues (Monthly/Annually) | Design Review Complexity | Typical Build Duration (Months) |
|---|---|---|---|---|
| Awbrey Butte, Bend | $400K - $1.5M (0.5-2) | $100 - $300 (Monthly) | Moderate | 20-24 |
| Broken Top, Bend | $500K - $2M (0.3-1) | $300 - $600 (Monthly) | Moderate to High | 20-24 |
| Tetherow, Bend | $600K - $3M (0.3-1) | $400 - $800 (Monthly) | High | 22-26 |
| Brasada Ranch | $300K - $1.2M (0.5-2) | $350 - $700 (Monthly) | High | 22-26 |
| Pronghorn | $400K - $1.8M (0.5-2) | $450 - $900 (Monthly) | High | 22-26 |
| Caldera Springs | $500K - $2.5M (0.25-1) | $400 - $800 (Monthly) | High | 22-26 |
| Rural Deschutes/Sisters | $200K - $1M+ (2-10+) | Variable/Low (Annually) | Low to Moderate | 18-22 |
Note: Lot costs are estimates and can fluctuate significantly based on views, amenities, and market conditions. Build durations exclude pre-construction design phase.
Lot acquisition costs vary drastically. A prime view lot in Tetherow or Awbrey Butte can command significantly higher prices than a larger acreage parcel near Sisters or La Pine. Site preparation costs can also differ; a flat, easily accessible lot will be less expensive to prep than a sloped, rocky parcel requiring extensive excavation and retaining walls. For example, in rocky terrain common in areas like Juniper Preserve, rock blasting can add $15,000-$50,000 to foundation costs, a detail often overlooked by those unfamiliar with local geology.
HOA dues and amenity fees are another substantial, ongoing cost. Resort communities like Brasada Ranch, Tetherow, and Pronghorn offer extensive amenities (golf, pools, fitness centers) which are reflected in higher monthly dues, sometimes ranging from $350 to $900 per month. These fees contribute to the upkeep of common areas, security, and exclusive services, adding value to the lifestyle but also to the overall cost of ownership. These are important factors to consider when choosing between different neighborhoods.
Finally, the complexity of design review and permitting can impact soft costs. More intricate HOA requirements often necessitate more detailed architectural plans, rendering, and specific material samples, adding to design fees. The longer a project is in the permitting phase due to complex reviews, the more potential for holding costs or design team time, subtly increasing the overall project budget. Rea Co Homes' 45+ years of experience and deep local network are invaluable in navigating these variables, ensuring transparency and cost efficiency wherever possible.
The Rea Co Homes Advantage: Building Beyond Expectations
Choosing the right builder for your Central Oregon custom home is as critical as choosing the right neighborhood. With Rea Co Homes, you're partnering with a legacy of excellence, guided by Kevin Rea's firsthand experience and a passion for crafting award-winning homes. Our Earth Hero Award and multiple Best of Show recognitions aren't just accolades; they reflect our unwavering commitment to quality, sustainability, and client satisfaction.
We understand that building a custom home is a significant investment, both financially and emotionally. That's why we emphasize transparent communication, meticulous project management, and a collaborative approach from concept to completion. We pride ourselves on navigating the complexities unique to Central Oregon — from Deschutes County permitting timelines to the specific HOA rules at Brasada Ranch or the high-desert climate considerations for sustainable design.
Our extensive portfolio showcases our expertise across various Central Oregon communities, from modern mountain retreats in Broken Top to expansive ranch homes in Brasada. We leverage our local supply chain relationships to source high-quality materials efficiently, ensuring your project stays on schedule and within budget. When you work with Rea Co Homes, you gain a partner dedicated to realizing your vision with integrity, expertise, and a deep understanding of what it means to build a home that truly belongs in Central Oregon.
View our official portfolio here
Frequently Asked Questions
What are the main differences between building in Bend city limits versus a resort community like Tetherow or Brasada Ranch?
Building within Bend city limits, such as in Awbrey Butte or Broken Top, typically involves navigating city-specific permitting, design review processes, and potentially smaller lot sizes with closer neighbors. While still requiring quality design, the architectural guidelines are generally less restrictive than in resort communities. Resort communities like Tetherow and Brasada Ranch, however, impose very stringent and detailed Architectural Review Board (ARB) or Design Review Board (DRB) guidelines that cover everything from specific material palettes and exterior colors to landscaping and even fencing. These HOAs often require multiple rounds of review, which can extend the pre-construction phase by several weeks or months. The benefit is a highly cohesive community aesthetic, extensive amenities, and often a higher level of privacy and security.
How long does it typically take to build a custom luxury home in Central Oregon, considering local regulations?
The typical timeline for building a custom luxury home in Central Oregon, from groundbreaking to move-in, ranges from 18 to 26 months. This timeline can vary significantly based on factors like the complexity of the design, site conditions, material lead times, and, crucially, the specific permitting and HOA review processes. For instance, obtaining a building permit from Deschutes County can take 8-12 weeks, but if you're building in a community with a detailed DRB like Tetherow, the design approval process can add an additional 6-10 weeks before permit submission. My experience in over 100 homes built allows us to anticipate and manage these timelines effectively, providing realistic expectations from the outset.
What are some specific design considerations for the high desert climate that Rea Co Homes incorporates?
Designing for Central Oregon's high desert climate means prioritizing both aesthetics and performance. We focus on maximizing passive solar gain in winter while mitigating intense summer sun through strategic window placement, deep overhangs, and exterior shading devices. Materials are selected for durability against extreme temperature swings and UV exposure, such as natural stone, fire-resistant fiber cement siding, and robust timber. Water conservation is key, so we integrate xeriscaping with native, drought-tolerant plants and efficient irrigation systems. Furthermore, we always build to or exceed local energy codes, incorporating superior insulation, high-performance windows, and efficient HVAC systems to ensure comfort and lower utility costs year-round, while respecting the 24-inch frost footing depth requirement.
What is the role of an experienced builder like Kevin Rea in navigating the complexities of different Central Oregon neighborhoods?
My role, with 45+ years of experience and a CCB #193427 license, is to serve as your expert guide and advocate throughout the entire custom home building process. This involves far more than just construction. It means helping you understand the pros and cons of different neighborhoods, providing insights into specific HOA regulations, proactively managing permitting timelines with local authorities, and ensuring your home's design aligns seamlessly with both your vision and the community's standards. I leverage my deep network of local architects, designers, and subcontractors to bring a cohesive, high-quality build. My team and I handle all the intricate details, from initial site analysis to final inspections, allowing you to enjoy the creative process without being overwhelmed by the complexities unique to Central Oregon custom building.
When considering the myriad of stunning neighborhoods Central Oregon has to offer, remember that each presents a unique opportunity and a specific set of considerations. With Rea Co Homes, you gain a partner deeply invested in translating your vision into a home that not only meets but exceeds your expectations, perfectly situated in the Central Oregon lifestyle you desire. From the initial concept to the final touches, we're here to ensure your custom home journey is as rewarding as the finished product. Reach out to Kevin Rea directly at 541-390-9848 or kevin@reacohomes.com to begin crafting your Central Oregon legacy.